
150 8th Avenue, Holtsville, NY 11742
Local realty services provided by:Bon Anno Realty ERA Powered
150 8th Avenue,Holtsville, NY 11742
$650,000
- 4 Beds
- 2 Baths
- - sq. ft.
- Single family
- Sold
Listed by: edward j. shine iii, tami l. wright
Office: shine realty group
MLS#:1029892
Source:OneKey MLS
Sorry, we are unable to map this address
Price summary
- Price:$650,000
About this home
Welcome to this well-maintained 4-bedroom, 1.5-bath Hi-Ranch located in the desirable Sachem School District. Freshly updated with new carpeting, fresh paint, and a beautifully renovated bathroom, this home is truly move-in ready.
The versatile layout offers plenty of living space and includes potential for a mother-daughter or accessory apartment with the proper permits, making it an excellent option for extended family or future possibilities.
Major updates provide added peace of mind, including a brand-new roof, new oil tank, and upgraded 150-amp electric service. A spacious 2-car garage offers ample storage and convenience.
Whether you're looking for room to grow, multi-generational living potential, or a home that's already had the big-ticket improvements completed, this property is one you won't want to miss. Close to shopping, parks, major roadways, and all the amenities the area has to offer. Photos are AI enhanced. Cameras on site.
Contact an agent
Home facts
- Year built:1973
- Listing ID #:1029892
- Added:69 day(s) ago
- Updated:October 01, 2026 at 07:46 AM
Rooms and interior
- Bedrooms:4
- Total bathrooms:2
- Full bathrooms:1
- Half bathrooms:1
- Rooms Total:8
- Kitchen Description:Dishwasher, Range, Refrigerator
Heating and cooling
- Heating:Oil
Structure and exterior
- Year built:1973
- Architectural Style:Hi Ranch
- Construction Materials:Frame, Vinyl Siding
- Levels:2 Story
Schools
- High school:Sachem High School East
- Middle school:Seneca Middle School
- Elementary school:Waverly Avenue School
Utilities
- Water:Public
- Sewer:Cesspool
Finances and disclosures
- Price:$650,000
- Tax amount:$9,467 (2025)
Features and amenities
- Appliances:Dishwasher, Refrigerator
- Amenities:Cathedral Ceiling(s)
Parking
- Parking description:Driveway, Garage
- Garage:Yes
- Garage spaces:2
New listings near 150 8th Avenue
- Coming Soon
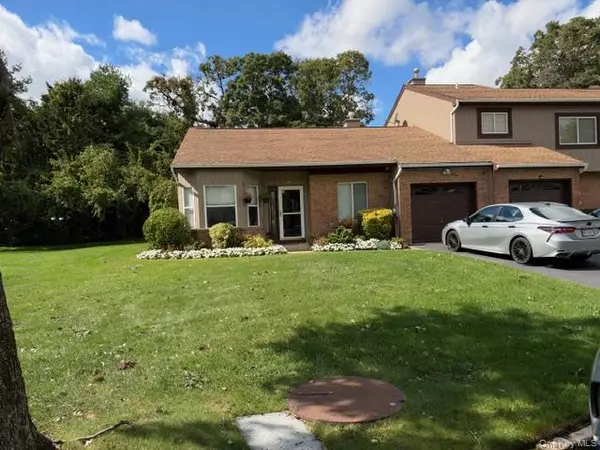 $525,000Coming Soon2 beds 2 baths1,115 sq. ft.
6 Timber Ridge Drive #6, Holtsville, NY 11742
MLS# 1056683Listed by: SIGNATURE PREMIER PROPERTIES - New
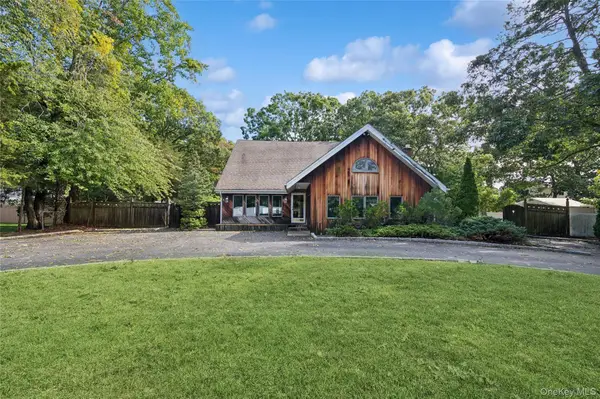 $529,900Active3 beds 2 baths2,030 sq. ft.
65 Morris Avenue, Holtsville, NY 11742
MLS# 1057289Listed by: DOUGLAS ELLIMAN REAL ESTATE - New
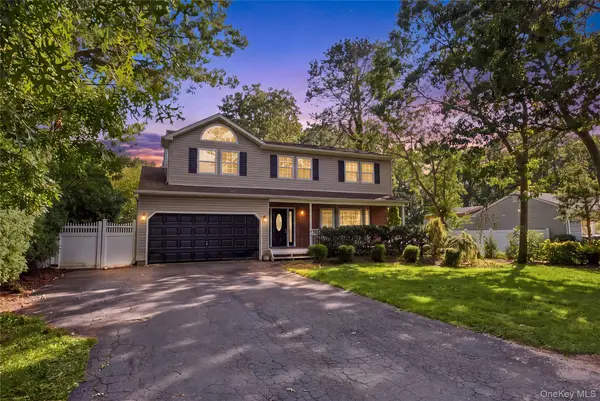 $699,900Active4 beds 4 baths2,374 sq. ft.
16 Jamaica Avenue, Holtsville, NY 11742
MLS# 1056600Listed by: CENTURY 21 ICON - New
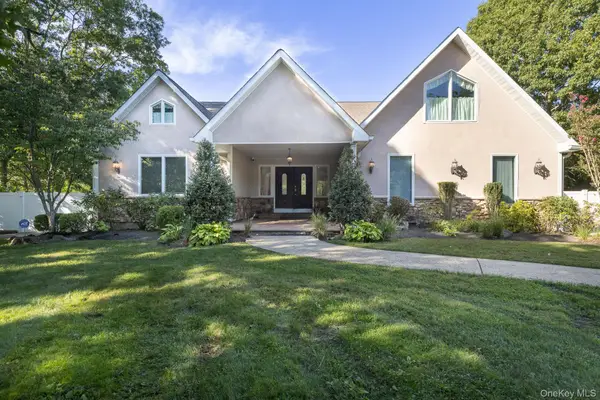 $799,000Active5 beds 3 baths3,913 sq. ft.
37 W Woodside Avenue, Patchogue, NY 11772
MLS# 1055543Listed by: TRIPLE CROWN REAL ESTATE ASSOC - New
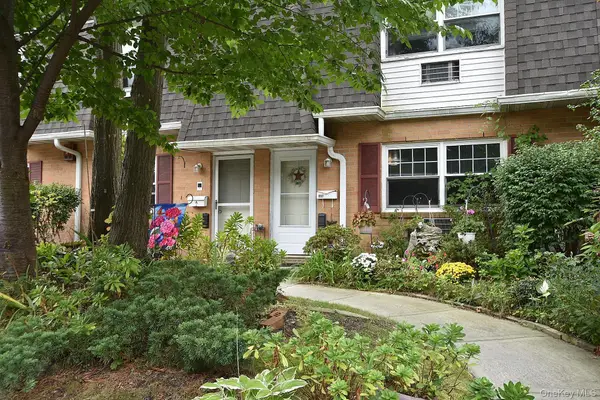 $236,990Active1 beds 1 baths
11 Glen Hollow Drive #D-64, Holtsville, NY 11742
MLS# 1044043Listed by: COLDWELL BANKER AMERICAN HOMES - Open Sat, 11am to 1pmNew
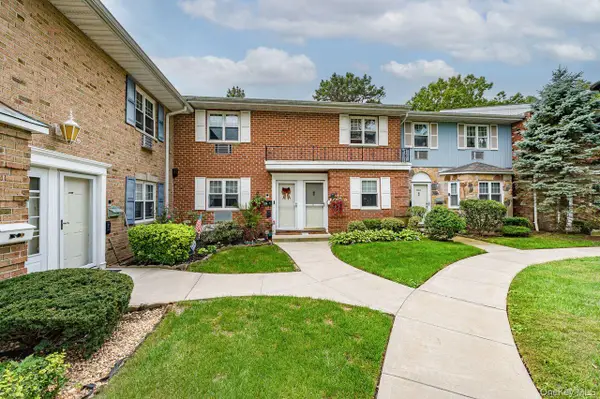 $350,000Active2 beds 1 baths1,100 sq. ft.
14 Glen Hollow Drive #E37, Holtsville, NY 11742
MLS# 1054382Listed by: VANTAGE REALTY PARTNERS - New
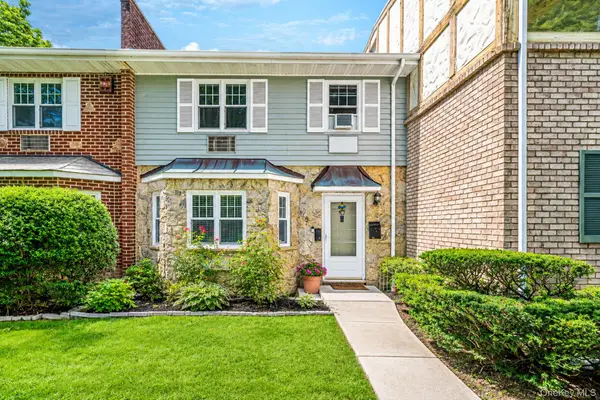 $450,000Active3 beds 3 baths1,500 sq. ft.
11 Glen Hollow Drive #D7, Holtsville, NY 11742
MLS# 1048070Listed by: RE/MAX INTEGRITY LEADERS - New
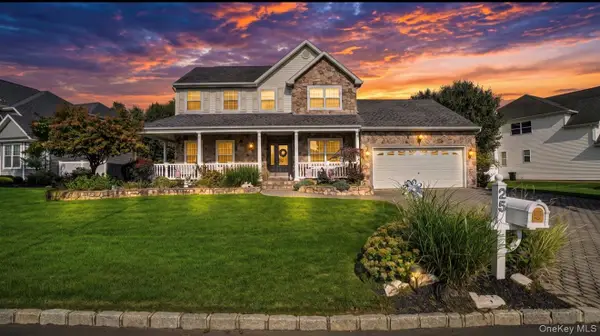 $875,000Active3 beds 4 baths2,630 sq. ft.
25 Laurel Lane, Holtsville, NY 11742
MLS# 1053630Listed by: LEGACY ESTATE REALTY  $229,990Pending1 beds 1 baths
10 Glen Hollow Drive #C56, Holtsville, NY 11742
MLS# 1049174Listed by: COLDWELL BANKER AMERICAN HOMES $599,990Active5 beds 2 baths1,640 sq. ft.
63 Barretts Avenue, Holtsville, NY 11742
MLS# 1050582Listed by: RE/MAX INTEGRITY LEADERS


Protect your home and budget from life's surprises with an Assurant Home Warranty, backed by a partner that supports you through every step of homeownership. Explore Plans.
© 2023 - 2026 ERA Franchise Systems LLC. All rights reserved. ERA Franchise Systems LLC fully supports the principles of the Fair Housing Act and the Equal Opportunity Act. ERA, ERA Real Estate powered, and their respective logos are registered service marks of ERA Franchise Systems LLC. Each office is independently owned and operated.