
26 Williams Avenue, Holtsville, NY 11742
Local realty services provided by:ERA Caputo Realty
Listed by: christopher galluzzo, elena m. galluzzo
Office: compass greater ny llc.
MLS#:1057713
Source:OneKey MLS
Price summary
- Price:$649,000
- Price per sq. ft.:$312.02
About this home
Welcome to this well-maintained 3-bedroom, 3-bath ranch situated on a flat .46-acre property in Holtsville. The home features a vinyl and brick exterior, Andersen windows, hardwood oak, vinyl and tile flooring, and a spacious layout with plenty of natural light. The living area features a fireplace, while an additional wood-burning stove adds warmth and character. The kitchen offers a new refrigerator and range, along with ample cabinetry and counter space.
A full finished basement provides additional living space and plenty of storage. Additional features include 200-amp electric, a boiler installed in 2008, and an above-ground oil tank located in the basement. The oversized garage provides space for a vehicle along with plenty of additional storage.
Outside, the landscaped property offers plenty of room to enjoy, with no immediate rear neighbor. A brand-new patio overlooks the flat backyard and fully fenced chlorine in-ground pool, complete with a diving board and water slide. Located within the Sachem Central School District and Town of Brookhaven, this ranch offers generous indoor and outdoor space on nearly half an acre....
Contact an agent
Home facts
- Year built:1960
- Listing ID #:1057713
- Added:4 day(s) ago
- Updated:October 06, 2026 at 11:19 AM
Rooms and interior
- Bedrooms:3
- Total bathrooms:3
- Full bathrooms:3
- Rooms Total:9
- Dining Description:Formal Dining
- Kitchen Description:Dishwasher, Microwave, Oven, Range, Refrigerator, Stainless Steel Appliance(s)
- Bedroom Description:First Floor Bedroom
- Basement:Yes
- Basement Description:Finished, Full, Unfinished
- Living area:2,080 sq. ft.
Heating and cooling
- Cooling:Central Air
- Heating:Hot Water
- Central air:Yes
Structure and exterior
- Year built:1960
- Building area:2,080 sq. ft.
- Lot area:0.46 Acres
- Lot Features:Garden, Level, Part Wooded
- Architectural Style:Ranch
- Construction Materials:Brick, Frame, Vinyl Siding
Schools
- High school:Sachem High School East
- Middle school:Sagamore Middle School
- Elementary school:Waverly Avenue School
Utilities
- Water:Public
- Sewer:Cesspool
Finances and disclosures
- Price:$649,000
- Price per sq. ft.:$312.02
- Tax amount:$12,776 (2026)
Features and amenities
- Appliances:Dishwasher, Microwave, Oven, Refrigerator, Stainless Steel Appliance(s)
- Amenities:Storage
- Pool features:In Ground, Outdoor Pool
Parking
- Parking description:Driveway, Garage, Storage
- Garage:Yes
- Garage spaces:1
New listings near 26 Williams Avenue
- Coming Soon
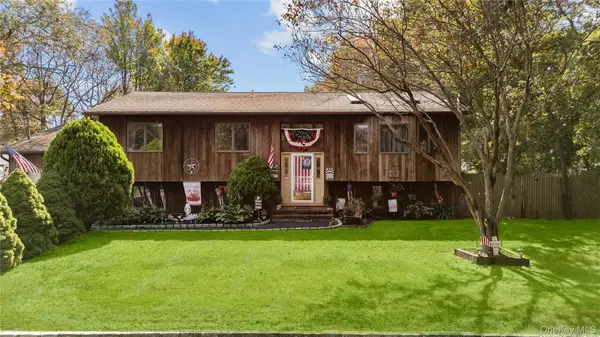 $749,999Coming Soon4 beds 4 baths2,724 sq. ft.
14 Mineola Street, Holtsville, NY 11742
MLS# 1058722Listed by: HEDGESTONE HOMES LLC - Coming SoonOpen Sat, 11:30am to 1pm
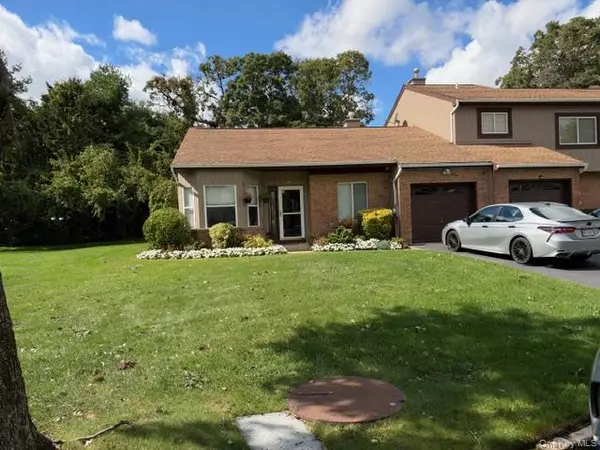 $525,000Coming Soon2 beds 2 baths1,115 sq. ft.
6 Timber Ridge Drive #6, Holtsville, NY 11742
MLS# 1056683Listed by: SIGNATURE PREMIER PROPERTIES - New
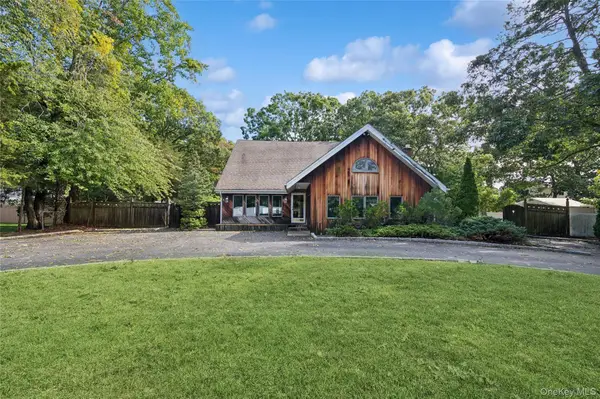 $529,900Active3 beds 2 baths2,030 sq. ft.
65 Morris Avenue, Holtsville, NY 11742
MLS# 1057289Listed by: DOUGLAS ELLIMAN REAL ESTATE - New
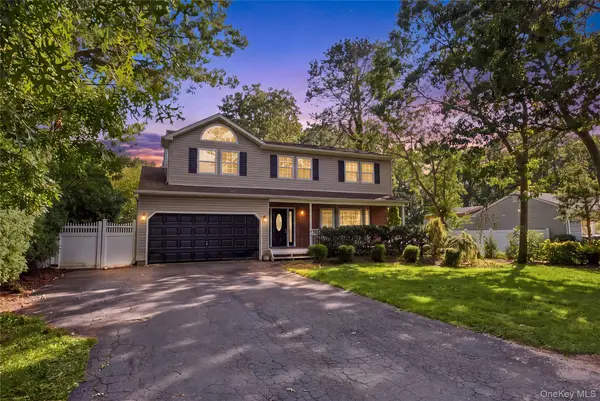 $699,900Active4 beds 4 baths2,374 sq. ft.
16 Jamaica Avenue, Holtsville, NY 11742
MLS# 1056600Listed by: CENTURY 21 ICON - New
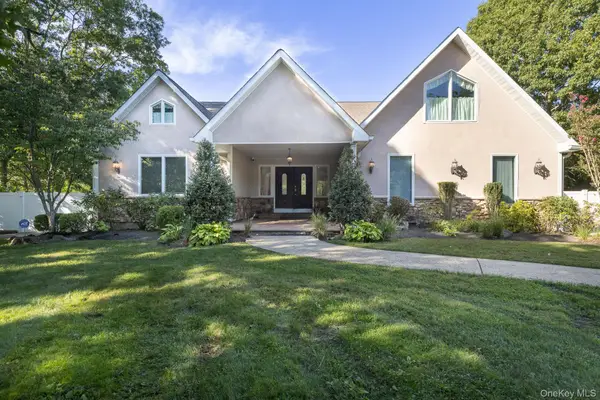 $799,000Active5 beds 3 baths3,913 sq. ft.
37 W Woodside Avenue, Patchogue, NY 11772
MLS# 1055543Listed by: TRIPLE CROWN REAL ESTATE ASSOC - New
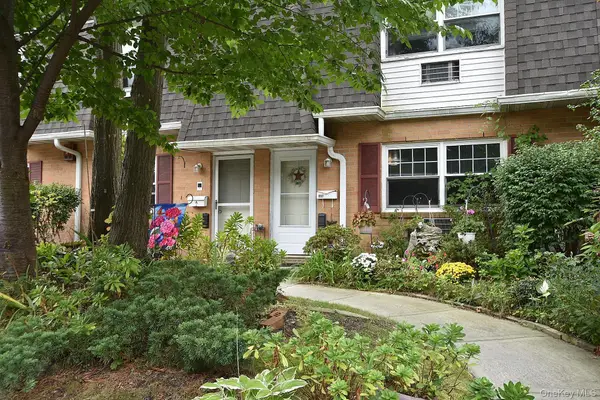 $236,990Active1 beds 1 baths
11 Glen Hollow Drive #D-64, Holtsville, NY 11742
MLS# 1044043Listed by: COLDWELL BANKER AMERICAN HOMES 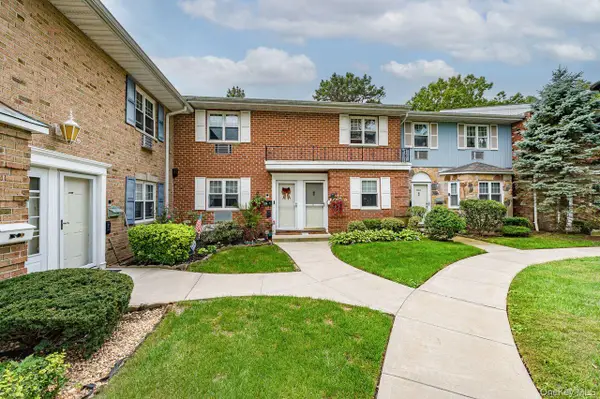 $350,000Active2 beds 1 baths1,100 sq. ft.
14 Glen Hollow Drive #E37, Holtsville, NY 11742
MLS# 1054382Listed by: VANTAGE REALTY PARTNERS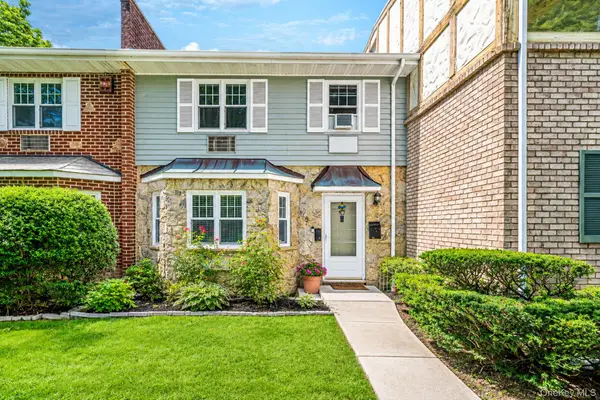 $450,000Active3 beds 3 baths1,500 sq. ft.
11 Glen Hollow Drive #D7, Holtsville, NY 11742
MLS# 1048070Listed by: RE/MAX INTEGRITY LEADERS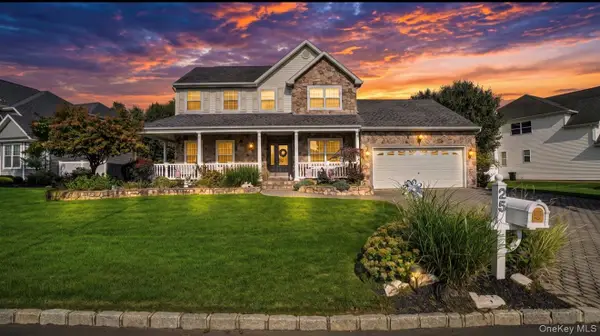 $875,000Active3 beds 4 baths2,630 sq. ft.
25 Laurel Lane, Holtsville, NY 11742
MLS# 1053630Listed by: LEGACY ESTATE REALTY


Protect your home and budget from life's surprises with an Assurant Home Warranty, backed by a partner that supports you through every step of homeownership. Explore Plans.
© 2023 - 2026 ERA Franchise Systems LLC. All rights reserved. ERA Franchise Systems LLC fully supports the principles of the Fair Housing Act and the Equal Opportunity Act. ERA, ERA Real Estate powered, and their respective logos are registered service marks of ERA Franchise Systems LLC. Each office is independently owned and operated.