
84 S Main Street, Homer, NY 13077
Local realty services provided by:HUNT Real Estate ERA
Listed by: ryan dubois
Office: berkshire hathaway homeservices heritage realty
MLS#:S1701719
Source:NY_GENRIS
Price summary
- Price:$749,900
- Price per sq. ft.:$139.05
About this home
Welcome to a rare gem in the heart of historic Homer! Built in 1868 and thoughtfully updated throughout,
this stunning home blends timeless architectural character with today's comforts. Soaring high ceilings, intricate original woodwork, and unique hardwood floors flow through every room, while a signature cupola crowns the home with distinctive curb appeal.
The chef's kitchen is a showstopper — a huge center marble island, soapstone perimeter counters, a premium large-capacity refrigerator, and a spacious pantry with original cabinetry that ties the whole space back to the home's roots. Retreat to the dreamy primary suite, complete with heated marble floors, a soaking tub and a custom walk-in closet.
Set on a private acre, the property offers a carriage house fully equipped for an in-law suite above the
detached 2-car garage — complete with its own kitchen and bath — ideal for guests, extended family, or
rental income. Step outside to a peaceful back patio overlooking incredible perennial gardens, and
discover a rare piece of history in the basement: an original bomb shelter.
Efficiency meets sustainability with brand new solar panels that keep electric bills impressively low.
Location is unbeatable: enjoy walkable access to Homer's shops, restaurants, and library, plus the nearby
Center for the Arts, all within this quaint, historic village. Quick access to Route 81 puts Syracuse, Ithaca,
and Binghamton all within easy reach.
Carriage house apartment is currently rented for $1,300/month.
Owner is a licensed real estate salesperson....
Contact an agent
Home facts
- Year built:1868
- Listing ID #:S1701719
- Added:32 day(s) ago
- Updated:August 27, 2026 at 10:30 AM
Rooms and interior
- Bedrooms:6
- Total bathrooms:5
- Full bathrooms:4
- Half bathrooms:1
- Rooms Total:19
- Flooring:Hardwood, Marble, Tile, Varies
- Dining Description:Separate Formal Dining Room
- Kitchen Description:Dishwasher, Disposal, Kitchen Island, Microwave, Refrigerator, Walk In Pantry
- Basement:Yes
- Basement Description:Full
- Living area:5,393 sq. ft.
Heating and cooling
- Cooling:Window Units
- Heating:Electric, Gas, Radiant Floor, Solar, Steam
Structure and exterior
- Year built:1868
- Building area:5,393 sq. ft.
- Lot area:1.06 Acres
- Lot Features:Irregular Lot
- Architectural Style:Historic Antique, Victorian
- Construction Materials:Frame, Wood Siding
- Exterior Features:Balcony, Fence, Patio, Porch
- Foundation Description:Stone
- Levels:2 Stories
Utilities
- Water:Connected, Public, Water Connected
- Sewer:Connected, Sewer Connected
Finances and disclosures
- Price:$749,900
- Price per sq. ft.:$139.05
- Tax amount:$15,301
Features and amenities
- Appliances:Dishwasher, Disposal, Gas Range, Microwave, Range Hood, Refrigerator
- Laundry features:Upper Level
- Amenities:Balcony, Fence, Storage, int_feat_Den
Parking
- Parking description:Detached, Driveway, Garage, Garage Door Opener
- Garage:Yes
- Garage spaces:2
New listings near 84 S Main Street
- New
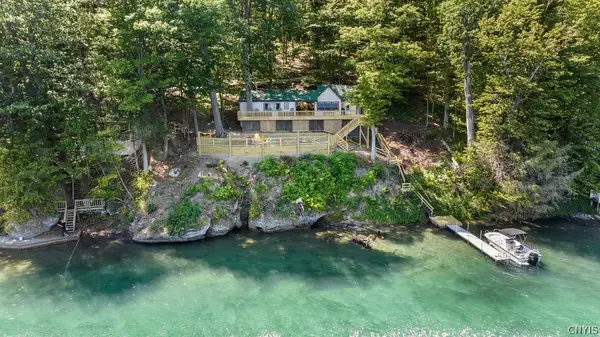 $999,000Active0.7 Acres
126 Ridings Drive, Homer, NY 13077
MLS# S1709337Listed by: HOWARD HANNA REAL ESTATE - New
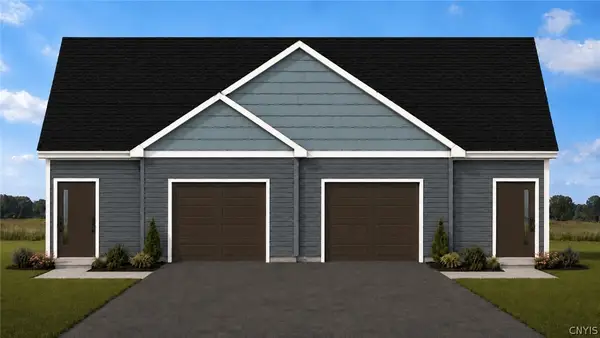 $319,900Active2 beds 2 baths1,147 sq. ft.
15 Dee Street, Homer, NY 13077
MLS# S1708472Listed by: HARTNETT REALTY SOLUTIONS - New
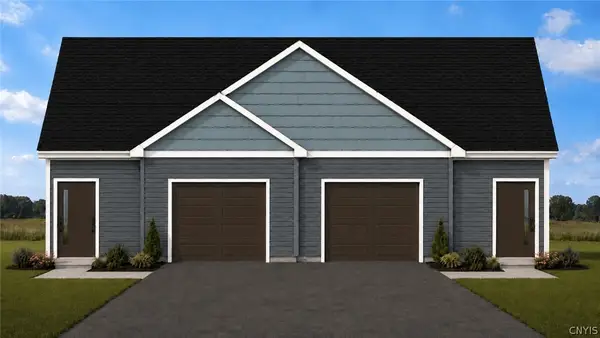 $319,900Active2 beds 2 baths1,147 sq. ft.
17 Dee Street, Homer, NY 13077
MLS# S1708697Listed by: HARTNETT REALTY SOLUTIONS - New
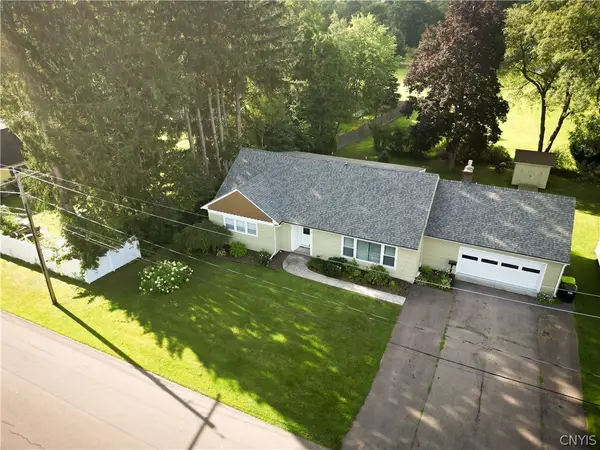 $384,900Active4 beds 4 baths3,404 sq. ft.
1 Tobin Drive, Homer, NY 13077
MLS# S1707219Listed by: YAMAN REAL ESTATE 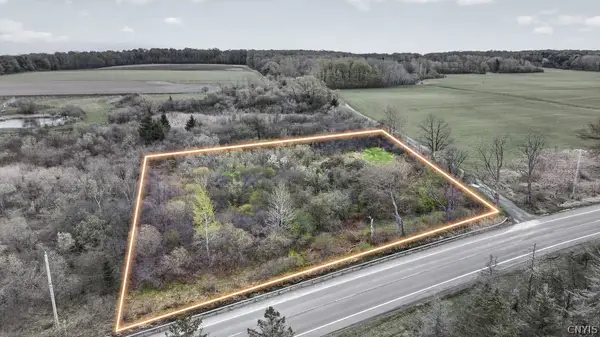 $44,900Active1.23 Acres
Route 41, Homer, NY 13077
MLS# S1706751Listed by: HOWARD HANNA REAL ESTATE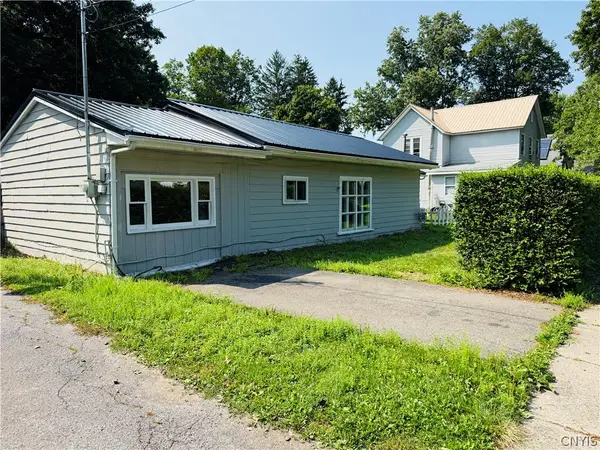 $159,900Active4 beds 1 baths1,606 sq. ft.
58 Cortland Street, Homer, NY 13077
MLS# S1706145Listed by: BERKSHIRE HATHAWAY HOMESERVICES HERITAGE REALTY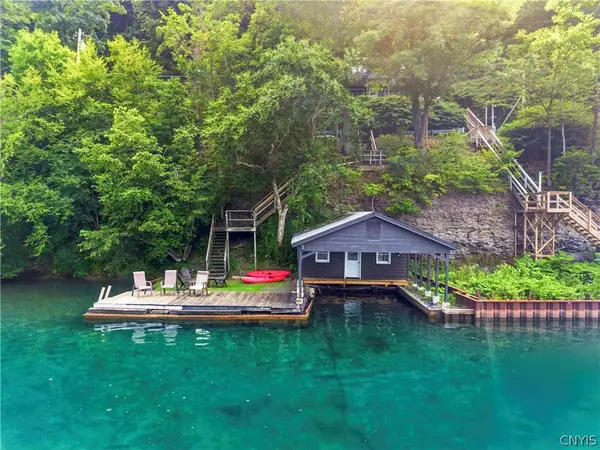 $799,900Active4 beds 1 baths1,402 sq. ft.
6908 N Glen Haven Road, Homer, NY 13077
MLS# S1705901Listed by: HOWARD HANNA REAL ESTATE $274,900Active3 beds 2 baths1,607 sq. ft.
6328 Stevens Road, Homer, NY 13077
MLS# S1704852Listed by: BERKSHIRE HATHAWAY HOMESERVICES HERITAGE REALTY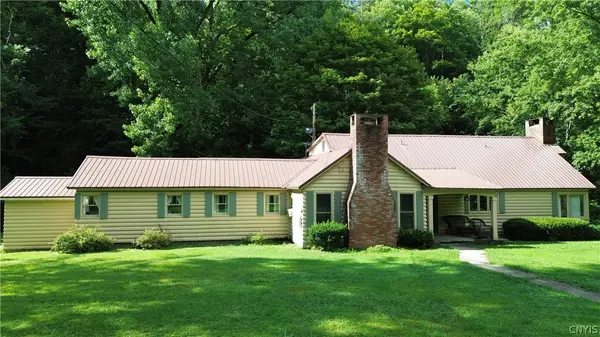 $379,900Active5 beds 3 baths2,848 sq. ft.
545 State Route 41a, Homer, NY 13077
MLS# S1704087Listed by: HAGE REAL ESTATE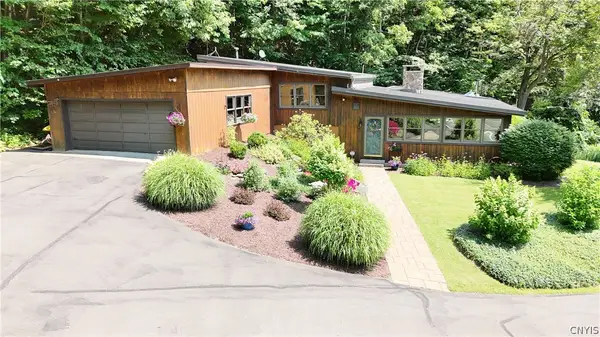 $295,000Pending3 beds 3 baths1,968 sq. ft.
407 State Route 41a, Homer, NY 13077
MLS# S1701144Listed by: YAMAN REAL ESTATE


Protect your home and budget from life's surprises with an Assurant Home Warranty, backed by a partner that supports you through every step of homeownership. Explore Plans.
© 2023 - 2026 ERA Franchise Systems LLC. All rights reserved. ERA Franchise Systems LLC fully supports the principles of the Fair Housing Act and the Equal Opportunity Act. ERA, ERA Real Estate powered, and their respective logos are registered service marks of ERA Franchise Systems LLC. Each office is independently owned and operated.