
644 Mendon Ionia Road, Honeoye Falls, NY 14472
Local realty services provided by:HUNT Real Estate ERA
Upcoming open houses
- Thu, Nov 1903:30 pm - 05:30 pm
Listed by: jenalee m herb
Office: tru agent real estate
MLS#:R1728537
Source:NY_GENRIS
Price summary
- Price:$349,900
- Price per sq. ft.:$214.4
About this home
Set on two acres in the Honeoye Falls-Lima School District, this three-bedroom center entrance colonial farmhouse pairs original character with fresh updates, including a brand-new septic system, a brand-new deck, fresh paint throughout and new carpeting. Step inside to find a great layout with durable flooring that gives the first-floor living areas a cohesive look and stands up to everyday use. The updated kitchen features polished concrete countertops and a farmhouse sink. The kitchen opens directly to the dining room for easy entertaining. The first floor also includes a living room with wood beams that create an element of charm among the updated feel. A bedroom, full bath and laundry finish out the first floor. Upstairs, two more bedrooms with fresh paint and brand new carpet, offer generous closet space and share a second full bath. Outside, the new deck is ready for summer dinners, morning coffee or simply enjoying the two-acre setting. *NO DELAYED NEGOTIATIONS*OPEN HOUSE Thursday, November 19th 3:30pm-5:30pm*...
Contact an agent
Home facts
- Year built:1900
- Subdivision & Development:Scout Crk Sub
- Listing ID #:R1728537
- Added:1 day(s) ago
- Updated:November 17, 2026 at 04:21 PM
Rooms and interior
- Bedrooms:3
- Total bathrooms:2
- Full bathrooms:2
- Rooms Total:6
- Flooring:Carpet, Hardwood, Tile, Varies
- Dining Description:Separate Formal Dining Room
- Kitchen Description:Dishwasher, Disposal, Refrigerator
- Basement:Yes
- Basement Description:Full, Sump Pump
- Living area:1,632 sq. ft.
Heating and cooling
- Heating:Forced Air, Propane
Structure and exterior
- Roof:Shingle
- Year built:1900
- Building area:1,632 sq. ft.
- Lot area:2 Acres
- Lot Features:Irregular Lot
- Architectural Style:Colonial, Farmhouse
- Construction Materials:Copper Plumbing, Vinyl Siding
- Exterior Features:Deck
- Foundation Description:Block, Stone
- Levels:2 Stories
Utilities
- Water:Connected, Public, Water Connected
- Sewer:Septic Tank
Finances and disclosures
- Price:$349,900
- Price per sq. ft.:$214.4
- Tax amount:$6,475
Features and amenities
- Appliances:Dishwasher, Disposal, Dryer, Refrigerator, Washer
- Laundry features:Dryer, Electric Water Heater, Main Level, Washer
- Amenities:Deck
Parking
- Parking description:No Garage
New listings near 644 Mendon Ionia Road
- New
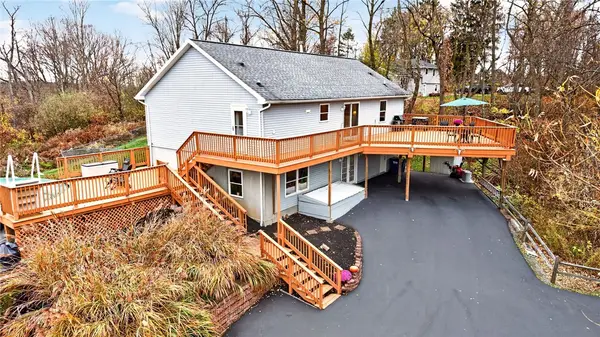 $300,000Active4 beds 3 baths1,350 sq. ft.
462 Phelps Road, Honeoye Falls, NY 14472
MLS# R1728429Listed by: KELLER WILLIAMS REALTY GREATER ROCHESTER - New
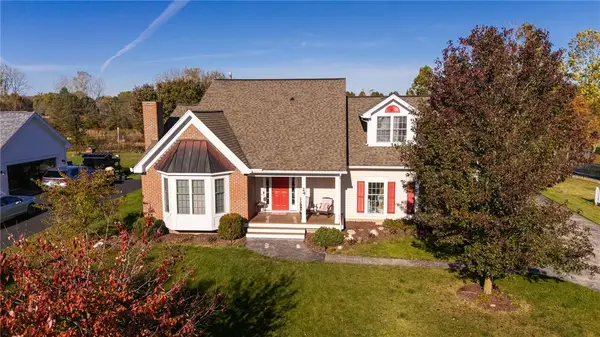 $499,900Active4 beds 3 baths2,486 sq. ft.
24 Pride Street, Honeoye Falls, NY 14472
MLS# R1727516Listed by: KELLER WILLIAMS REALTY GREATER ROCHESTER 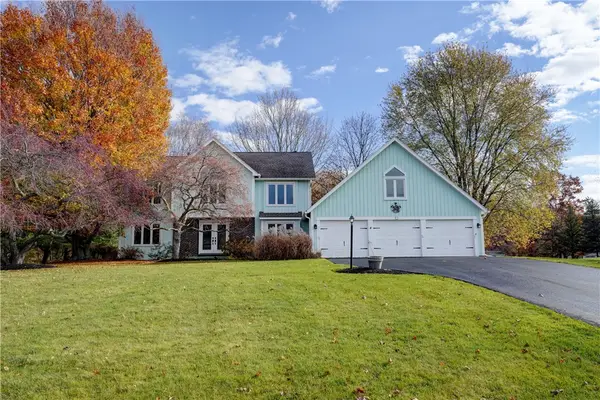 $449,900Pending3 beds 3 baths2,085 sq. ft.
4 Hawks View, Honeoye Falls, NY 14472
MLS# R1727045Listed by: HOWARD HANNA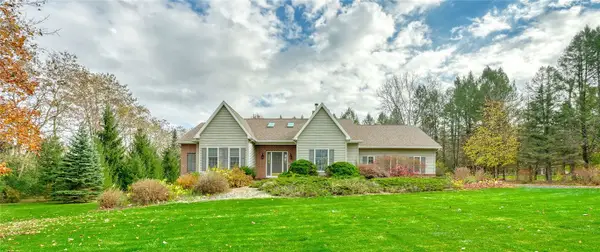 $599,900Active5 beds 3 baths2,757 sq. ft.
1133 Oak Openings Road, Honeoye Falls, NY 14472
MLS# R1724678Listed by: KELLER WILLIAMS REALTY GREATER ROCHESTER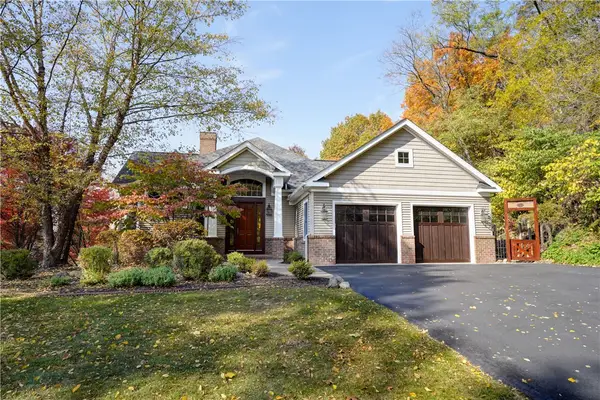 $894,900Active4 beds 4 baths4,264 sq. ft.
1175 Cheese Factory Road, Honeoye Falls, NY 14472
MLS# R1726085Listed by: HOWARD HANNA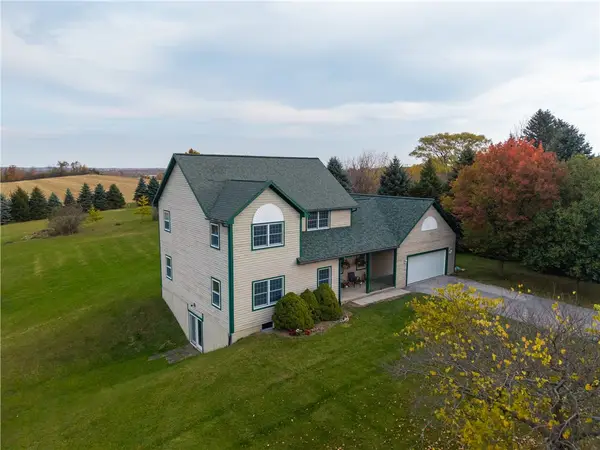 $649,900Active4 beds 3 baths2,429 sq. ft.
6335 N Avon Road, Honeoye Falls, NY 14472
MLS# R1726030Listed by: REAL BROKER NY LLC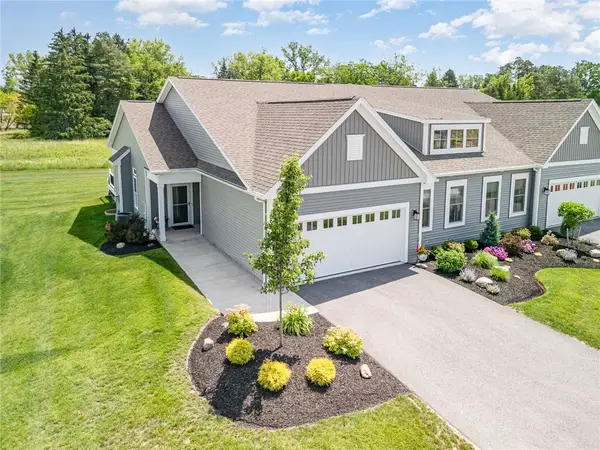 $594,900Active3 beds 2 baths2,505 sq. ft.
55 Chase Meadow Trail Lot 45, Honeoye Falls, NY 14472
MLS# R1725719Listed by: HOWARD HANNA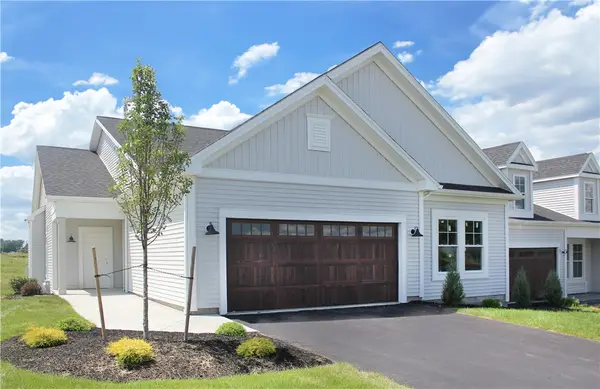 $599,900Active2 beds 2 baths1,755 sq. ft.
39 Chase Meadow Trail Lot 53, Honeoye Falls, NY 14472
MLS# R1725721Listed by: HOWARD HANNA $622,400Active2 beds 3 baths1,756 sq. ft.
69 Chase Meadow Trail Lot 38, Honeoye Falls, NY 14472
MLS# R1725699Listed by: HOWARD HANNA


Protect your home and budget from life's surprises with an Assurant Home Warranty, backed by a partner that supports you through every step of homeownership. Explore Plans.
© 2023 - 2026 ERA Franchise Systems LLC. All rights reserved. ERA Franchise Systems LLC fully supports the principles of the Fair Housing Act and the Equal Opportunity Act. ERA, ERA Real Estate powered, and their respective logos are registered service marks of ERA Franchise Systems LLC. Each office is independently owned and operated.