
231 Beechwood Road, Hoosick Falls, NY 12090
Local realty services provided by:HUNT Real Estate ERA
Listed by: kristi burdick
Office: berkshire hathaway home services blake
MLS#:202621011
Source:Global MLS
Price summary
- Price:$325,000
- Price per sq. ft.:$185.08
About this home
If you've been dreaming of single level living with unforgettable views, this home delivers. With strong bones and thoughtful layout, you'll enjoy three comfortable bedrooms, generous living spaces, and the convenience of laundry on the main floor. The primary bedroom connects directly to the full bath for easy everyday living.
Enjoy morning coffee in the kitchen's breakfast area or step out onto the deck to take in the fresh country air. The large living/dining room frames picture perfect mountainous views, even a glimpse of the Bennington Monument. A bonus room--also with views--provides an ideal office or additional living space.
The lower-level features two garage spaces - keeping your vehicles out of the elements, ample workshop or hobby space, and a wood stove for supplemental heat. Move right in and enjoy the priceless scenery every day.
Contact an agent
Home facts
- Year built:1978
- Listing ID #:202621011
- Added:47 day(s) ago
- Updated:August 21, 2026 at 07:42 AM
Rooms and interior
- Bedrooms:3
- Total bathrooms:2
- Full bathrooms:1
- Half bathrooms:1
- Rooms Total:9
- Flooring:Carpet, Laminate
- Dining Description:Eat-in Kitchen
- Kitchen Description:Electric Oven, Microwave, Refrigerator
- Basement Description:Exterior Entry, Full, Interior Entry, Unfinished, Walk-Out Access, Wood Stove
- Living area:1,756 sq. ft.
Heating and cooling
- Heating:Forced Air, Oil, Wood Stove
Structure and exterior
- Roof:Asphalt
- Year built:1978
- Building area:1,756 sq. ft.
- Lot area:0.64 Acres
- Lot Features:Cleared, Private, Sloped, Views
- Architectural Style:Ranch
- Construction Materials:Vinyl Siding
- Exterior Features:Deck
- Foundation Description:Concrete Perimeter
Schools
- High school:Hoosick Falls
- Elementary school:Hoosick Falls
Utilities
- Sewer:Septic Tank
Finances and disclosures
- Price:$325,000
- Price per sq. ft.:$185.08
- Tax amount:$4,783
Features and amenities
- Laundry features:Common Area, Dryer, Laundry Closet, Main Level, Washer
- Amenities:Eat-in Kitchen
Parking
- Total parking spaces:6
- Parking description:Garage Door Opener, Under Residence
- Garage:Yes
- Garage spaces:2
New listings near 231 Beechwood Road
- New
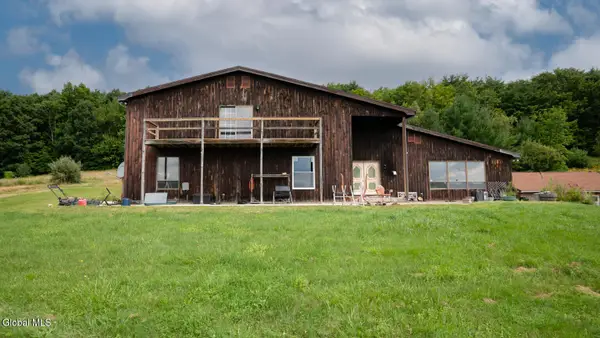 $390,000Active5 beds 3 baths5,416 sq. ft.
4143 Ny-7, Hoosick Falls, NY 12090
MLS# 202624385Listed by: BERKSHIRE HATHAWAY HOME SERVICES BLAKE - New
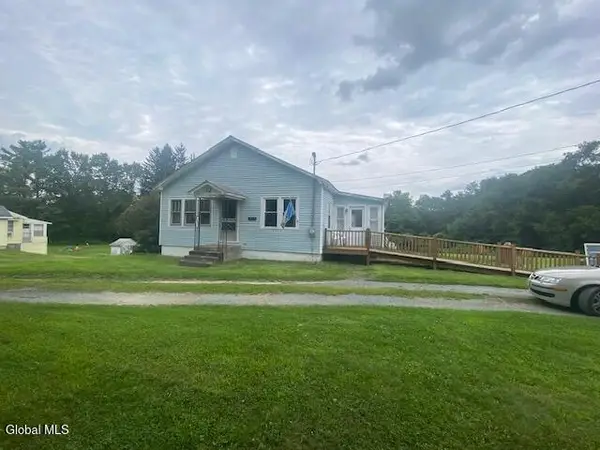 $249,000Active3 beds 1 baths1,120 sq. ft.
21228 State Route 22, Hoosick Falls, NY 12090
MLS# 202623720Listed by: BERKSHIRE HATHAWAY HOME SERVICES BLAKE 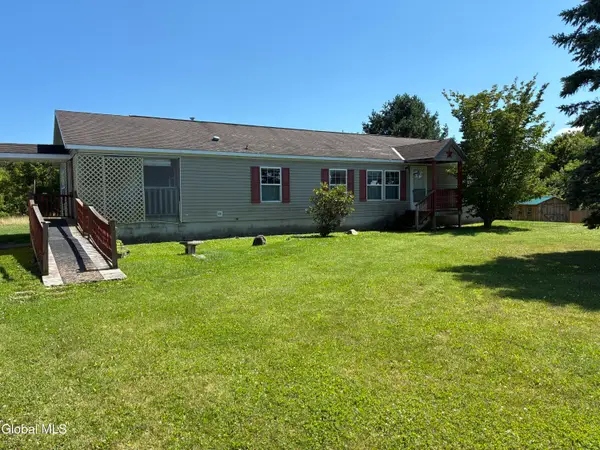 $270,000Active3 beds 2 baths1,679 sq. ft.
11 Easy Street, Hoosick Falls, NY 12090
MLS# 202623234Listed by: MARSH HOMETOWN REALTY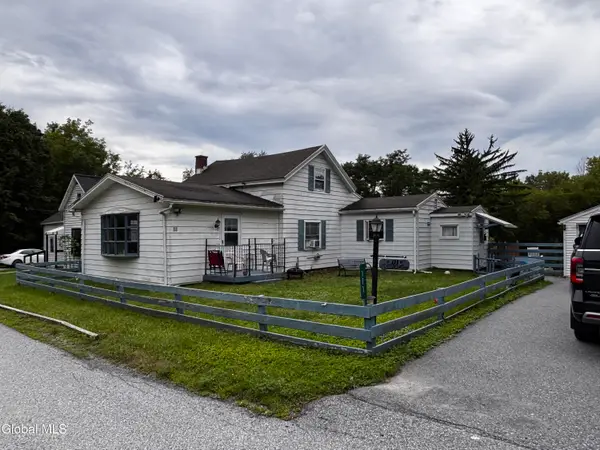 $190,000Active3 beds 1 baths1,346 sq. ft.
111 Railroad Avenue, Hoosick Falls, NY 12090
MLS# 202623104Listed by: BERKSHIRE HATHAWAY HOME SERVICES BLAKE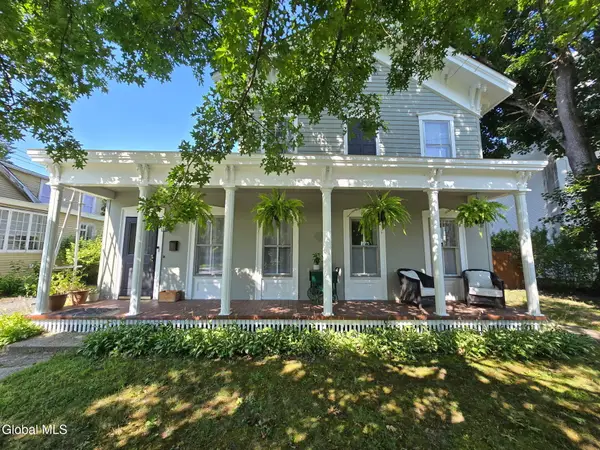 $311,900Active3 beds 2 baths2,736 sq. ft.
117 Church Street, Hoosick Falls, NY 12090
MLS# 202622643Listed by: DENIM & DEEDS REAL ESTATE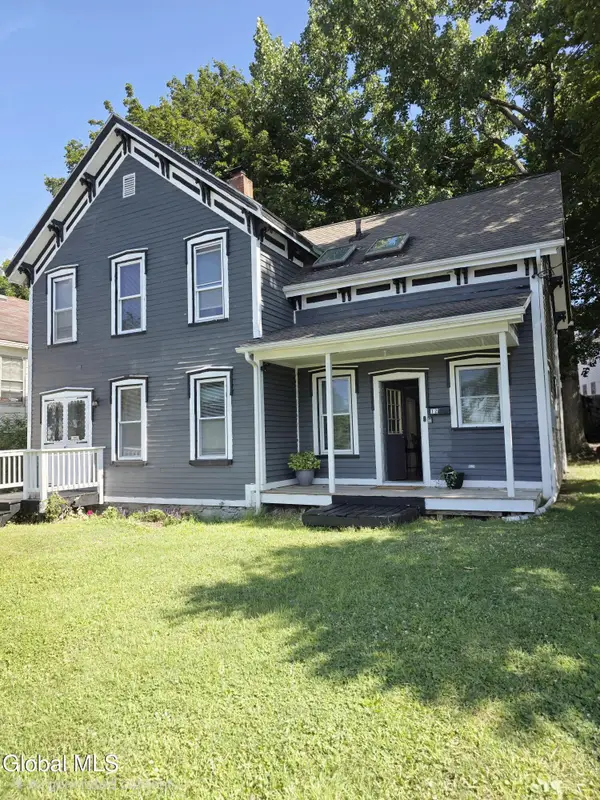 $199,000Active3 beds 2 baths1,992 sq. ft.
12 Ball Street, Hoosick Falls, NY 12090
MLS# 202622627Listed by: MARKERS OCTAGON REALTY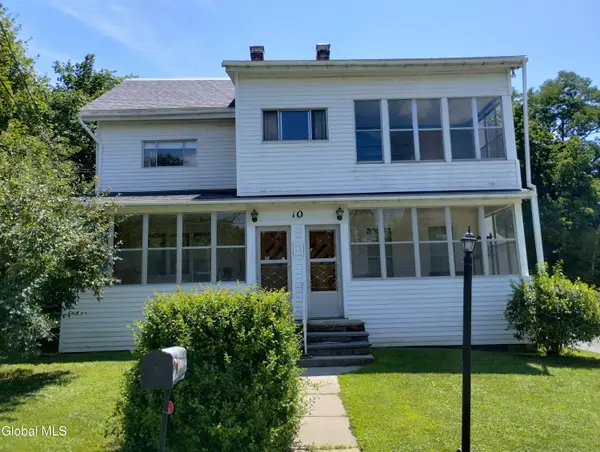 $275,000Pending5 beds 3 baths2,800 sq. ft.
10 Jackson Street, Hoosick Falls, NY 12090
MLS# 202622513Listed by: BERKSHIRE HATHAWAY HOME SERVICES BLAKE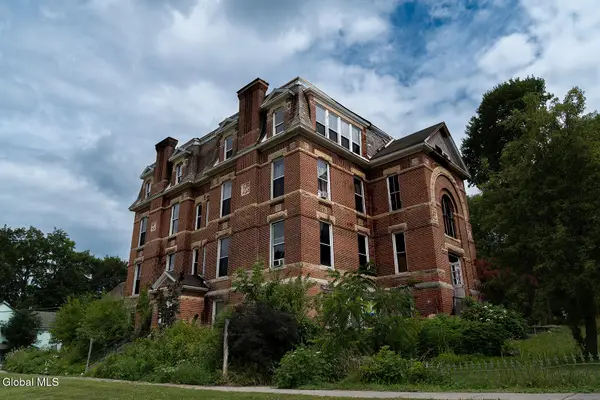 $919,000Active11 beds 8 baths18,150 sq. ft.
9 High Street, Hoosick Falls, NY 12090
MLS# 202622052Listed by: LINCOLN HOUSE REALTY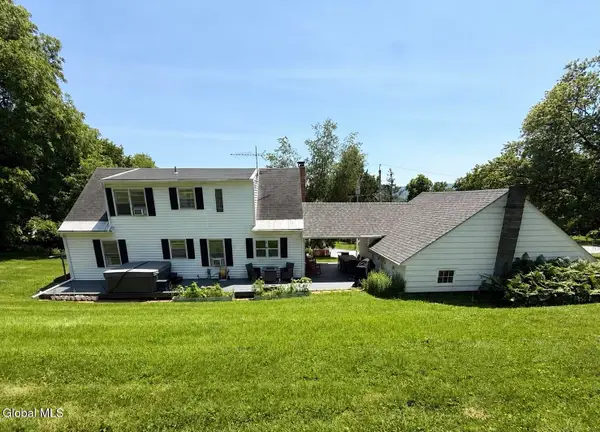 $369,000Pending4 beds 2 baths1,638 sq. ft.
36 Ball St Extension, Hoosick Falls, NY 12090
MLS# 202621425Listed by: RED DOOR REALTY NY INC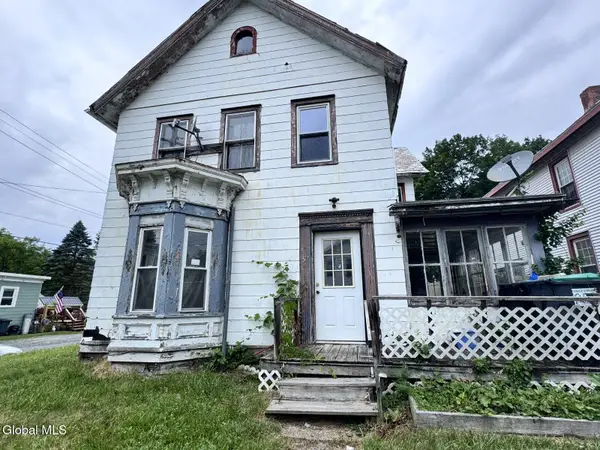 $52,000Pending5 beds 2 baths1,713 sq. ft.
57 Center Street, Hoosick Falls, NY 12090
MLS# 202621075Listed by: SIGNATURE PREMIER REALTY INC


Protect your home and budget from life's surprises with an Assurant Home Warranty, backed by a partner that supports you through every step of homeownership. Explore Plans.
© 2023 - 2026 ERA Franchise Systems LLC. All rights reserved. ERA Franchise Systems LLC fully supports the principles of the Fair Housing Act and the Equal Opportunity Act. ERA, ERA Real Estate powered, and their respective logos are registered service marks of ERA Franchise Systems LLC. Each office is independently owned and operated.