
3205 Chelsea Cove S, Hopewell Junction, NY 12533
Local realty services provided by:ERA Insite Realty Services
3205 Chelsea Cove S,Hopewell Junction, NY 12533
$349,000
- 3 Beds
- 2 Baths
- 1,298 sq. ft.
- Condominium
- Coming Soon
Upcoming open houses
- Sun, Oct 0412:00 pm - 02:00 pm
Listed by: erik kaehler
Office: bhhs hudson valley properties
MLS#:1054716
Source:OneKey MLS
Price summary
- Price:$349,000
- Price per sq. ft.:$268.88
- Monthly HOA dues:$300
About this home
Welcome to 3205 Chelsea Cove S, a beautifully updated home in the desirable Chelsea Cove community! This move-in-ready residence has been thoughtfully updated throughout, featuring a stylish kitchen with updated appliances, completely renovated bathrooms, and a comfortable layout designed for easy living. Step outside onto the rear deck, perfect for morning coffee, entertaining, or relaxing after a long day, with a shed providing convenient additional storage.
Enjoy access to Sylvan Lake, including a sandy beach, kayaking and row boating. Conveniently located near the Taconic State Parkway and Route 84, making commuting and exploring the Hudson Valley a breeze.
With its extensive updates, desirable community amenities, and convenient location, this is a home you’ll want to see in person. Move-in ready and waiting for its next owner—schedule your showing today!
Contact an agent
Home facts
- Year built:1985
- Listing ID #:1054716
- Updated:October 01, 2026 at 04:45 AM
Rooms and interior
- Bedrooms:3
- Total bathrooms:2
- Full bathrooms:1
- Half bathrooms:1
- Rooms Total:6
- Kitchen Description:Dishwasher, Freezer, Microwave, Refrigerator
- Living area:1,298 sq. ft.
Heating and cooling
- Heating:Baseboard, Electric
Structure and exterior
- Year built:1985
- Building area:1,298 sq. ft.
- Lot area:0.1 Acres
- Construction Materials:Wood Siding
- Levels:2 Story
Schools
- High school:Arlington High School
- Middle school:Union Vale Middle School
- Elementary school:Beekman
Utilities
- Water:Public
- Sewer:Public Sewer
Finances and disclosures
- Price:$349,000
- Price per sq. ft.:$268.88
- Tax amount:$6,138 (2025)
Features and amenities
- Appliances:Dishwasher, Dryer, Freezer, Microwave, Refrigerator, Washer
- Laundry features:Dryer, Washer
Parking
- Total parking spaces:2
- Parking description:Assigned
New listings near 3205 Chelsea Cove S
- Coming Soon
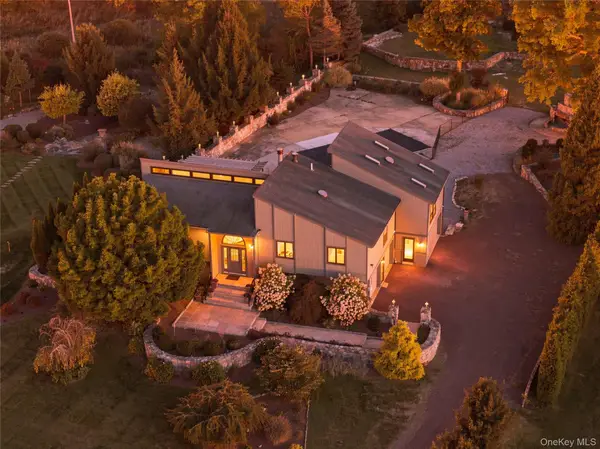 $750,000Coming Soon4 beds 3 baths2,164 sq. ft.
6 Flower Road, Hopewell Junction, NY 12533
MLS# 1056823Listed by: COMPASS GREATER NY, LLC - Coming SoonOpen Sun, 12 to 3pm
 $649,000Coming Soon4 beds 3 baths2,224 sq. ft.
10 Barrett Drive, Hopewell Junction, NY 12533
MLS# 1055377Listed by: CENTURY 21 ALLIANCE RLTY GROUP - New
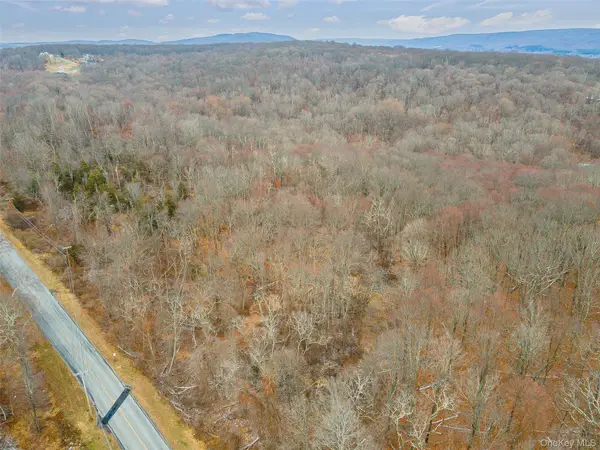 $1,800,000Active107.25 Acres
Baker Road, Hopewell Junction, NY 12533
MLS# 1057264Listed by: BHHS HUDSON VALLEY PROPERTIES - New
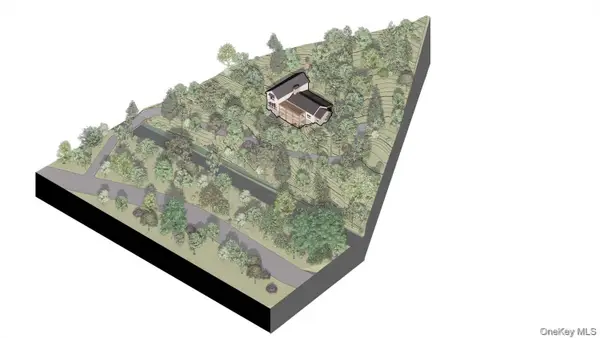 $250,000Active2.5 Acres
227 E Hook Road, Hopewell Junction, NY 12533
MLS# 1054909Listed by: COMPASS GREATER NY, LLC - New
 $500,000Active3 beds 3 baths1,780 sq. ft.
107 Orchard Lane, Hopewell Junction, NY 12533
MLS# 1055552Listed by: CENTURY 21 ALLIANCE REALTY GRP - Open Sun, 1 to 3pmNew
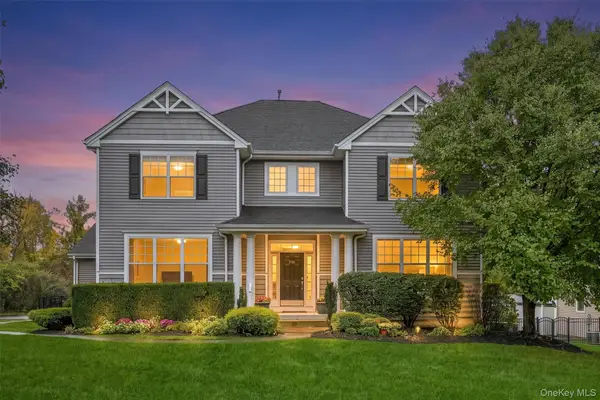 $849,000Active4 beds 3 baths2,954 sq. ft.
236 Buttonwood Way, Hopewell Junction, NY 12533
MLS# 1055518Listed by: KELLER WILLIAMS REALTY PARTNER - New
 $699,000Active3 beds 3 baths2,400 sq. ft.
55 Schoolhouse Lane, Hopewell Junction, NY 12533
MLS# 1054596Listed by: VORO LLC - New
 $96,000Active2 beds 1 baths880 sq. ft.
723 Beekman Road #11, Hopewell Junction, NY 12533
MLS# 1053455Listed by: EXIT REALTY CONNECTIONS - Open Sat, 11am to 1pm
 $875,000Active4 beds 3 baths3,810 sq. ft.
53 Traci Lane, Hopewell Junction, NY 12533
MLS# 1052396Listed by: CENTURY 21 ALLIANCE RLTY GROUP


Protect your home and budget from life's surprises with an Assurant Home Warranty, backed by a partner that supports you through every step of homeownership. Explore Plans.
© 2023 - 2026 ERA Franchise Systems LLC. All rights reserved. ERA Franchise Systems LLC fully supports the principles of the Fair Housing Act and the Equal Opportunity Act. ERA, ERA Real Estate powered, and their respective logos are registered service marks of ERA Franchise Systems LLC. Each office is independently owned and operated.