
5007 Chelsea Cove N, Hopewell Junction, NY 12533
Local realty services provided by:ERA Insite Realty Services
5007 Chelsea Cove N,Hopewell Junction, NY 12533
$360,000
- 3 Beds
- 2 Baths
- 1,798 sq. ft.
- Single family
- Pending
Listed by: john durso
Office: keller williams realty partner
MLS#:980519
Source:OneKey MLS
Price summary
- Price:$360,000
- Price per sq. ft.:$189.67
- Monthly HOA dues:$400
About this home
Back on Market - Welcome to Chelsea Cove—where comfort meets convenience in this beautifully updated tri-level townhome, ideally situated on a peaceful cul-de-sac with limited traffic and added privacy. Renovated in 2025, this home seamlessly blends modern style with everyday functionality. At the center of the home is a sleek gray kitchen featuring quartz countertops, custom tile backsplash, and stainless steel appliances, all opening effortlessly into the dining and living spaces. Luxury Vinyl Plank flooring, fresh paint, and updated lighting enhance the bright, airy feel throughout. Glass sliders lead to your own private deck overlooking the tranquil long pond waterway, where nature provides a serene backdrop with sights of ducks, swans, blue herons, turtles, and fish—perfect for relaxing or entertaining. Upstairs, the spacious primary bedroom offers dual closets, subtle recessed LED mood lighting, and ample room to unwind, along with a tastefully updated bathroom accented with crown molding. The finished lower level adds valuable living space—ideal for a family room, home office, or fitness area—and includes a separate storage space for added convenience. Additional upgrades include all new high-efficiency windows, a pellet stove for cost-effective heating, and an owned water softener along with a Washer/Dryer in unit. Residents of Chelsea Cove enjoy access to Sylvan Lake with a private beach, along with tennis and pickleball courts, basketball courts, playgrounds, and scenic walking trails. Commuters will appreciate the easy access to the Taconic State Parkway and nearby Metro-North stations. More than just a place to live—this is a lifestyle opportunity not to be missed....
Contact an agent
Home facts
- Year built:1986
- Subdivision & Development:Chelsea Cove
- Listing ID #:980519
- Added:140 day(s) ago
- Updated:August 24, 2026 at 08:24 AM
Rooms and interior
- Bedrooms:3
- Total bathrooms:2
- Full bathrooms:1
- Half bathrooms:1
- Rooms Total:7
- Dining Description:Eat-In Kitchen
- Kitchen Description:Dishwasher, Eat-in Kitchen
- Basement:Yes
- Basement Description:Finished, Walk-Out Access
- Living area:1,798 sq. ft.
Heating and cooling
- Heating:Baseboard, Electric
Structure and exterior
- Year built:1986
- Building area:1,798 sq. ft.
- Lot area:0.01 Acres
- Construction Materials:HardiPlank Type
Schools
- High school:Arlington High School
- Middle school:Union Vale Middle School
- Elementary school:Beekman
Utilities
- Water:Public
- Sewer:Public Sewer
Finances and disclosures
- Price:$360,000
- Price per sq. ft.:$189.67
- Tax amount:$5,795 (2025)
Features and amenities
- Appliances:Dishwasher, Dryer
- Laundry features:Dryer, Washer/Dryer Hookup
Parking
- Total parking spaces:2
- Parking description:Assigned
New listings near 5007 Chelsea Cove N
- New
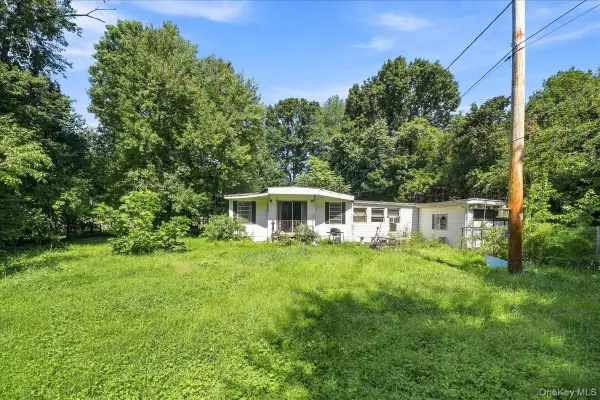 $249,999Active3 beds 2 baths1,472 sq. ft.
44 Oak Drive, Hopewell Junction, NY 12533
MLS# 1041731Listed by: COMPASS GREATER NY, LLC - New
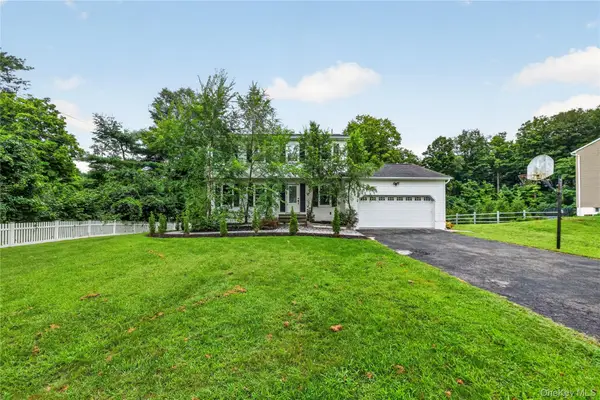 $639,900Active5 beds 4 baths2,872 sq. ft.
2 Pellbridge Drive, Hopewell Junction, NY 12533
MLS# 1042013Listed by: OXM REALTY GROUP LLC - New
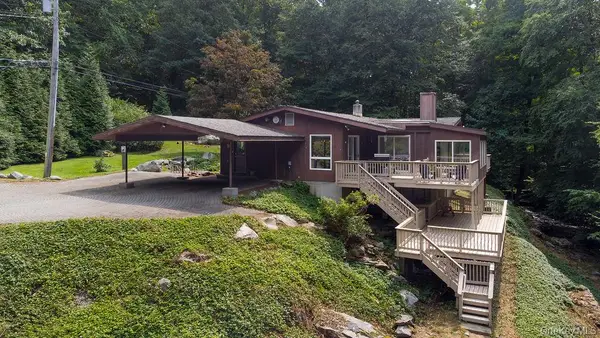 $734,000Active3 beds 2 baths1,998 sq. ft.
599 Hortontown Road, Hopewell Junction, NY 12533
MLS# 1041761Listed by: LISTWITHFREEDOM.COM - New
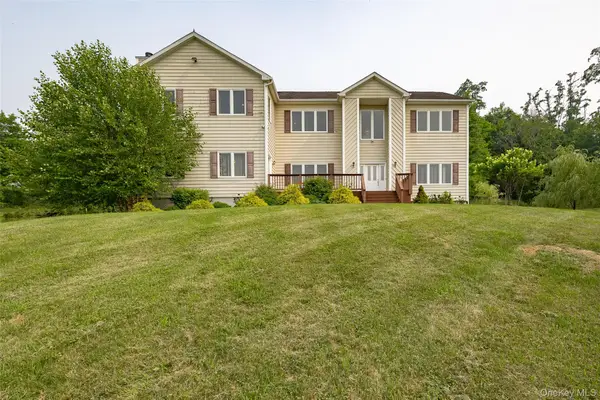 $950,000Active4 beds 5 baths4,188 sq. ft.
192 E Hook Road, Hopewell Junction, NY 12533
MLS# 1034038Listed by: BHHS HUDSON VALLEY PROPERTIES - New
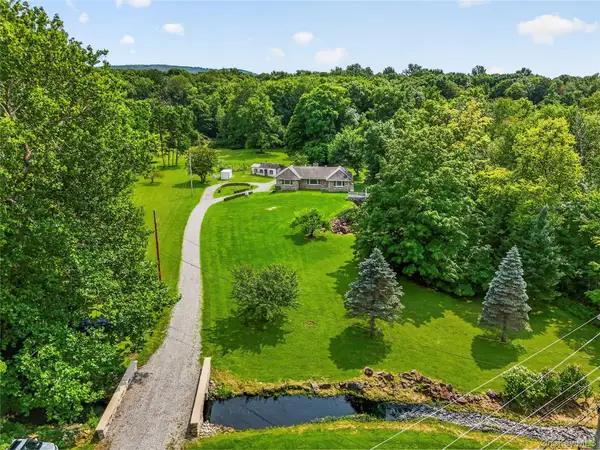 $799,000Active3 beds 1 baths1,848 sq. ft.
2776 Route 52, Hopewell Junction, NY 12533
MLS# 1037836Listed by: BHHS HUDSON VALLEY PROPERTIES - New
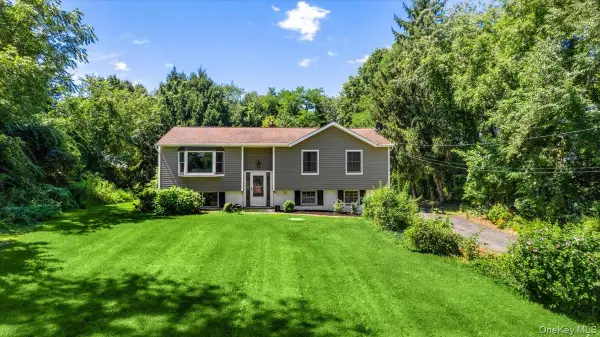 $450,000Active3 beds 2 baths1,532 sq. ft.
3 Jaycox Lane, Hopewell Junction, NY 12533
MLS# 1038684Listed by: NOEL ANTONIO PROPERTIES LLC - New
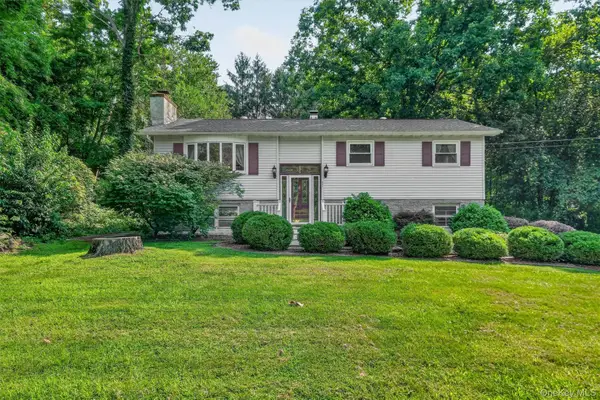 $525,000Active3 beds 2 baths1,716 sq. ft.
37 Julie Drive, Hopewell Junction, NY 12533
MLS# 1036754Listed by: CENTURY 21 ALLIANCE RLTY GROUP - New
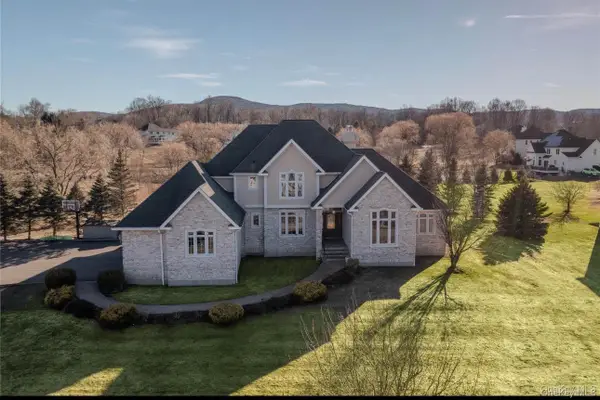 $1,295,000Active4 beds 5 baths3,667 sq. ft.
56 Autumn Chase Drive, Hopewell Junction, NY 12533
MLS# 1038215Listed by: CENTURY 21 ALLIANCE RLTY GROUP 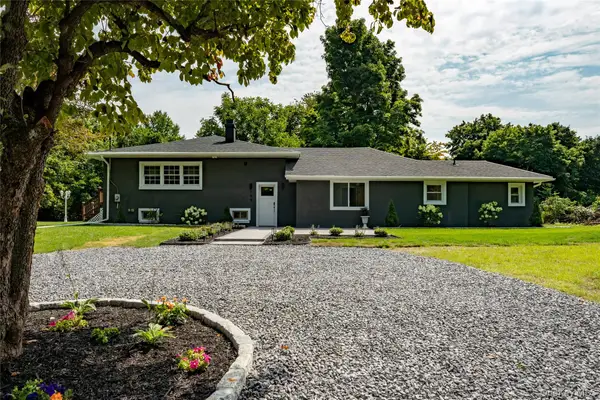 $539,999Active4 beds 2 baths1,735 sq. ft.
158 Schlueter Drive, Hopewell Junction, NY 12533
MLS# 1038101Listed by: EXP REALTY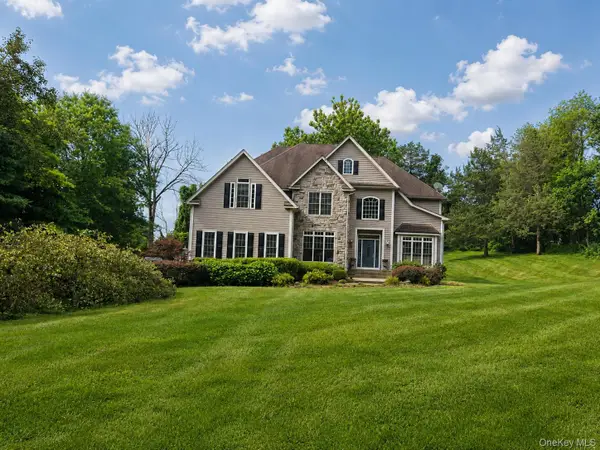 $850,000Active4 beds 4 baths3,472 sq. ft.
40 Winter Park Drive, Hopewell Junction, NY 12533
MLS# 1038026Listed by: EXP REALTY


Protect your home and budget from life's surprises with an Assurant Home Warranty, backed by a partner that supports you through every step of homeownership. Explore Plans.
© 2023 - 2026 ERA Franchise Systems LLC. All rights reserved. ERA Franchise Systems LLC fully supports the principles of the Fair Housing Act and the Equal Opportunity Act. ERA, ERA Real Estate powered, and their respective logos are registered service marks of ERA Franchise Systems LLC. Each office is independently owned and operated.