
2776 Route 52, Hopewell Junction, NY 12533
Local realty services provided by:ERA Top Service Realty
Listed by: alexandra olivieri kowal
Office: bhhs hudson valley properties
MLS#:1037836
Source:OneKey MLS
Price summary
- Price:$799,000
- Price per sq. ft.:$432.36
About this home
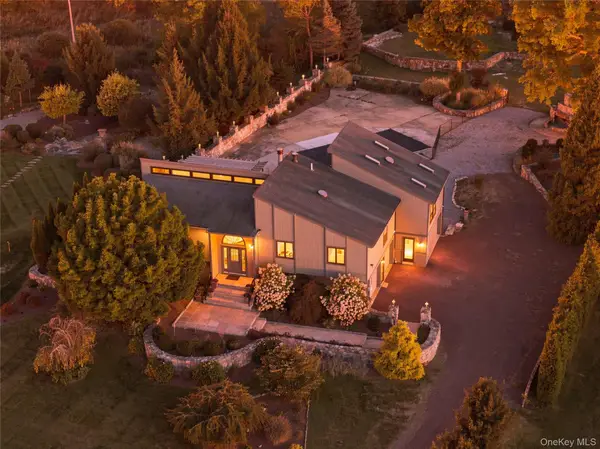
Set on an impressive 13.5 acres, this well-maintained 3-bedroom, 1-bath ranch presents a rare opportunity for those seeking space, privacy, and future possibilities. Lovingly cared for over the years, the home offers comfortable one-level living in a peaceful setting with abundant room to enjoy the outdoors, create gardens, add recreational space, or simply appreciate the privacy of over 13 acres. Offered for the first time in more than 50 years, the property features substantial road frontage and potential for subdivision into 2–3 additional building lots, offering an exciting opportunity for future development. Conveniently located near the Taconic State Parkway, I-84, and area amenities, this unique offering combines a well-cared-for home, expansive level acreage, and exceptional potential.
Contact an agent
Home facts
- Year built:1956
- Listing ID #:1037836
- Added:49 day(s) ago
- Updated:October 08, 2026 at 11:26 AM
Rooms and interior
- Bedrooms:3
- Total bathrooms:1
- Full bathrooms:1
- Rooms Total:7
- Flooring:Hardwood
- Dining Description:Eat-In Kitchen
- Kitchen Description:Dishwasher, Eat-in Kitchen, Kitchen Island, Microwave, Oven, Refrigerator
- Basement:Yes
- Basement Description:Crawl Space, Unfinished, Walk-Out Access
- Living area:1,848 sq. ft.
Heating and cooling
- Cooling:Central Air
- Heating:Oil
- Central air:Yes
Structure and exterior
- Year built:1956
- Building area:1,848 sq. ft.
- Lot area:13.5 Acres
- Architectural Style:Ranch
- Construction Materials:Block, Stone
- Levels:1 Story
Schools
- High school:John Jay Senior High School
- Middle school:Van Wyck Junior High School
- Elementary school:Gayhead
Utilities
- Water:Well
- Sewer:Septic Tank
Finances and disclosures
- Price:$799,000
- Price per sq. ft.:$432.36
- Tax amount:$12,695 (2025)
Features and amenities
- Appliances:Dishwasher, Dryer, Microwave, Oven, Refrigerator, Washer
- Laundry features:Dryer, Washer
Parking
- Parking description:Off Street
New listings near 2776 Route 52
- Coming Soon
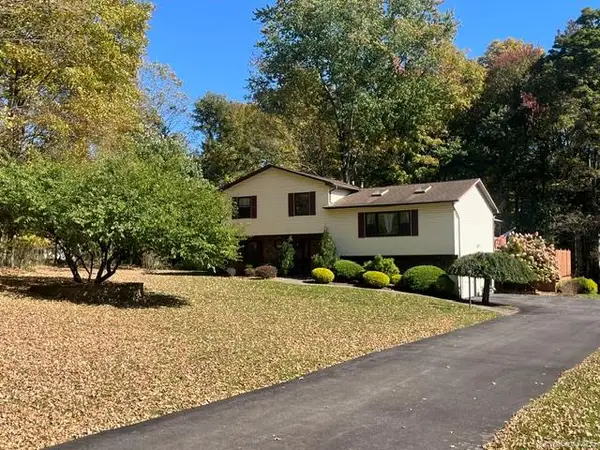 $600,000Coming Soon4 beds 3 baths2,224 sq. ft.
2 Presidential Way, Hopewell Junction, NY 12533
MLS# 1060086Listed by: CENTURY 21 ALLIANCE RLTY GROUP - Coming Soon
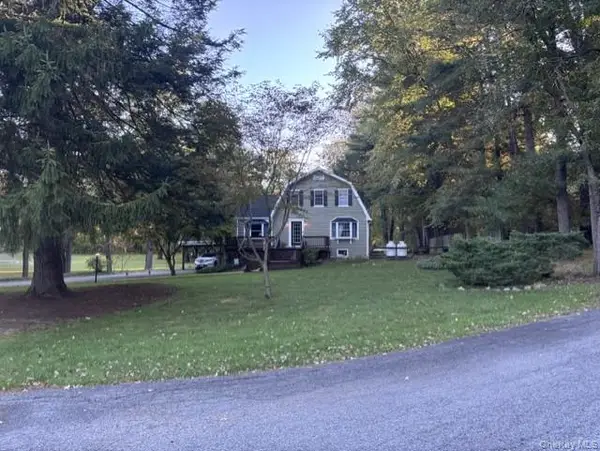 $599,000Coming Soon3 beds 2 baths2,432 sq. ft.
30 Lomala Road, Hopewell Junction, NY 12533
MLS# 1060166Listed by: BHHS HUDSON VALLEY PROPERTIES - New
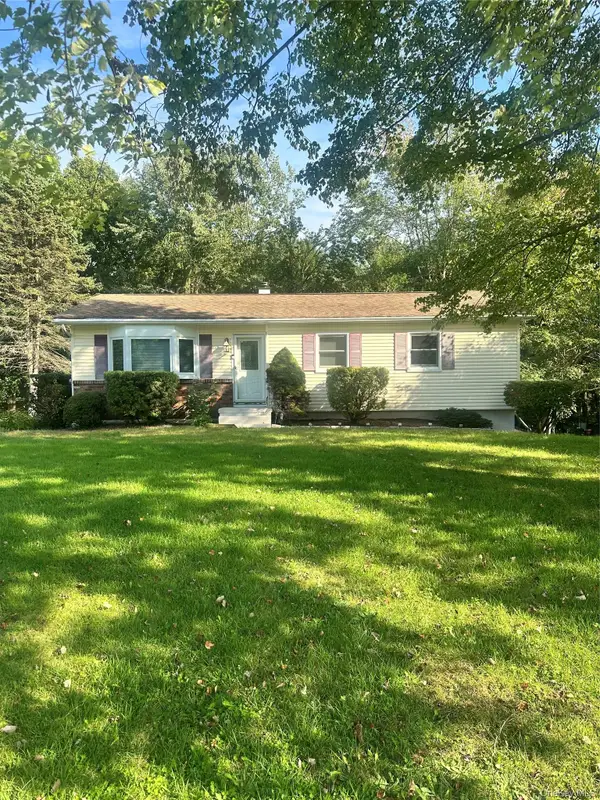 $525,000Active3 beds 4 baths2,110 sq. ft.
9 Elizabeth Drive, Hopewell Junction, NY 12533
MLS# 1051240Listed by: DEAN BAILEY AGENCY - New
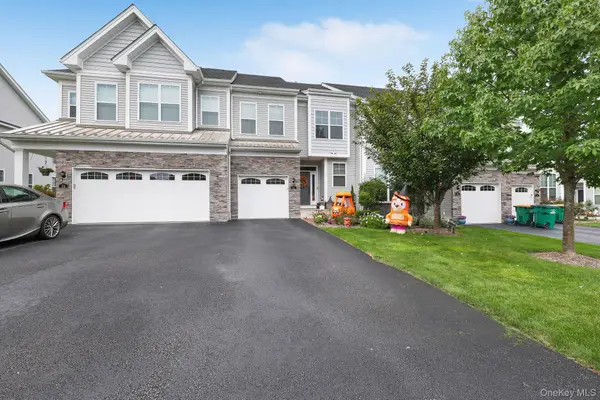 $775,000Active3 beds 3 baths2,529 sq. ft.
31 Lewis Road, Hopewell Junction, NY 12533
MLS# 1058124Listed by: RE/MAX TOWN & COUNTRY - New
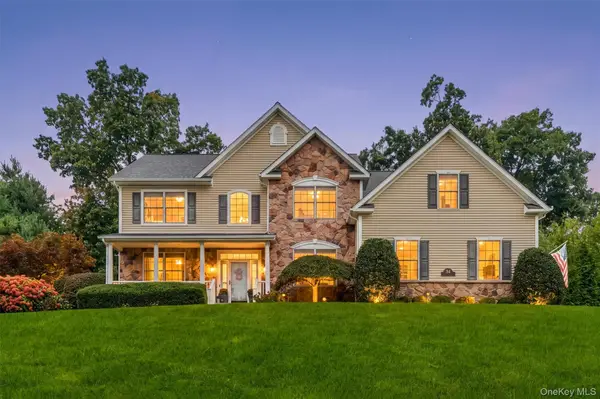 $924,999Active4 beds 4 baths4,423 sq. ft.
54 Ridgemont Drive, Hopewell Junction, NY 12533
MLS# 1045362Listed by: BRIANTE REALTY GROUP, LLC - New
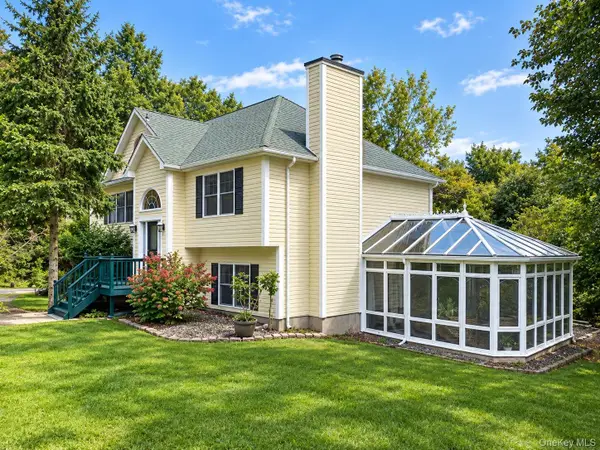 $749,000Active3 beds 3 baths2,694 sq. ft.
39 Moran Way, Hopewell Junction, NY 12533
MLS# 1057416Listed by: CENTURY 21 ALLIANCE REALTY GRP - New
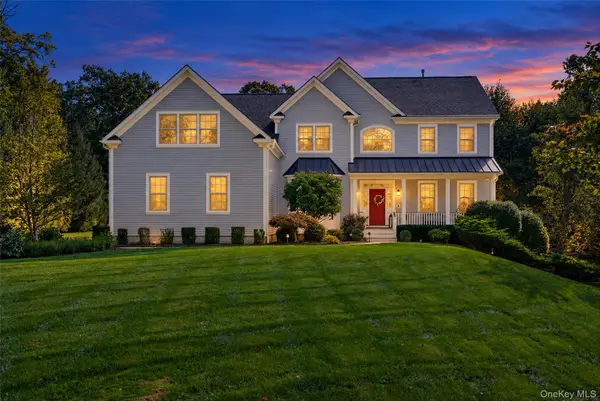 $1,400,000Active4 beds 5 baths5,656 sq. ft.
49 Ridgemont Drive, Hopewell Junction, NY 12533
MLS# 1055050Listed by: HOULIHAN LAWRENCE INC. - New
 $349,000Active3 beds 2 baths1,298 sq. ft.
3205 Chelsea Cove S, Hopewell Junction, NY 12533
MLS# 1054716Listed by: BHHS HUDSON VALLEY PROPERTIES - New
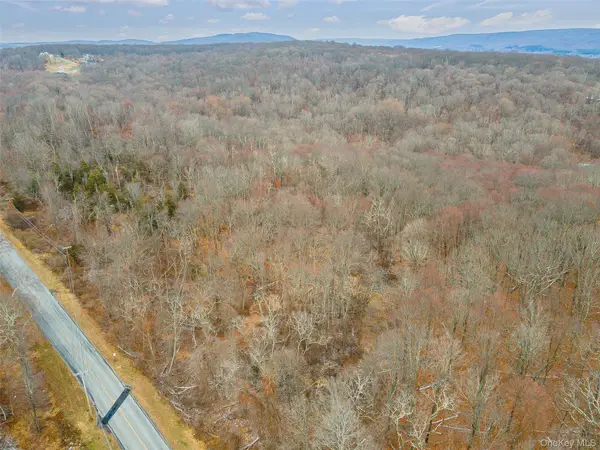 $1,800,000Active107.25 Acres
Baker Road, Hopewell Junction, NY 12533
MLS# 1057264Listed by: BHHS HUDSON VALLEY PROPERTIES - Open Sun, 1 to 3pmNew
 $750,000Active4 beds 3 baths2,164 sq. ft.
6 Flower Road, Hopewell Junction, NY 12533
MLS# 1056823Listed by: COMPASS GREATER NY, LLC


Protect your home and budget from life's surprises with an Assurant Home Warranty, backed by a partner that supports you through every step of homeownership. Explore Plans.
© 2023 - 2026 ERA Franchise Systems LLC. All rights reserved. ERA Franchise Systems LLC fully supports the principles of the Fair Housing Act and the Equal Opportunity Act. ERA, ERA Real Estate powered, and their respective logos are registered service marks of ERA Franchise Systems LLC. Each office is independently owned and operated.