
101 Greystone Drive, Horseheads, NY 14845
Local realty services provided by:HUNT Real Estate ERA
101 Greystone Drive,Horseheads, NY 14845
$359,000
- 3 Beds
- 3 Baths
- 2,181 sq. ft.
- Condominium
- Active
Listed by: kyle r. kohberger
Office: signature properties
MLS#:R1717675
Source:NY_GENRIS
Price summary
- Price:$359,000
- Price per sq. ft.:$164.6
- Monthly HOA dues:$150
About this home
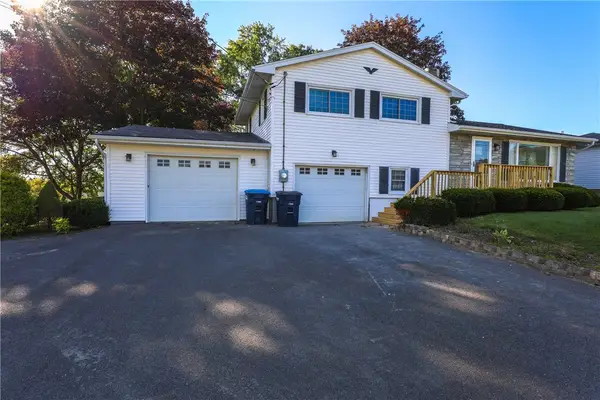
Maintenance-free living at 101 Greystone Drive! Here is an inviting townhome set within a private Horseheads neighborhood and thoughtfully designed for effortless single-level living with the added versatility of a beautifully finished lower level. The main floor offers a warm, open flow accented by maple hardwood floors, Andersen windows and a welcoming great room with gas fireplace. The kitchen pairs custom cabinetry and granite countertops with stainless steel appliances, while the primary suite provides a peaceful retreat with a walk-in closet and private bath featuring a jetted tub. Main-floor laundry, additional living space and an attached two-car garage make everyday living exceptionally convenient.
Downstairs, the finished lower level dramatically expands the home's possibilities. A spacious family room anchored by a second gas fireplace creates an ideal setting for movie nights, entertaining or relaxed gatherings. A quiet sitting room, additional flex-use room, and a gorgeous, spa-inspired full bath come together to create a private retreat perfectly suited for guests, a home office, fitness space or secluded getaway. The additional room offers the potential for a 4th bedroom.
With a private deck, generous storage and an appealing low-maintenance setting, 101 Greystone Drive offers the ease of townhouse living without sacrificing the space to spread out, host guests and truly feel at home....
Contact an agent
Home facts
- Year built:2008
- Listing ID #:R1717675
- Added:1 day(s) ago
- Updated:October 03, 2026 at 03:50 PM
Rooms and interior
- Bedrooms:3
- Total bathrooms:3
- Full bathrooms:3
- Rooms Total:7
- Flooring:Hardwood, Varies
- Kitchen Description:Dishwasher, Disposal, Microwave, Refrigerator
- Basement:Yes
- Basement Description:Full, Partially Finished
- Living area:2,181 sq. ft.
Heating and cooling
- Cooling:Central Air
- Heating:Forced Air, Gas
- Central air:Yes
Structure and exterior
- Roof:Asphalt, Shingle
- Year built:2008
- Building area:2,181 sq. ft.
- Lot area:0.1 Acres
- Lot Features:Corner Lot, Rectangular, Residential Lot
- Construction Materials:Vinyl Siding
- Exterior Features:Deck, Hot Tub Spa
- Levels:1 Story
Utilities
- Water:Well
- Sewer:Connected, Sewer Connected
Finances and disclosures
- Price:$359,000
- Price per sq. ft.:$164.6
- Tax amount:$6,591
Features and amenities
- Appliances:Dishwasher, Disposal, Microwave, Refrigerator
- Laundry features:Main Level
- Amenities:Deck, Storage, int_feat_Den
Parking
- Parking description:Attached, Garage, Garage Door Opener, Open
- Garage:Yes
- Garage spaces:2
New listings near 101 Greystone Drive
- New
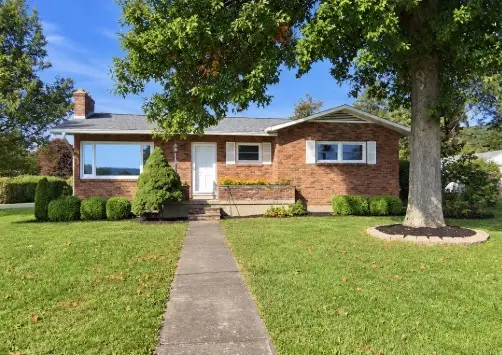 $230,000Active3 beds 2 baths1,083 sq. ft.
177 Hibbard Road, Horseheads, NY 14845
MLS# R1718040Listed by: SIGNATURE PROPERTIES - New
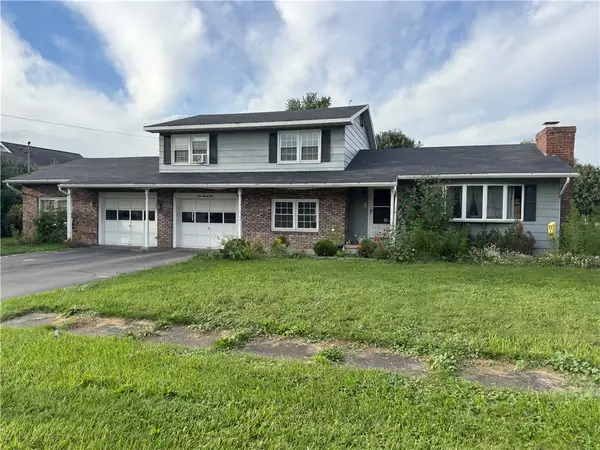 $229,900Active3 beds 2 baths1,620 sq. ft.
383 Old Ithaca Road, Horseheads, NY 14845
MLS# R1718311Listed by: HOWARD HANNA HORSEHEADS - New
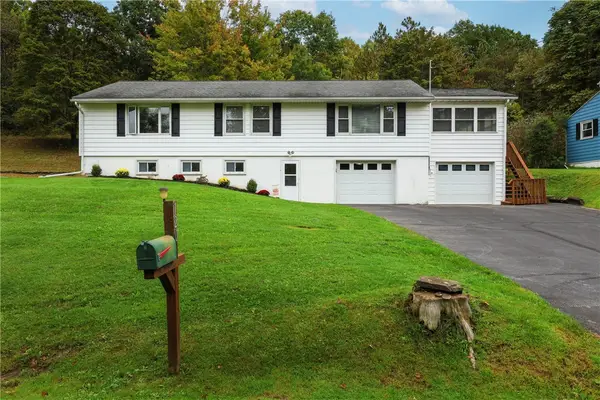 $249,900Active3 beds 2 baths1,796 sq. ft.
120 Bowman Hill Terrace, Horseheads, NY 14845
MLS# R1718808Listed by: SIGNATURE PROPERTIES - New
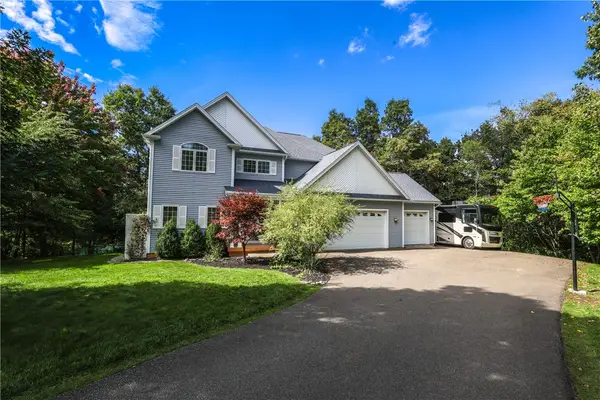 $725,000Active6 beds 6 baths2,918 sq. ft.
225 Oak Hill Road, Horseheads, NY 14845
MLS# R1718424Listed by: KELLER WILLIAMS REALTY SOUTHERN TIER & FINGER LAKES - Open Sun, 12 to 1:30pmNew
 $295,000Active3 beds 2 baths1,835 sq. ft.
135 Overlook Drive, Horseheads, NY 14845
MLS# R1718185Listed by: HOWARD HANNA CORNING - New
 $154,900Active2 beds 1 baths725 sq. ft.
214 Fairfax Street, Horseheads, NY 14845
MLS# R1717685Listed by: SIGNATURE PROPERTIES - New
 $93,000Active4 beds 1 baths1,572 sq. ft.
49 Lintal Road, Horseheads, NY 14845
MLS# S1717469Listed by: BERKSHIRE HATHAWAY CNY REALTY - New
 $999,000Active5 beds 5 baths4,885 sq. ft.
206 Terry Hill Road, Horseheads, NY 14845
MLS# R1716934Listed by: WARREN REAL ESTATE - New
 $349,900Active5 beds 3 baths4,570 sq. ft.
709 Watkins Road, Horseheads, NY 14845
MLS# R1717572Listed by: HOWARD HANNA CORNING


Protect your home and budget from life's surprises with an Assurant Home Warranty, backed by a partner that supports you through every step of homeownership. Explore Plans.
© 2023 - 2026 ERA Franchise Systems LLC. All rights reserved. ERA Franchise Systems LLC fully supports the principles of the Fair Housing Act and the Equal Opportunity Act. ERA, ERA Real Estate powered, and their respective logos are registered service marks of ERA Franchise Systems LLC. Each office is independently owned and operated.