
112 Empire Drive, Horseheads, NY 14845
Local realty services provided by:HUNT Real Estate ERA
112 Empire Drive,Horseheads, NY 14845
$249,900
- 4 Beds
- 3 Baths
- 1,795 sq. ft.
- Single family
- Active
Listed by: valerie clark, alexi sonner
Office: warren real estate
MLS#:R1696949
Source:NY_GENRIS
Price summary
- Price:$249,900
- Price per sq. ft.:$139.22
About this home
Welcome home to this pre-inspected spacious and beautifully updated 4-bedroom, 2.5-bathroom Cape Cod, perfectly situated in an established residential neighborhood just off Old Ithaca Road. Blending classic charm with sleek, contemporary upgrades, this property offers incredible curb appeal and true move-in readiness. The moment you step inside, you will notice the bright and inviting atmosphere, courtesy of fresh paint throughout most of the home. The main floor features two comfortable bedrooms and a full bathroom with walk in shower, offering the perfect setup for single-level living, a guest room, or a home office, while the second floor hosts two additional private and spacious bedrooms and its own full bathroom. At the heart of the home is an updated kitchen equipped with newer appliances, seamlessly connecting to living spaces that are kept crisp and comfortable all summer long thanks to central AC.
Every single bathroom in this residence has been fully renovated and modernized from top to bottom! The living space extends down into the heated basement, which serves as the ultimate recreation room or bonus hangout space, complete with a convenient half bath and a cozy wood stove for an efficient alternative heat source. Outside, the large, partially fenced yard provides the perfect backdrop for outdoor entertaining, gardening, or play, complemented by an oversized 2-car garage that offers abundant space for vehicles, storage, and a workshop area. With major peace-of-mind upgrades like a roof replaced within the past 10 years, this turn-key gem is entirely ready for its next chapter.
Please note that there are delayed negotiations until Tuesday, July 14, 2026, at 6:00 PM....
Contact an agent
Home facts
- Year built:1974
- Listing ID #:R1696949
- Added:45 day(s) ago
- Updated:August 23, 2026 at 02:52 PM
Rooms and interior
- Bedrooms:4
- Total bathrooms:3
- Full bathrooms:2
- Half bathrooms:1
- Rooms Total:9
- Flooring:Hardwood, Varies
- Dining Description:Separate Formal Dining Room
- Kitchen Description:Dishwasher, Microwave, Refrigerator
- Basement:Yes
- Basement Description:Full
- Living area:1,795 sq. ft.
Heating and cooling
- Cooling:Central Air, Wall Units
- Heating:Forced Air, Gas
- Central air:Yes
Structure and exterior
- Roof:Asphalt
- Year built:1974
- Building area:1,795 sq. ft.
- Lot area:0.32 Acres
- Lot Features:Rectangular, Residential Lot
- Architectural Style:Cape Cod
- Construction Materials:Vinyl Siding
- Foundation Description:Block
Utilities
- Water:Well
- Sewer:Connected, Sewer Connected
Finances and disclosures
- Price:$249,900
- Price per sq. ft.:$139.22
- Tax amount:$4,399
Features and amenities
- Appliances:Dishwasher, Gas Range, Microwave, Refrigerator
- Laundry features:In Basement
Parking
- Parking description:Detached, Garage
- Garage:Yes
- Garage spaces:2
New listings near 112 Empire Drive
- New
 $264,900Active3 beds 2 baths1,456 sq. ft.
121 Acorn Drive, Horseheads, NY 14845
MLS# R1709126Listed by: SIGNATURE PROPERTIES - New
 $485,000Active4 beds 3 baths3,236 sq. ft.
145 Barrington Road N, Horseheads, NY 14845
MLS# R1709002Listed by: HOWARD HANNA HORSEHEADS - New
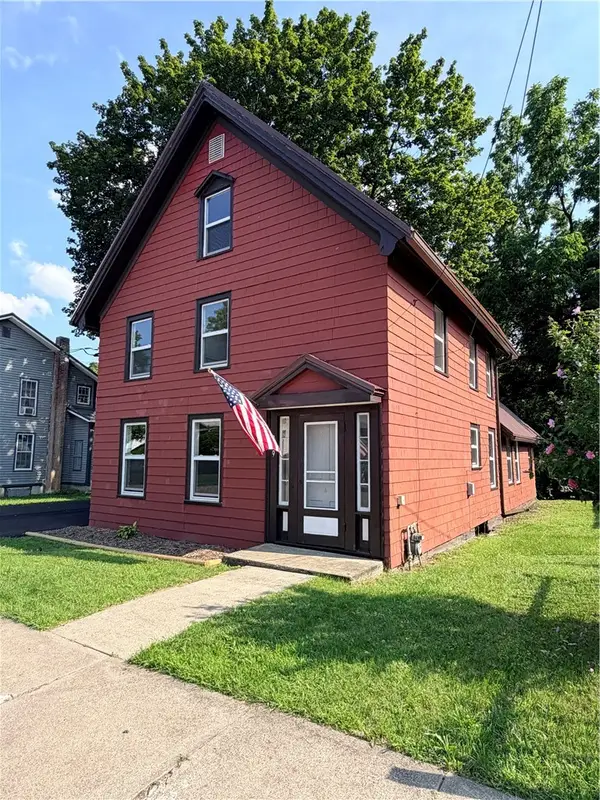 $189,900Active3 beds 2 baths1,900 sq. ft.
209 Steuben Street, Horseheads, NY 14845
MLS# R1708145Listed by: SIGNATURE PROPERTIES - Open Sun, 1 to 2pmNew
 $269,000Active3 beds 2 baths1,536 sq. ft.
515 Highland Avenue, Horseheads, NY 14845
MLS# R1696929Listed by: SIGNATURE PROPERTIES - New
 $149,000Active3 beds 1 baths1,417 sq. ft.
814 S. Main, Horseheads, NY 14845
MLS# R1707261Listed by: MARKS OF EXCELLENCE REALTY - New
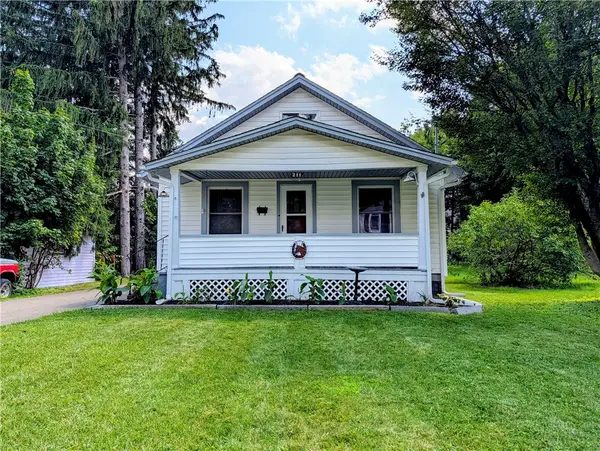 $119,000Active2 beds 1 baths924 sq. ft.
211 Liberty Street, Horseheads, NY 14845
MLS# R1707096Listed by: WARREN REAL ESTATE - New
 $149,900Active4 beds 1 baths1,215 sq. ft.
400 Latta Brook Rd, Horseheads, NY 14845
MLS# R1707110Listed by: HOWARD HANNA CORNING - New
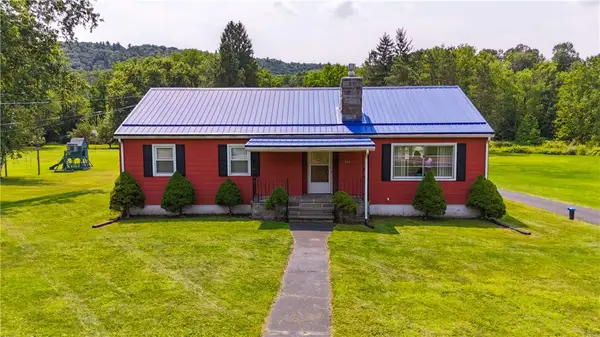 $204,900Active3 beds 1 baths1,238 sq. ft.
374 Breesport Road, Horseheads, NY 14845
MLS# R1706836Listed by: HOWARD HANNA HORSEHEADS - New
 $225,000Active4 beds 2 baths1,858 sq. ft.
704 Sayre Street, Horseheads, NY 14845
MLS# R1706906Listed by: KELLER WILLIAMS REALTY SOUTHERN TIER & FINGER LAKES - New
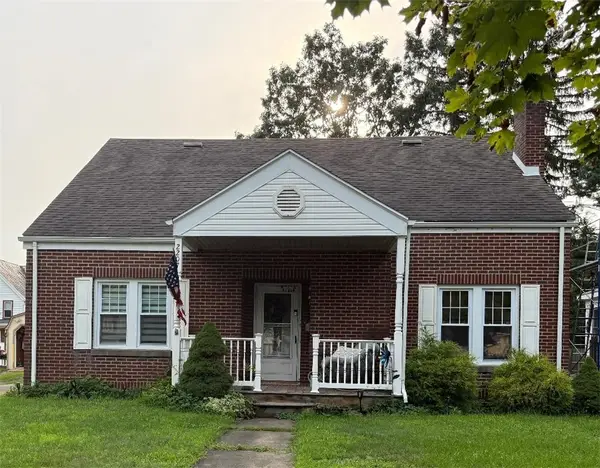 $249,900Active4 beds 2 baths2,025 sq. ft.
2207 Grand Central Avenue, Horseheads, NY 14845
MLS# R1706568Listed by: HOWARD HANNA HORSEHEADS


Protect your home and budget from life's surprises with an Assurant Home Warranty, backed by a partner that supports you through every step of homeownership. Explore Plans.
© 2023 - 2026 ERA Franchise Systems LLC. All rights reserved. ERA Franchise Systems LLC fully supports the principles of the Fair Housing Act and the Equal Opportunity Act. ERA, ERA Real Estate powered, and their respective logos are registered service marks of ERA Franchise Systems LLC. Each office is independently owned and operated.