
136 Rocking Chair Road, Horseheads, NY 14845
Local realty services provided by:HUNT Real Estate ERA
136 Rocking Chair Road,Horseheads, NY 14845
$217,000
- 3 Beds
- 3 Baths
- 1,792 sq. ft.
- Mobile / Manufactured
- Active
Listed by: donna m. little
Office: signature properties
MLS#:R1700523
Source:NY_GENRIS
Price summary
- Price:$217,000
- Price per sq. ft.:$121.09
About this home
What a find in Retirement Estates! Beautifully Updated, Impeccably Maintained & Truly Move-In Ready!
From the moment you step inside, you’ll know you’ve found something special! This beautifully updated and meticulously maintained home offers an exceptional floor plan, stylish updates, abundant natural light, and inviting spaces both inside and out.
The spacious Primary Suite is privately positioned at one end of the home, creating a peaceful retreat with a huge private bath, while two additional bedrooms are located on the opposite side for wonderful separation and privacy.
At the heart of the home is the bright, updated kitchen, featuring beautiful Corian countertops, an abundance of cabinetry, skylights, and loads of natural light. With all appliances included and an open connection to the dining area, this is a space designed for both everyday living and entertaining.
The dining room flows naturally into the inviting family room, where two added windows bring in even more sunshine and enhance the room’s appeal. Sliding glass doors open to an exceptional screened porch with updated Trex flooring — a wonderful private retreat for morning coffee, relaxing evenings, or entertaining friends and family.
The thoughtful floor plan continues with two additional bedrooms, a full main bath, convenient laundry room, and half bath. The laundry area also provides easy access to the attached two-car garage with loft storage, offering plenty of room for vehicles, hobbies, and additional storage.
Outside, the property truly shines! Enjoy the lovely patio, two sheds, garden area, beautiful landscaping, and a semi-private setting framed by tall evergreen trees. Every outdoor space has been thoughtfully cared for, creating a peaceful and welcoming setting you’ll enjoy throughout the seasons.
There is truly nothing to do but move in and enjoy! Beautifully cared for this is a home you won’t want to miss! Please see the list of all owner updates. Buyer must fill out an application for this 55+ Retirement community. Closing to take place after September 30, 2026.
Taxes are determined by the Town of Big Flats, currently $440. monthly....
Contact an agent
Home facts
- Year built:1999
- Subdivision & Development:Retirement
- Listing ID #:R1700523
- Added:18 day(s) ago
- Updated:August 23, 2026 at 02:52 PM
Rooms and interior
- Bedrooms:3
- Total bathrooms:3
- Full bathrooms:2
- Half bathrooms:1
- Rooms Total:7
- Flooring:Carpet, Hardwood, Varies
- Dining Description:Living Dining Room, Separate Formal Dining Room
- Kitchen Description:Dishwasher, Disposal, Kitchen Family Room Combo, Pantry, Refrigerator
- Basement:Yes
- Basement Description:Crawl Space
- Living area:1,792 sq. ft.
Heating and cooling
- Cooling:Central Air
- Heating:Forced Air, Gas
- Central air:Yes
Structure and exterior
- Roof:Shingle
- Year built:1999
- Building area:1,792 sq. ft.
- Lot Features:Cul De Sac, Rectangular
- Architectural Style:Manufactured Home, Mobile Home, Ranch
- Construction Materials:Vinyl Siding
- Exterior Features:Patio, Porch, Screened
- Levels:1 Story
Utilities
- Water:Connected, Public, Water Connected
- Sewer:Connected, Sewer Connected
Finances and disclosures
- Price:$217,000
- Price per sq. ft.:$121.09
Features and amenities
- Appliances:Dishwasher, Disposal, Dryer, Gas Range, Range Hood, Refrigerator, Washer
- Laundry features:Dryer, Main Level, Washer
- Amenities:Clubhouse, Skylights
Parking
- Parking description:Attached, Garage, Garage Door Opener, Storage
- Garage:Yes
- Garage spaces:2
New listings near 136 Rocking Chair Road
- New
 $264,900Active3 beds 2 baths1,456 sq. ft.
121 Acorn Drive, Horseheads, NY 14845
MLS# R1709126Listed by: SIGNATURE PROPERTIES - New
 $485,000Active4 beds 3 baths3,236 sq. ft.
145 Barrington Road N, Horseheads, NY 14845
MLS# R1709002Listed by: HOWARD HANNA HORSEHEADS - New
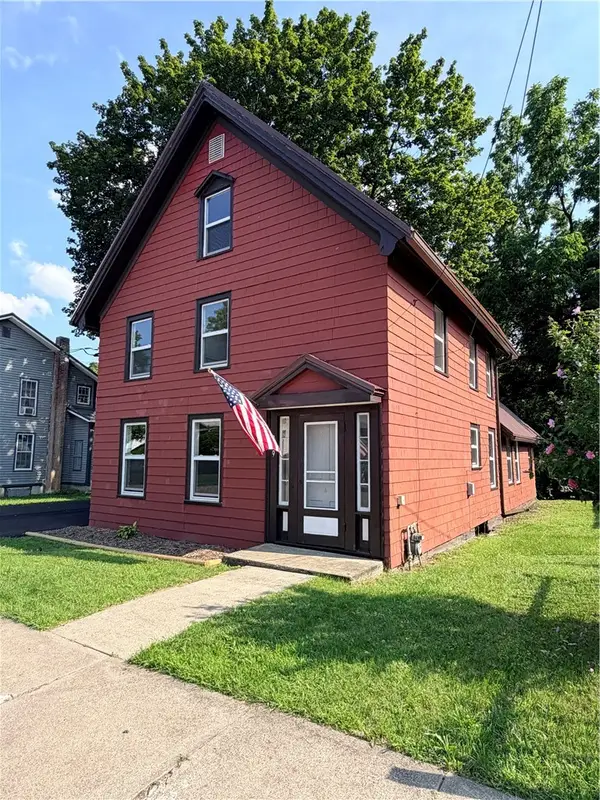 $189,900Active3 beds 2 baths1,900 sq. ft.
209 Steuben Street, Horseheads, NY 14845
MLS# R1708145Listed by: SIGNATURE PROPERTIES - Open Sun, 1 to 2pmNew
 $269,000Active3 beds 2 baths1,536 sq. ft.
515 Highland Avenue, Horseheads, NY 14845
MLS# R1696929Listed by: SIGNATURE PROPERTIES - New
 $149,000Active3 beds 1 baths1,417 sq. ft.
814 S. Main, Horseheads, NY 14845
MLS# R1707261Listed by: MARKS OF EXCELLENCE REALTY - New
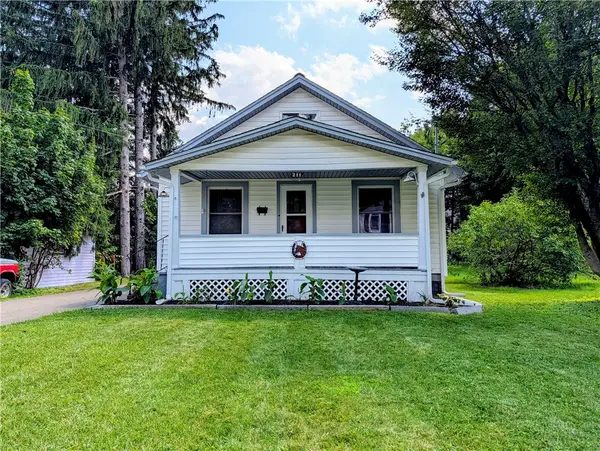 $119,000Active2 beds 1 baths924 sq. ft.
211 Liberty Street, Horseheads, NY 14845
MLS# R1707096Listed by: WARREN REAL ESTATE - New
 $149,900Active4 beds 1 baths1,215 sq. ft.
400 Latta Brook Rd, Horseheads, NY 14845
MLS# R1707110Listed by: HOWARD HANNA CORNING - New
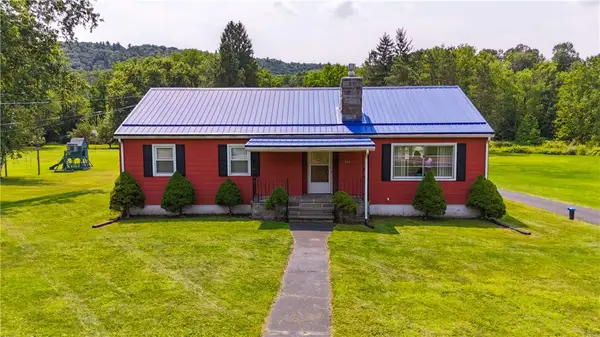 $204,900Active3 beds 1 baths1,238 sq. ft.
374 Breesport Road, Horseheads, NY 14845
MLS# R1706836Listed by: HOWARD HANNA HORSEHEADS - New
 $225,000Active4 beds 2 baths1,858 sq. ft.
704 Sayre Street, Horseheads, NY 14845
MLS# R1706906Listed by: KELLER WILLIAMS REALTY SOUTHERN TIER & FINGER LAKES - New
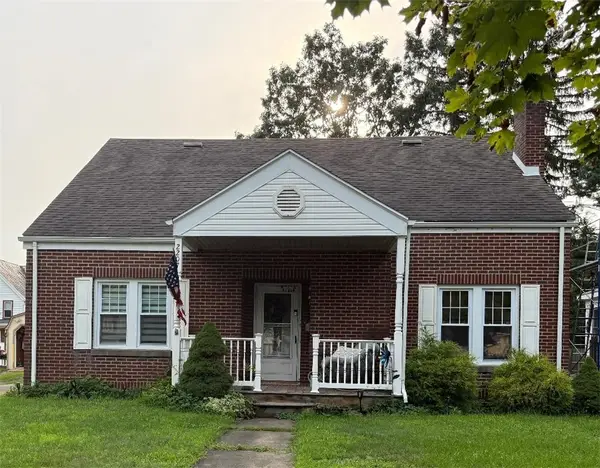 $249,900Active4 beds 2 baths2,025 sq. ft.
2207 Grand Central Avenue, Horseheads, NY 14845
MLS# R1706568Listed by: HOWARD HANNA HORSEHEADS


Protect your home and budget from life's surprises with an Assurant Home Warranty, backed by a partner that supports you through every step of homeownership. Explore Plans.
© 2023 - 2026 ERA Franchise Systems LLC. All rights reserved. ERA Franchise Systems LLC fully supports the principles of the Fair Housing Act and the Equal Opportunity Act. ERA, ERA Real Estate powered, and their respective logos are registered service marks of ERA Franchise Systems LLC. Each office is independently owned and operated.