
3010 Kelly Rd, Hubbardsville, NY 13355
Local realty services provided by:HUNT Real Estate ERA
Listed by: thomas tarry jr, jodi tarry
Office: move real estate
MLS#:S1716757
Source:NY_GENRIS
Price summary
- Price:$399,000
- Price per sq. ft.:$277.08
About this home
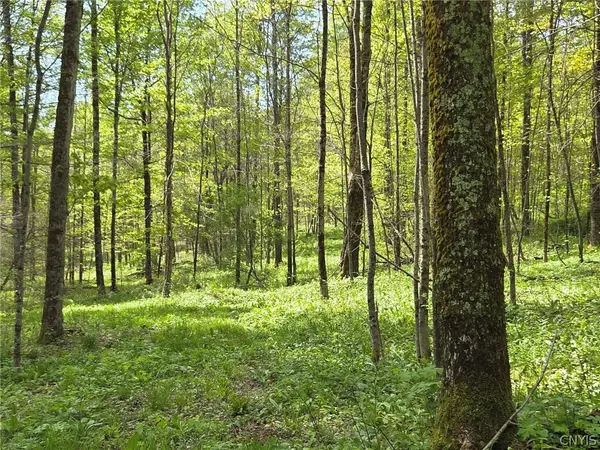
Discover an incredible opportunity to own over 104 acres of beautiful countryside in the Brookfield School District! Spanning two parcels and totaling 104.54 acres, this remarkable property offers privacy, versatility, and endless possibilities surrounded by nature and abundant wildlife. The property features a 2-bedroom, 1-bath ranch with a finished basement, providing additional living and recreational space. A beautiful wraparound porch creates the perfect setting to relax, take in the peaceful surroundings, and enjoy the incredible views. Multiple barns and outbuildings provide plenty of space for equipment, animals, storage, and agricultural uses, while established horse pastures make this an excellent opportunity for equestrian enthusiasts. With substantial agricultural land, the property also offers exciting possibilities for farming, livestock, homesteading, or creating your own private country estate. Adding even more versatility is a manufactured home located on the property, ideal for extended family, guests, or potential rental income. The acreage is filled with beautiful natural surroundings and abundant wildlife, creating a peaceful setting for outdoor recreation and exploring. The property has never been hunted, presenting a unique opportunity for avid hunters looking to establish their own private hunting retreat. Whether you're searching for a working agricultural property, horse farm, homestead, hunting property, multi-generational estate, or simply a private retreat with room to roam, this exceptional 104.54-acre property offers endless possibilities. A truly special piece of land that must be seen to fully appreciate everything it has to offer!...
Contact an agent
Home facts
- Year built:1991
- Listing ID #:S1716757
- Added:14 day(s) ago
- Updated:October 07, 2026 at 03:21 PM
Rooms and interior
- Bedrooms:3
- Total bathrooms:1
- Full bathrooms:1
- Rooms Total:8
- Flooring:Hardwood, Varies
- Dining Description:Separate Formal Dining Room
- Kitchen Description:Country Kitchen, Dishwasher, Refrigerator
- Basement:Yes
- Basement Description:Full, Partially Finished
- Living area:1,440 sq. ft.
Heating and cooling
- Heating:Forced Air, Oil, Propane
Structure and exterior
- Roof:Metal
- Year built:1991
- Building area:1,440 sq. ft.
- Lot area:104.54 Acres
- Lot Features:Agricultural, Irregular Lot, Rural Lot
- Architectural Style:Ranch
- Construction Materials:Frame
- Exterior Features:Deck, Fence, Open, Porch
- Foundation Description:Block
- Levels:1 Story
Utilities
- Water:Spring, Well
- Sewer:Septic Tank
Finances and disclosures
- Price:$399,000
- Price per sq. ft.:$277.08
- Tax amount:$4,224
Features and amenities
- Appliances:Dishwasher, Dryer, Gas Cooktop, Gas Range, Refrigerator, Washer
- Laundry features:Dryer, Main Level, Washer
- Amenities:Deck, Fence
Parking
- Parking description:Detached, Garage
- Garage:Yes
- Garage spaces:4
New listings near 3010 Kelly Rd


Protect your home and budget from life's surprises with an Assurant Home Warranty, backed by a partner that supports you through every step of homeownership. Explore Plans.
© 2023 - 2026 ERA Franchise Systems LLC. All rights reserved. ERA Franchise Systems LLC fully supports the principles of the Fair Housing Act and the Equal Opportunity Act. ERA, ERA Real Estate powered, and their respective logos are registered service marks of ERA Franchise Systems LLC. Each office is independently owned and operated.