
7404 Bonney Hill Road, Hamilton, NY 13346
Local realty services provided by:HUNT Real Estate ERA
Listed by: nicole donlin
Office: howard hanna real estate
MLS#:S1727239
Source:NY_GENRIS
Price summary
- Price:$424,900
- Price per sq. ft.:$237.11
About this home
This sweet home had has a little glow up and a NEW ROOF and is ready for the next people to love it like these folks have! Perched atop 5 acres, just 5 minutes from the historic and beautiful Village of Hamilton, NY, home of Colgate University. The first floor has an easy circular flow, with kitchen being open to the eat-in dining area and living room. A potential formal dining room is off to the other side- currently set up as an office. Then there is another living area at the front overlooking the porch and beautiful westerly views- think gorgeous sunsets! The first floor also has a little mudroom nook in from the 2-car attached garage, a half-bath, and sliders to the huge deck and outdoor entertaining area. Upstairs there are 3 bedrooms, the laundry room (second floor laundry!), a full guest bath and a full bath in the primary suite. The basement offers more living/rec space, too! There's a full bath down there and the rest is open and easy to finish. Another perk is separate stairs from the basement up to the garage. Outside you've got gorgeous hillside views and sunsets, a huge patio area with a fun shed "bar", fire pit spot and lots of beautiful landscape beds. It's also fenced in! Perfect balance of entertaining space, but then beyond the fence you've got 5 beautiful acres to roam and play! Close to everything Hamilton and Colgate, but still giving country vibes- it's a great house, give it a look!...
Contact an agent
Home facts
- Year built:1998
- Subdivision & Development:Bonney Hill Heights
- Listing ID #:S1727239
- Added:5 day(s) ago
- Updated:November 11, 2026 at 04:30 PM
Rooms and interior
- Bedrooms:3
- Total bathrooms:4
- Full bathrooms:3
- Half bathrooms:1
- Rooms Total:8
- Flooring:Carpet, Hardwood, Tile, Varies
- Dining Description:Living Dining Room, Separate Formal Dining Room
- Kitchen Description:Dishwasher, Kitchen Family Room Combo, Refrigerator
- Basement:Yes
- Basement Description:Full, Partially Finished
- Living area:1,792 sq. ft.
Heating and cooling
- Cooling:Central Air
- Heating:Forced Air, Oil
- Central air:Yes
Structure and exterior
- Roof:Asphalt, Shingle
- Year built:1998
- Building area:1,792 sq. ft.
- Lot area:5.05 Acres
- Lot Features:Rectangular, Rural Lot
- Architectural Style:Colonial, Traditional, Two Story
- Construction Materials:Vinyl Siding
- Foundation Description:Block
- Levels:2 Stories
Utilities
- Water:Well
- Sewer:Septic Tank
Finances and disclosures
- Price:$424,900
- Price per sq. ft.:$237.11
- Tax amount:$9,407
Features and amenities
- Appliances:Dishwasher, Refrigerator
- Laundry features:Upper Level
- Amenities:Storage
Parking
- Parking description:Attached, Driveway, Garage
- Garage:Yes
- Garage spaces:2
New listings near 7404 Bonney Hill Road
- New
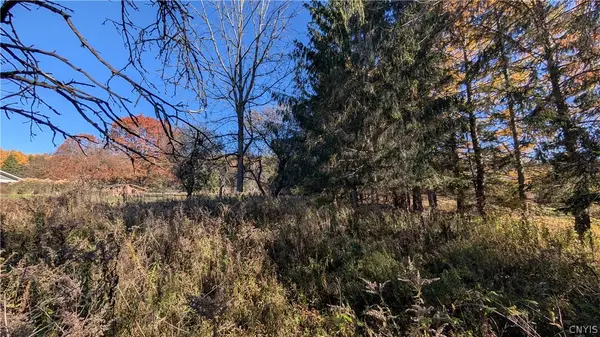 $89,900Active0.72 Acres
Spring Street, Hamilton, NY 13346
MLS# S1727696Listed by: HAMILTON VILLAGE R.E., LLC  $399,900Active4 beds 4 baths2,966 sq. ft.
58 Madison Street, Hamilton, NY 13346
MLS# S1724498Listed by: HAMILTON VILLAGE R.E., LLC $725,000Active4 beds 2 baths2,025 sq. ft.
7465 Chappel Road, Hamilton, NY 13346
MLS# S1724912Listed by: EAGLE RIVER REALTY, LLC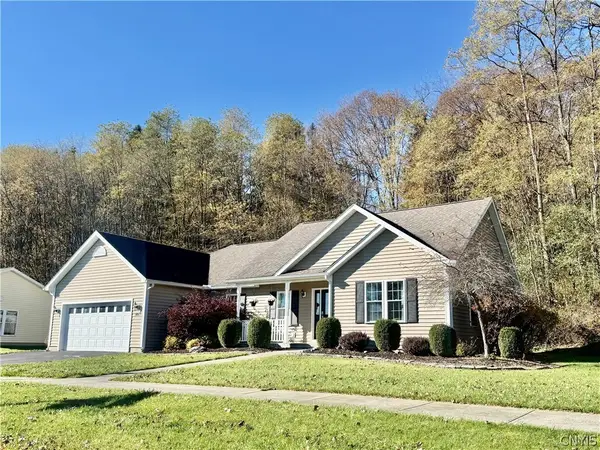 $429,900Active3 beds 2 baths1,705 sq. ft.
404 Tamarack, Hamilton, NY 13346
MLS# S1724309Listed by: HOWARD HANNA REAL ESTATE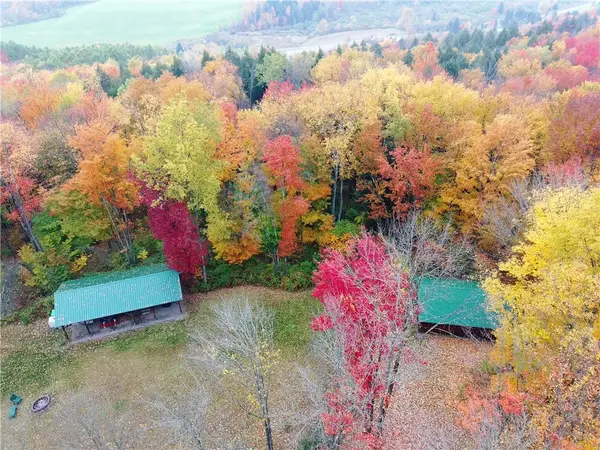 $114,000Active36.13 Acres
Lot #26 Barnard Road, Hamilton, NY 13346
MLS# R1722427Listed by: NEW YORK TROPHY PROPERTIES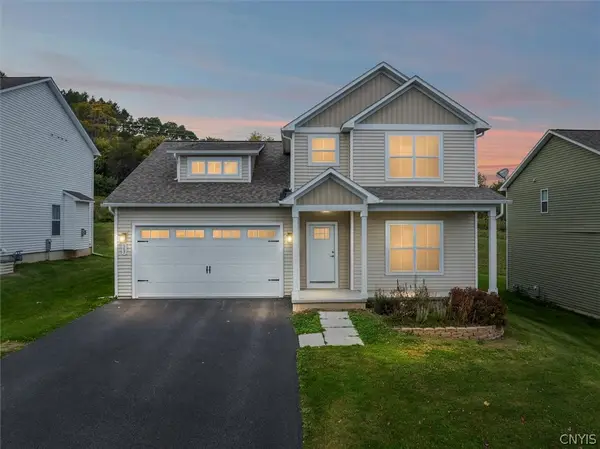 $429,000Active4 beds 3 baths1,920 sq. ft.
507 Chenango Hill Drive, Hamilton, NY 13346
MLS# S1722133Listed by: HAMILTON VILLAGE R.E., LLC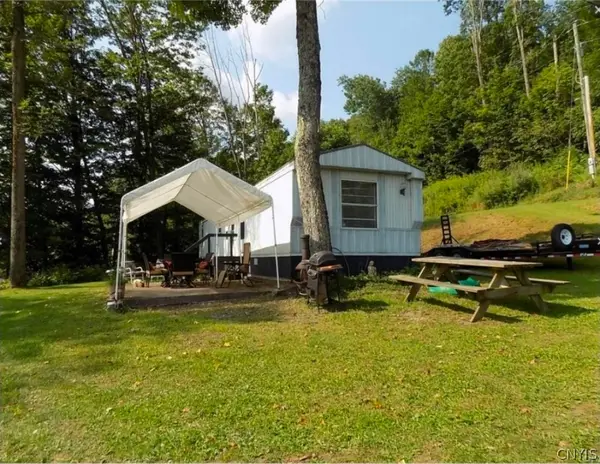 $189,000Active2 beds 2 baths980 sq. ft.
5912 Geer Road, Hamilton, NY 13346
MLS# S1721797Listed by: BELFIELD REALTY LLC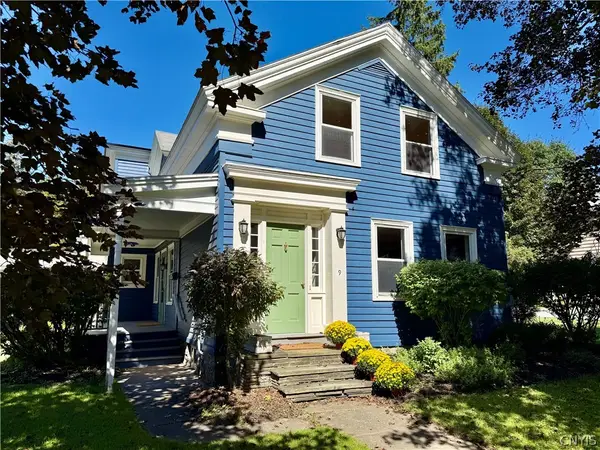 $489,900Active4 beds 2 baths2,575 sq. ft.
9 E Pleasant Street, Hamilton, NY 13346
MLS# S1719419Listed by: HOWARD HANNA REAL ESTATE $329,000Active5 beds 2 baths2,182 sq. ft.
102 Eaton Street, Hamilton, NY 13346
MLS# S1706533Listed by: YAMAN REAL ESTATE


Protect your home and budget from life's surprises with an Assurant Home Warranty, backed by a partner that supports you through every step of homeownership. Explore Plans.
© 2023 - 2026 ERA Franchise Systems LLC. All rights reserved. ERA Franchise Systems LLC fully supports the principles of the Fair Housing Act and the Equal Opportunity Act. ERA, ERA Real Estate powered, and their respective logos are registered service marks of ERA Franchise Systems LLC. Each office is independently owned and operated.