
28 Fairview Lane, Hudson Falls, NY 12839
Local realty services provided by:HUNT Real Estate ERA
Listed by: tiffany ann boyd
Office: kelleher realty llc.
MLS#:202630090
Source:Global MLS
Price summary
- Price:$309,900
- Price per sq. ft.:$154.03
About this home
SPACIOUS, UPDATED & READY TO WELOCME YOU HOME!
Welcome to 28 Fairview Ln, Hudon Falls!
Offering an impressive 2012 sq ft of living space, this charming split-level home combines comfort, versatility and numerous recent improvements!
Featuring 4 bedrooms, 2 full bathrooms and multiple living areas, this home provides the space and flexibility to accommodate a variety of lifestyles. The upper level features a welcoming living room with a cozy fireplace, that opens up to a combined dining room and kitchen. Just down the hall from the living room stands, 3 generous bedrooms and a full bath. While sliding glass doors from the dining room lead to a 3- season screened porch! Perfect for your morning coffee, a relaxing glass of wine or entertaining. The lower level provides even more comfort & space with a cozy family room, pellet stove, an expansive first level 4th bedroom and a brand new, full bath complete with a walk-in shower. The adjoining laundry and utility room adds more practicality. There is plenty of space to accommodate a variety of living arrangements and lifestyles.
There are so many recent improvements to appreciate from majors like the new roof (2025) and new pellet stove for warmth and comfort, to refreshed touches throughout the house from the floors to kitchen cabinets for a new look. Newer appliances are also an added bonus. These updates provide modern comfort, while a peace of mind that expensive majors have been taken care of. Storage is also not a concern. With its spacious garage along with the separate storage area beneath the 3-season porch perfect for outdoor equipment or seasonal decor, it could also easily flex into a workshop area. Conveniently situated 10-15 minutes from the Queensbury, Glens Falls and I-87, you can enjoy the ease of shopping, dining and other entertainment options, but break away from the Hustle and Bustle come home to peace and quiet. Come experience first-hand all that 28 Fairview has to offer....
Contact an agent
Home facts
- Year built:1975
- Listing ID #:202630090
- Added:2 day(s) ago
- Updated:November 17, 2026 at 03:43 PM
Rooms and interior
- Bedrooms:4
- Total bathrooms:2
- Full bathrooms:2
- Rooms Total:13
- Flooring:Carpet, Concrete, Hardwood, Laminate, Tile, Vinyl, Wood
- Kitchen Description:Dishwasher, Electric Oven, Microwave, Refrigerator
- Basement Description:Bath/Stubbed, Finished, Full, Heated, Walk-Out Access
- Living area:2,012 sq. ft.
Heating and cooling
- Heating:Baseboard, Electric
Structure and exterior
- Roof:Asphalt, Shingle
- Year built:1975
- Building area:2,012 sq. ft.
- Lot area:0.88 Acres
- Lot Features:Level, Private, Wooded
- Architectural Style:Split Level
- Construction Materials:Clapboard, Drywall
- Exterior Features:Drive-Paved, Enclosed, Lighting, Porch, Screened
- Foundation Description:Combination
Schools
- High school:Hudson Falls
- Elementary school:Hudson Falls (Dix Ave)
Utilities
- Sewer:Holding Tank, Septic Tank
Finances and disclosures
- Price:$309,900
- Price per sq. ft.:$154.03
- Tax amount:$2,782
Features and amenities
- Laundry features:Laundry Room, Washer/Dryer
- Amenities:Built-in Features, Chair Rail, Drive-Paved
Parking
- Total parking spaces:8
- Parking description:Attached, Driveway, Off Street, Paved, Storage, Under Residence, Workshop in Garage
- Garage:Yes
- Garage spaces:2
New listings near 28 Fairview Lane
- New
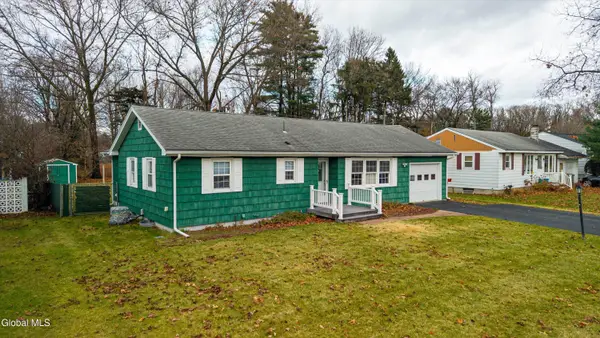 $269,000Active3 beds 2 baths1,050 sq. ft.
5 Meadow Road, Hudson Falls, NY 12839
MLS# 202630162Listed by: COLDWELL BANKER PRIME PROPERTIES - New
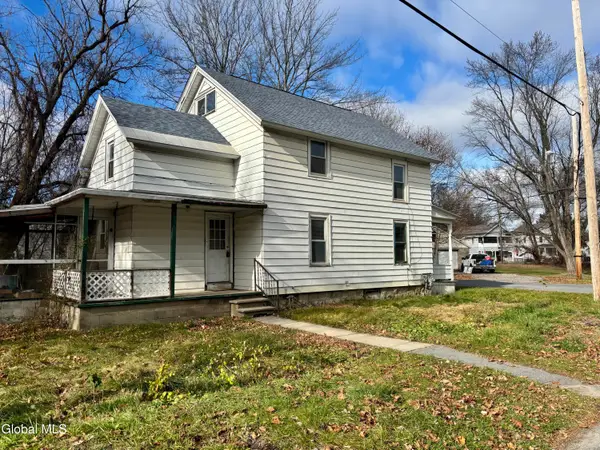 Listed by ERA$149,900Active3 beds 2 baths1,374 sq. ft.
2 Grove Avenue, Hudson Falls, NY 12839
MLS# 202630145Listed by: HUNT ERA - New
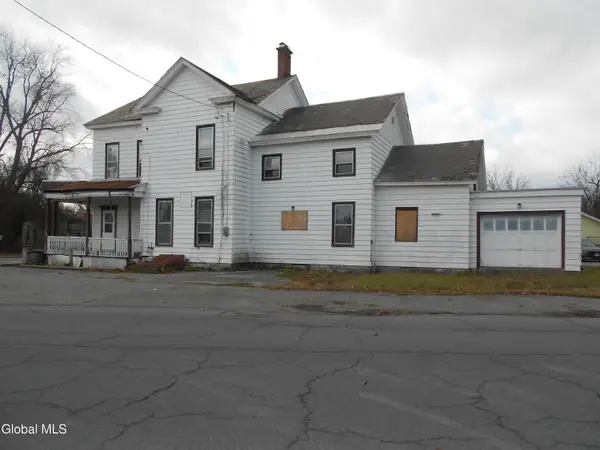 $74,900Active9 beds 4 baths2,912 sq. ft.
116 River Street, Hudson Falls, NY 12839
MLS# 202630047Listed by: DREAM STREET PROPERTIES INC - New
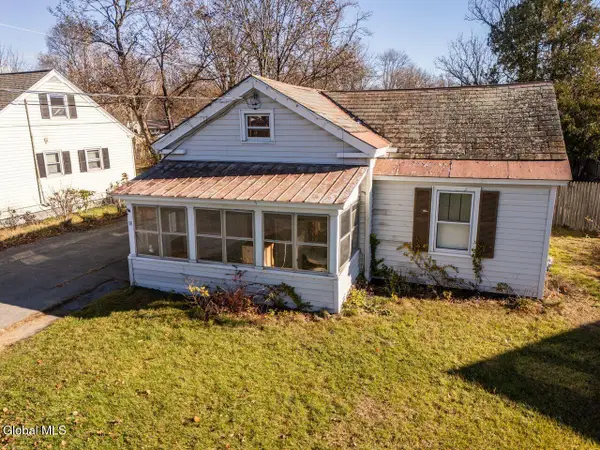 $155,900Active3 beds 1 baths1,642 sq. ft.
18 Russell Street, Hudson Falls, NY 12839
MLS# 202630025Listed by: VENTURE FOX REALTY GROUP LLC 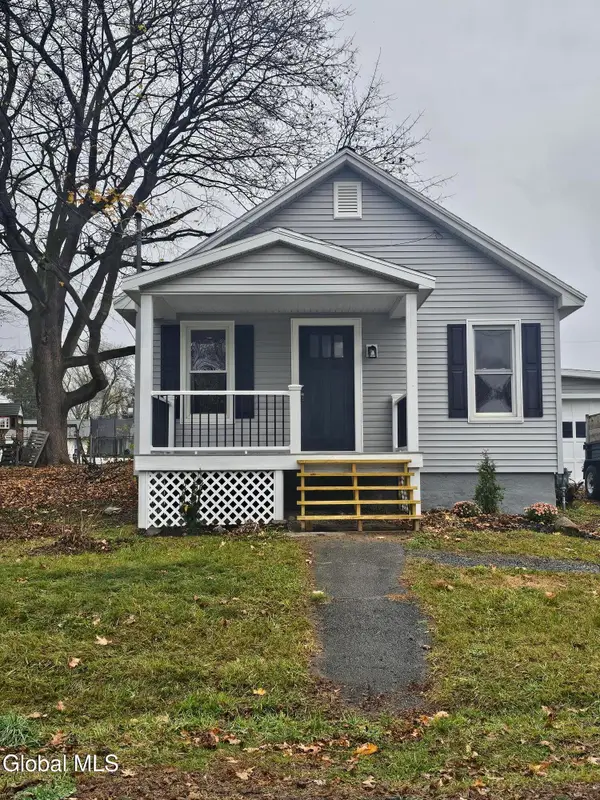 $229,900Pending2 beds 1 baths816 sq. ft.
38 Seventh Avenue, Hudson Falls, NY 12839
MLS# 202630001Listed by: HOWARD HANNA CAPITAL INC- New
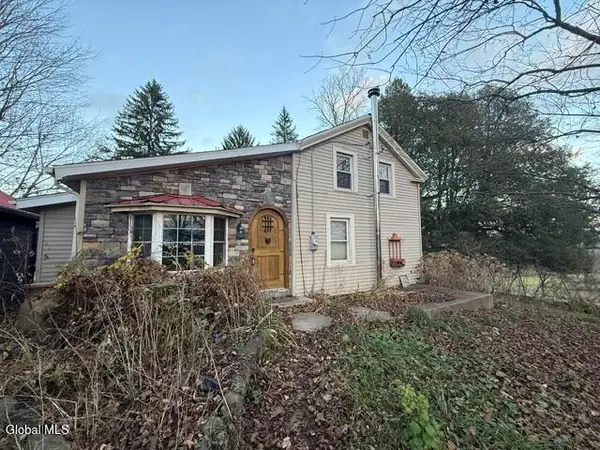 $179,000Active6 beds 5 baths1,296 sq. ft.
15 Geer Road, Hudson Falls, NY 12839
MLS# 202629804Listed by: SCOTT RONDA REALTY LLC - New
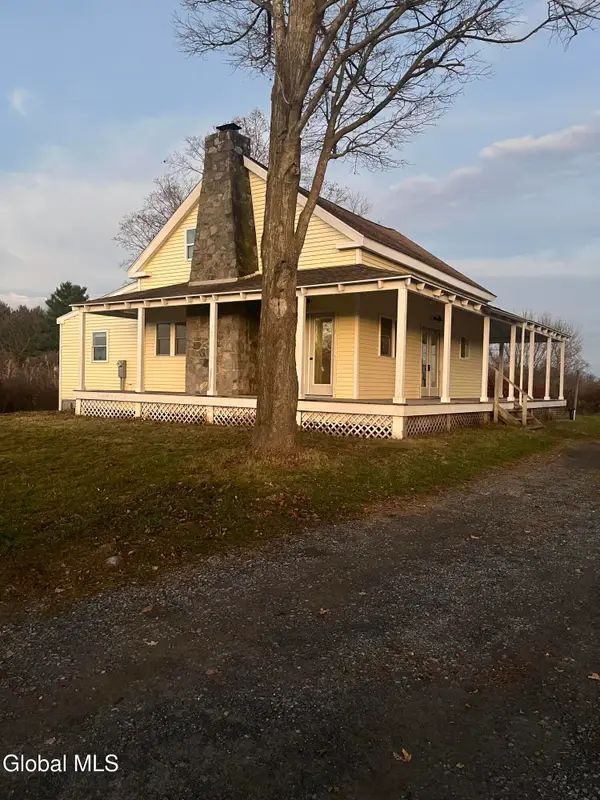 $289,900Active4 beds 3 baths2,100 sq. ft.
702 Vaughn Road, Hudson Falls, NY 12839
MLS# 202629777Listed by: HOWARD HANNA CAPITAL INC 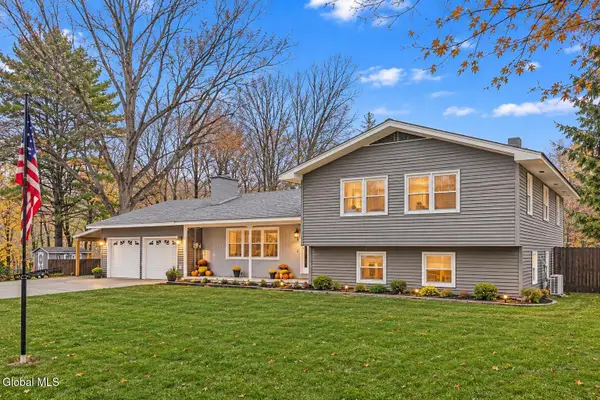 Listed by ERA$380,000Pending5 beds 3 baths2,706 sq. ft.
108 Perkins Dr Extension, Hudson Falls, NY 12839
MLS# 202629708Listed by: HUNT REAL ESTATE ERA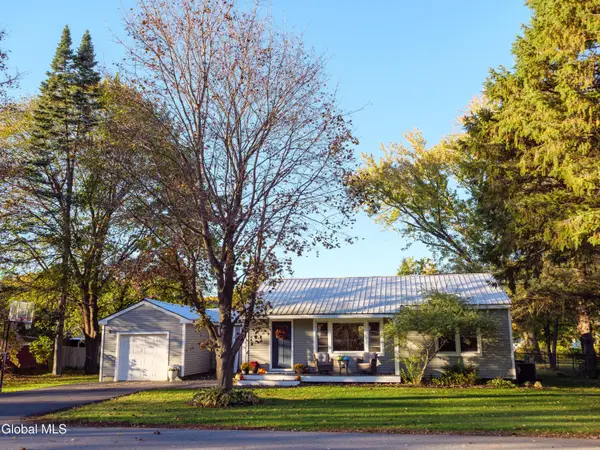 $240,000Pending2 beds 1 baths964 sq. ft.
30 Blenor Avenue, Hudson Falls, NY 12839
MLS# 202629655Listed by: TOPNET REALTY.COM INC


Protect your home and budget from life's surprises with an Assurant Home Warranty, backed by a partner that supports you through every step of homeownership. Explore Plans.
© 2023 - 2026 ERA Franchise Systems LLC. All rights reserved. ERA Franchise Systems LLC fully supports the principles of the Fair Housing Act and the Equal Opportunity Act. ERA, ERA Real Estate powered, and their respective logos are registered service marks of ERA Franchise Systems LLC. Each office is independently owned and operated.