
38 Bentley Road, Hudson Falls, NY 12839
Local realty services provided by:HUNT Real Estate ERA
38 Bentley Road,Hudson Falls, NY 12839
$299,000
- 3 Beds
- 2 Baths
- 1,909 sq. ft.
- Single family
- Pending
Listed by: sara gallipo-sammis
Office: century 21 adirondacks
MLS#:202621326
Source:Global MLS
Price summary
- Price:$299,000
- Price per sq. ft.:$156.63
About this home
Well maintained 3 bedroom (2 additional bedrooms in the basement), 2 full bathrooms, 3.21 acres, house set back from the road, 2 car attached garage, shed. Home needs a rear deck (priced accordingly). Large living room, ensuite bath to primary bedroom, 2nd bathroom also on the main level. Lower level is finished with two rooms (could be used for additional bedrooms), and utility/laundry room. Room for another garage or barn, or entertaining space. Commuting distance to Glens Falls hospital, Finch paper mill, I-87 (exit 17), West Mountain, etc.
Contact an agent
Home facts
- Year built:1995
- Listing ID #:202621326
- Added:45 day(s) ago
- Updated:August 23, 2026 at 07:50 AM
Rooms and interior
- Bedrooms:3
- Total bathrooms:2
- Full bathrooms:2
- Rooms Total:8
- Flooring:Laminate, Vinyl
- Kitchen Description:Dishwasher, Electric Oven, Range, Range Hood, Refrigerator
- Basement Description:Exterior Entry, Full, Heated, Interior Entry, Walk-Out Access
- Living area:1,909 sq. ft.
Heating and cooling
- Cooling:Central Air
- Heating:Forced Air, Oil
- Central air:Yes
Structure and exterior
- Roof:Composition, Shingle
- Year built:1995
- Building area:1,909 sq. ft.
- Lot area:3.21 Acres
- Lot Features:Cleared, Corner Lot, Landscaped, Level, Meadow
- Architectural Style:Split Level
- Construction Materials:Vinyl Siding
- Exterior Features:Front Porch, Garden
- Foundation Description:Slab
Schools
- High school:Hudson Falls
- Elementary school:Hudson Falls (Dix Ave)
Utilities
- Sewer:Septic Tank
Finances and disclosures
- Price:$299,000
- Price per sq. ft.:$156.63
- Tax amount:$5,256
Features and amenities
- Laundry features:Dryer, In Basement, Laundry Room, Washer
- Amenities:Walk-In Closet(s)
Parking
- Total parking spaces:8
- Parking description:Off Street, Stone, Under Residence
- Garage:Yes
- Garage spaces:2
New listings near 38 Bentley Road
- New
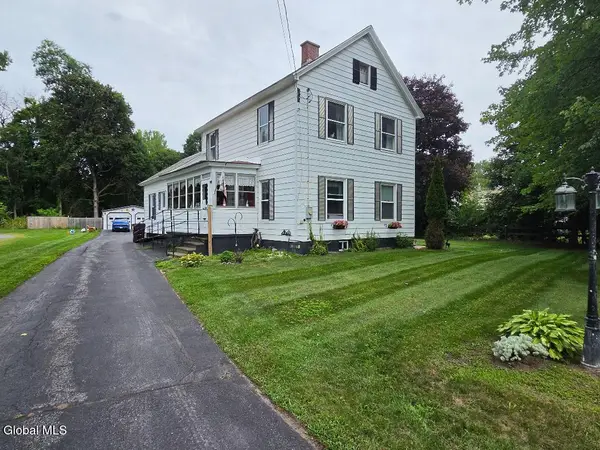 $219,000Active3 beds 2 baths1,528 sq. ft.
1001 Dix Avenue, Hudson Falls, NY 12839
MLS# 202624591Listed by: DEMARSH REAL ESTATE - New
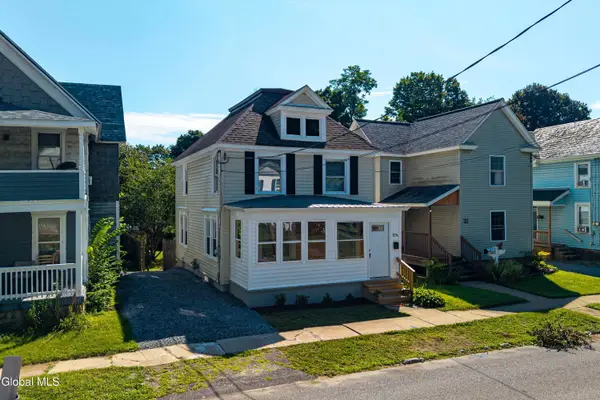 $239,000Active3 beds 2 baths1,408 sq. ft.
32 1/2 Oak Street, Hudson Falls, NY 12839
MLS# 202624529Listed by: COLDWELL BANKER PRIME PROPERTIES - New
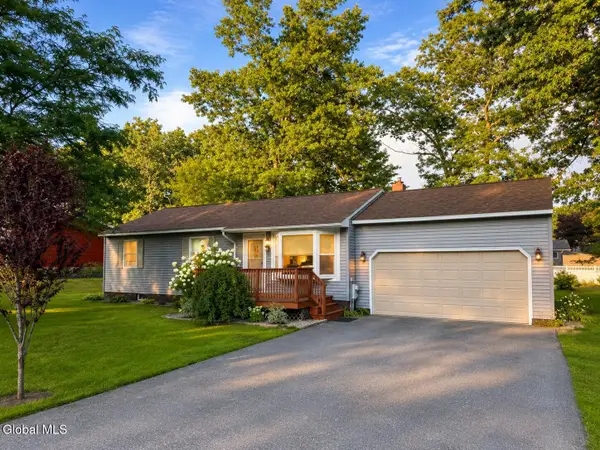 $269,900Active3 beds 1 baths1,008 sq. ft.
8 Little Street, Hudson Falls, NY 12839
MLS# 202624457Listed by: WINSLOW REALTY 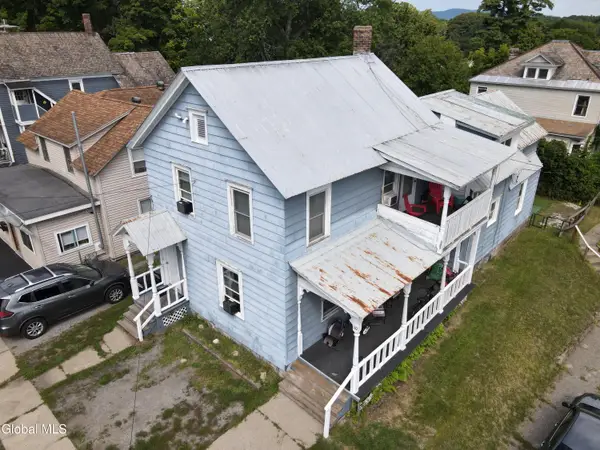 $179,900Pending5 beds 2 baths1,701 sq. ft.
20 Walnut Street, Hudson Falls, NY 12839
MLS# 202624417Listed by: SARATOGA REAL ESTATE ASSOCIATES LLC- New
 $299,900Active4 beds 2 baths2,121 sq. ft.
253 Main Street, Hudson Falls, NY 12839
MLS# 202624325Listed by: TAILORED REAL ESTATE GROUP - New
 $269,900Active5 beds 3 baths2,445 sq. ft.
10 N Oak Street, Hudson Falls, NY 12839
MLS# 202624138Listed by: EXP REALTY  $221,500Pending4 beds 2 baths2,028 sq. ft.
21 Mechanic Street, Hudson Falls, NY 12839
MLS# 202624130Listed by: SELLING ADK $240,000Pending2 beds 1 baths1,281 sq. ft.
6 Poplar Street, Hudson Falls, NY 12839
MLS# 202623853Listed by: FIND ADVISORS- Open Sun, 12 to 2pmNew
 $349,999Active3 beds 3 baths1,691 sq. ft.
34 Boulevard Street, Hudson Falls, NY 12839
MLS# 202623846Listed by: HUNT ERA - New
 $255,000Active4 beds 2 baths1,638 sq. ft.
4 Circular Drive, Hudson Falls, NY 12839
MLS# 202623807Listed by: COLDWELL BANKER PRIME PROPERTIES


Protect your home and budget from life's surprises with an Assurant Home Warranty, backed by a partner that supports you through every step of homeownership. Explore Plans.
© 2023 - 2026 ERA Franchise Systems LLC. All rights reserved. ERA Franchise Systems LLC fully supports the principles of the Fair Housing Act and the Equal Opportunity Act. ERA, ERA Real Estate powered, and their respective logos are registered service marks of ERA Franchise Systems LLC. Each office is independently owned and operated.