
253 Main Street, Hudson Falls, NY 12839
Local realty services provided by:HUNT Real Estate ERA
Listed by: jaylene m leonbruno
Office: tailored real estate group
MLS#:202624325
Source:Global MLS
Price summary
- Price:$289,900
- Price per sq. ft.:$136.68
About this home
Welcome to this beautiful Victorian home in the heart of Hudson Falls, where timeless character meets comfortable modern living. Featuring 4 bedrooms, spacious rooms, gorgeous wood flooring and built-ins, this home offers plenty of room to spread out. Original craftsmanship shines through with distinctive doors, windows, and architectural details that give the home a warmth and character you simply can't find in newer construction. New windows throughout add to the home's appeal and efficiency.
Enjoy the large sunroom, a wonderful space for relaxing or entertaining, plus a nicely finished third-floor office that offers a quiet workspace or flexible bonus area. Outside, the fenced backyard is made for entertaining with a stone outdoor kitchen, patio, and plenty of room to enjoy the extra-large lot. With parking for 6+ cars and a convenient in-town location close to restaurants and local amenities, this special property offers character, space, and convenience all in one. Don't miss the opportunity to make this unique Victorian your own!...
Contact an agent
Home facts
- Year built:1908
- Listing ID #:202624325
- Added:45 day(s) ago
- Updated:October 03, 2026 at 03:06 PM
Rooms and interior
- Bedrooms:4
- Total bathrooms:2
- Full bathrooms:1
- Half bathrooms:1
- Rooms Total:17
- Flooring:Carpet, Hardwood, Wood
- Kitchen Description:Convection Oven, Microwave, Oven, Range Hood, Refrigerator
- Basement Description:Full, Pillar/Post/Pier, Sump Pump, Unfinished
- Living area:2,121 sq. ft.
Heating and cooling
- Cooling:Window Unit(s)
- Heating:Hot Water, Natural Gas, Radiant, Wood Stove
Structure and exterior
- Roof:Metal, Slate
- Year built:1908
- Building area:2,121 sq. ft.
- Lot area:0.31 Acres
- Lot Features:Irregular Lot, Level, Road Frontage
- Architectural Style:Colonial, Traditional, Victorian
- Construction Materials:Cedar, Clapboard, Vinyl Siding, Wood Siding
- Exterior Features:Covered, Deck, Front Porch, Lighting, Outdoor Kitchen, Pressure Treated Deck, Rear Porch
- Foundation Description:Stone
Schools
- High school:Hudson Falls
Utilities
- Water:Public
- Sewer:Public Sewer
Finances and disclosures
- Price:$289,900
- Price per sq. ft.:$136.68
- Tax amount:$4,458
Features and amenities
- Laundry features:Electric Dryer Hookup, Laundry Room, Main Level, Washer Hookup, Washer/Dryer
- Amenities:Built-in Features, Chair Rail, Crown Molding, Other
Parking
- Total parking spaces:7
- Parking description:Driveway, Off Street, Workshop in Garage
- Garage:Yes
New listings near 253 Main Street
- New
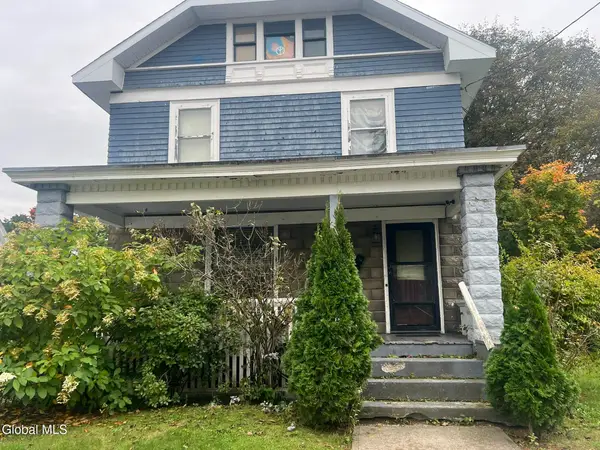 $229,000Active4 beds 2 baths1,888 sq. ft.
38 Willow Street, Hudson Falls, NY 12839
MLS# 202627414Listed by: COLDWELL BANKER PRIME PROPERTIES - Open Sun, 11am to 1pmNew
 $229,000Active4 beds 2 baths2,280 sq. ft.
47 Maple Street, Hudson Falls, NY 12839
MLS# 202627304Listed by: REALTY ONE GROUP KEY - Open Sat, 12 to 2pmNew
 $239,000Active3 beds 1 baths1,175 sq. ft.
2331 Burgoyne Avenue, Hudson Falls, NY 12839
MLS# 202627114Listed by: WHIPPLE CITY REALTY GROUP INC - New
 $299,900Active5 beds 3 baths2,146 sq. ft.
6 Parry Street #2, Hudson Falls, NY 12839
MLS# 202627047Listed by: HOMETOWN AREA REALTY LLC - Open Sun, 1 to 3pmNew
 $425,000Active4 beds 4 baths2,560 sq. ft.
22 Kelly Avenue, Hudson Falls, NY 12839
MLS# 202626934Listed by: HOWARD HANNA CAPITAL INC  Listed by ERA$229,999Pending2 beds 1 baths1,192 sq. ft.
24 Wright Street, Hudson Falls, NY 12839
MLS# 202626802Listed by: HUNT ERA $269,900Pending5 beds 2 baths1,452 sq. ft.
17 Green Barn Road, Hudson Falls, NY 12839
MLS# 202626759Listed by: HOWARD HANNA CAPITAL INC- Open Sun, 1 to 3pm
 $249,900Active4 beds 3 baths1,676 sq. ft.
15 Clark Street, Hudson Falls, NY 12839
MLS# 202626606Listed by: COLDWELL BANKER PRIME PROPERTIES 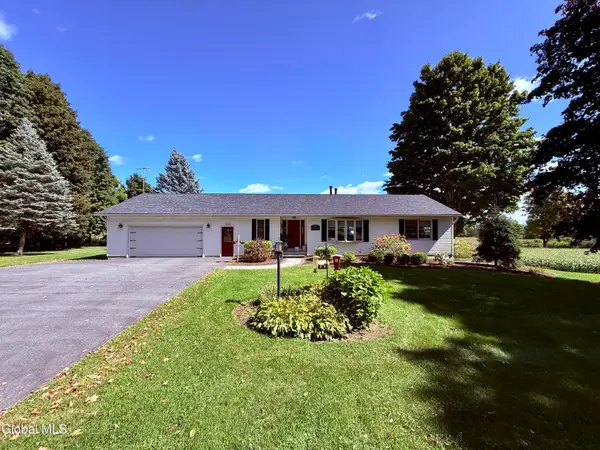 $375,000Pending2 beds 2 baths1,344 sq. ft.
474 Dean Road, Hudson Falls, NY 12839
MLS# 202626092Listed by: COLDWELL BANKER PRIME PROPERTIES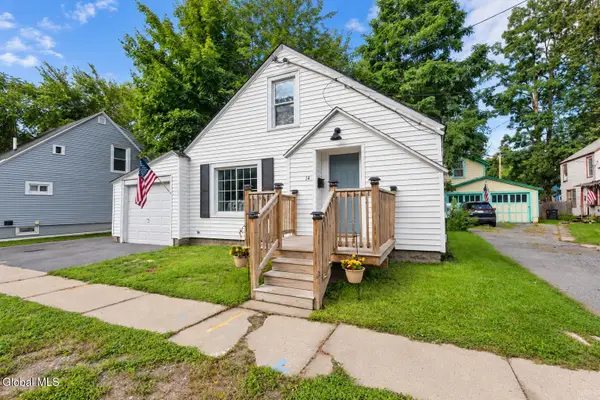 $219,000Pending3 beds 2 baths1,106 sq. ft.
14 Liberty Place, Hudson Falls, NY 12839
MLS# 202625772Listed by: EXP REALTY


Protect your home and budget from life's surprises with an Assurant Home Warranty, backed by a partner that supports you through every step of homeownership. Explore Plans.
© 2023 - 2026 ERA Franchise Systems LLC. All rights reserved. ERA Franchise Systems LLC fully supports the principles of the Fair Housing Act and the Equal Opportunity Act. ERA, ERA Real Estate powered, and their respective logos are registered service marks of ERA Franchise Systems LLC. Each office is independently owned and operated.