
212 State Route 9h, Hudson, NY 12534
Local realty services provided by:ERA Insite Realty Services
Listed by: angela lanuto
Office: coldwell banker village green
MLS#:1047563
Source:OneKey MLS
Price summary
- Price:$680,000
- Price per sq. ft.:$316.28
About this home
There's a certain feeling you get the moment you arrive at Hudson Haven - the sense that life here moves with a little more ease, a little more intention, and a deep connection to the beauty of Columbia County. Set just minutes from the heart of Hudson, this home has been thoughtfully transformed into a retreat where modern comfort meets the everyday charm of country living. The lower level has been completely re-imagined to create a space that invites unwinding and living fully. Natural light pours through new windows into a spacious family room, illuminating a custom bar and open living space crafted for evenings with guests, weekend movie nights or quiet mornings with a cup of coffee. The lower level also features a guest suite and a windowed office nook for working from home or curling up with a book. A custom mudroom connected directly to the attached 2-car garage enables the Upstate outdoor lifestyle in all four seasons. The lower level was thoughtfully renovated and has brand-new, turnkey infrastructure: spray-foam insulation, sleek Hydronic heating and completely upgraded electrical and recessed lighting throughout. Upstairs, the home opens up into a lovely space for gathering with a modern kitchen, large dining area and airy living room that looks out on mature landscaping. The 3 bedrooms upstairs have fresh paint and built-out closets that elevate daily living. Every detail reflects a home that has been cared for and lived in with intention. Head outside and the lifestyle expands. Off the dining area, a new Trex deck overlooks the sparkling in-ground pool, a summer centerpiece framed by new pavers and a refinished pool deck. Whether you are spending long afternoons floating under the sun, dining alfresco on the deck, or gathering around the yard enclosed by a privacy fence, the backyard feels like a secluded resort. Living at Hudson Haven means being moments from Hudson's famous Warren Street, where boutique shops, farm-to-table restaurants, galleries, and cafés create a lively downtown experience. The home sits at the crossroads of Hudson, Ghent and Claverack, giving you easy access to local farmers markets, scenic back roads on rolling hills, hiking trails, and the region's growing culinary scene. Spend your weekends exploring contemporary art at Art Omi or Basilica Hudson, picking up fresh produce at local farm stands, or taking short, scenic drives to Kinderhook, Chatham, and the Berkshires. With over 2,100 square feet of finished, heated space, a summer-ready backyard, and modern updates, Hudson Haven at 212 Route 9H is more than just a home. It's a way of living shaped by comfort, ease, and the simple joy of having a place that feels entirely your own in one of New York's most beloved communities....
Contact an agent
Home facts
- Year built:1967
- Listing ID #:1047563
- Added:1 day(s) ago
- Updated:September 07, 2026 at 01:47 PM
Rooms and interior
- Bedrooms:4
- Total bathrooms:3
- Full bathrooms:3
- Rooms Total:11
- Dining Description:Formal Dining
- Kitchen Description:Dishwasher, Disposal, Microwave, Refrigerator
- Bedroom Description:First Floor Bedroom
- Basement:Yes
- Basement Description:Finished, Full, Walk-Out Access
- Living area:2,150 sq. ft.
Heating and cooling
- Cooling:Central Air
- Heating:Propane
- Central air:Yes
Structure and exterior
- Year built:1967
- Building area:2,150 sq. ft.
- Lot area:0.69 Acres
- Lot Features:Cleared
- Architectural Style:Raised Ranch
- Construction Materials:Block, Foam Insulation, Frame, Vinyl Siding
Schools
- High school:Contact Agent
- Middle school:Call Listing Agent
- Elementary school:Contact Agent
Utilities
- Water:Well
- Sewer:Septic Tank
Finances and disclosures
- Price:$680,000
- Price per sq. ft.:$316.28
- Tax amount:$5,300 (2026)
Features and amenities
- Appliances:Dishwasher, Disposal, Dryer, Microwave, Refrigerator, Tankless Water Heater, Washer
- Laundry features:Dryer, Washer
- Amenities:Entrance Foyer, Granite Counters, High Speed Internet, Open Floorplan, Smart Thermostat, Walk-In Closet(s), Wet Bar
- Pool features:In Ground, Outdoor Pool
Parking
- Total parking spaces:6
- Parking description:Driveway, Garage
- Garage:Yes
- Garage spaces:2
New listings near 212 State Route 9h
- New
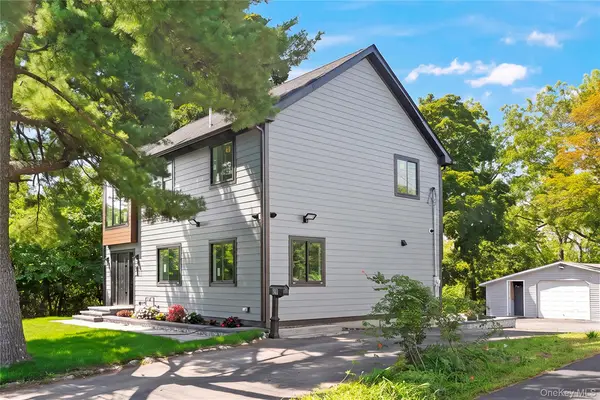 $799,000Active4 beds 4 baths1,812 sq. ft.
35 Harry Howard Avenue, Hudson, NY 12534
MLS# 1043838Listed by: KELLER WILLIAMS CITY VIEWS - New
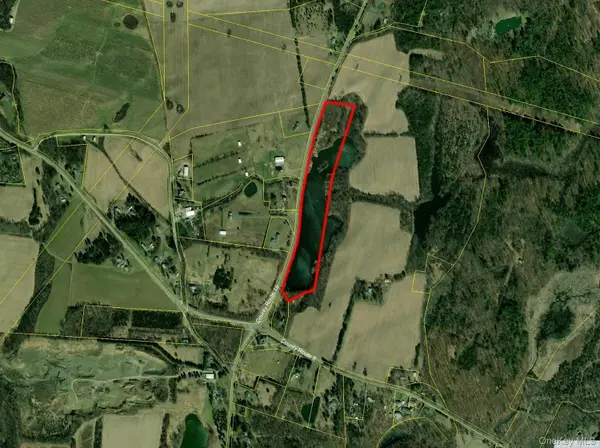 $169,000Active13 Acres
County Route 19, Hudson, NY 12534
MLS# 1046099Listed by: BARNS AND FARMS REALTY LLC - New
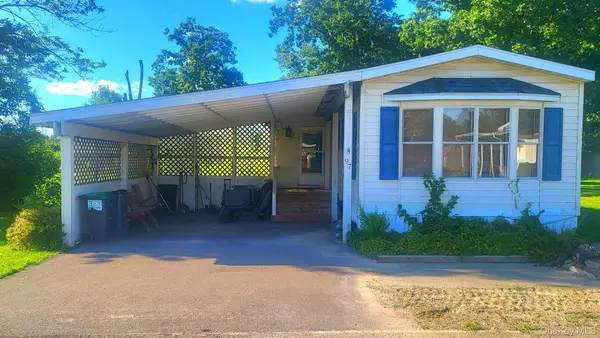 $95,500Active3 beds 2 baths
440 Route 66, Lot 97 Lot 97, Hudson, NY 12534
MLS# 1044784Listed by: CENTURY 21 HUDSON VALLEY RLTY. 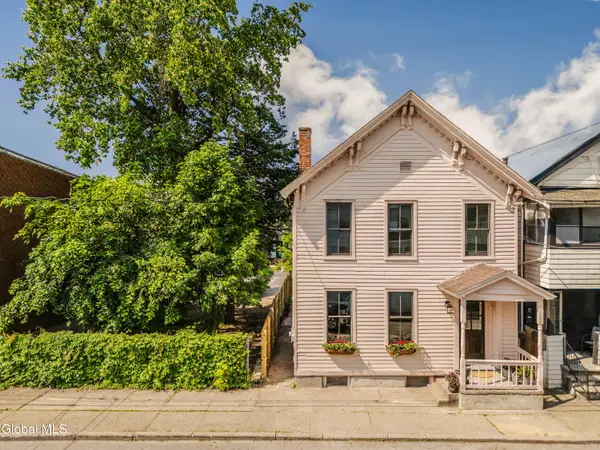 $775,000Active3 beds 2 baths1,572 sq. ft.
225 Robinson Street, Hudson, NY 12534
MLS# 202624817Listed by: HOULIHAN LAWRENCE INC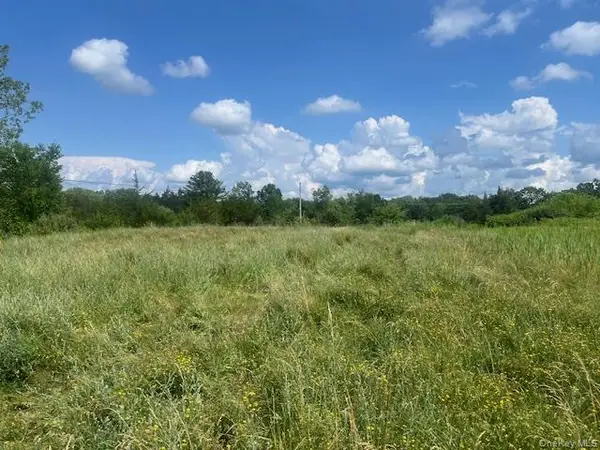 $899,000Active5.8 Acres
Lot 3 Fairview Avenue Fairview, Hudson, NY 12534
MLS# 1041862Listed by: BARNS AND FARMS REALTY LLC $125,000Active1.03 Acres
Pulcher, Hudson, NY 12534
MLS# 1041866Listed by: BARNS AND FARMS REALTY LLC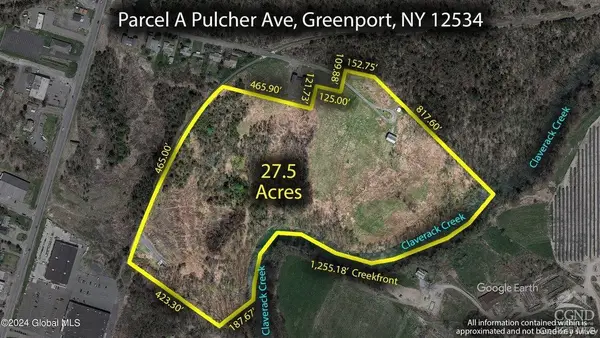 $2,499,000Active27 Acres
35 Pulcher Avenue, Hudson, NY 12534
MLS# 1041848Listed by: BARNS AND FARMS REALTY LLC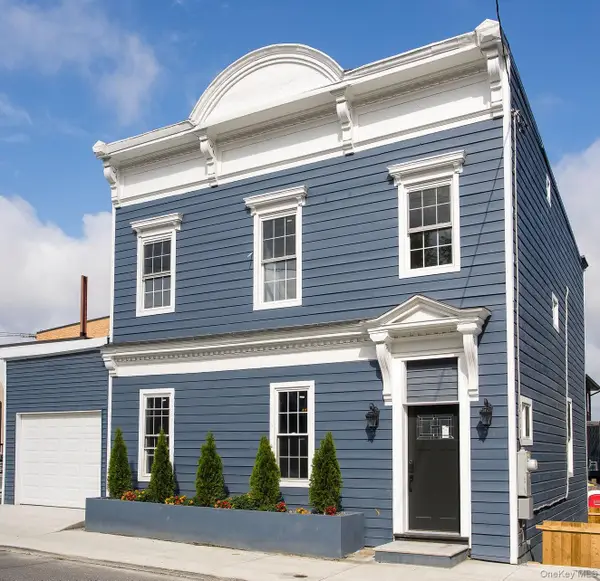 $825,000Active3 beds 3 baths2,978 sq. ft.
29 N. Third Street, Hudson, NY 12534
MLS# 1041471Listed by: THE KINDERHOOK GROUP, INC.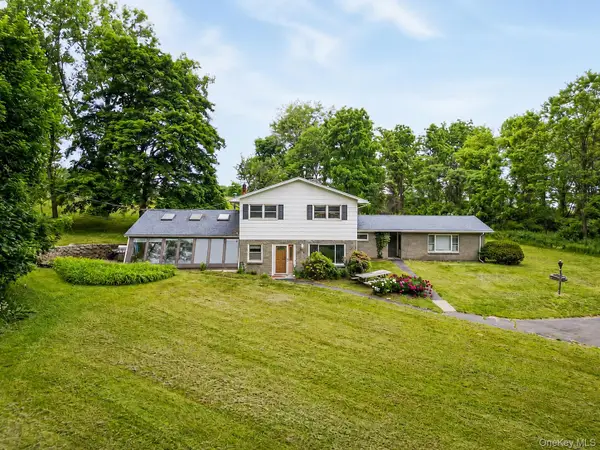 $645,000Active4 beds 3 baths2,832 sq. ft.
21 Courts Lane, Hudson, NY 12534
MLS# 1041067Listed by: HOULIHAN LAWRENCE, INC


Protect your home and budget from life's surprises with an Assurant Home Warranty, backed by a partner that supports you through every step of homeownership. Explore Plans.
© 2023 - 2026 ERA Franchise Systems LLC. All rights reserved. ERA Franchise Systems LLC fully supports the principles of the Fair Housing Act and the Equal Opportunity Act. ERA, ERA Real Estate powered, and their respective logos are registered service marks of ERA Franchise Systems LLC. Each office is independently owned and operated.