
309 State Street, Hudson, NY 12534
Local realty services provided by:ERA Top Service Realty
309 State Street,Hudson, NY 12534
$895,000
- 4 Beds
- 4 Baths
- 2,700 sq. ft.
- Single family
- Pending
Listed by: anthony dargenzio
Office: houlihan lawrence, inc
MLS#:1026186
Source:OneKey MLS
Price summary
- Price:$895,000
- Price per sq. ft.:$331.48
About this home
Welcome to Dogwood House, a brand new four bedroom, three and a half bath residence in downtown Hudson, designed in the silhouette of historic Hudson with bracketed Italianate cornices and bevel wood siding. Behind the classic facade is fully new high-end construction with designer finishes throughout, offering high ceilings, custom millwork, ample storage, and energy-efficient systems. A lower level with its own private entrance provides flexibility for a guest suite or in-law arrangement. The large, light-filled kitchen opens directly onto a deck overlooking a private, fenced backyard, for easy indoor-outdoor living. Behind the yard are two off street parking spaces.
A beautifully tiled mudroom-style foyer welcomes you with a wall of coat hooks and space for a bench and console table. The adjoining living room centers on an antique mantle with hand-painted tile, adding warmth and character. Oak hardwood floors run throughout the main level beneath nine-foot ceilings, with natural light from multiple exposures. The oversized kitchen has room for a crowd, with soapstone countertops, a Bertazzoni range, Fisher and Paykel refrigerator, antique island, and a large pantry. A dedicated laundry room sits just around the corner. Polished nickel and unlacquered brass finishes set an elevated tone throughout the home. A glass paned door leads to the deck for al fresco dining and relaxing, filling the kitchen with extra light and letting in a fresh breeze while you cook or gather at the table.
A custom, locally made oak stair rail leads to the second floor, where the primary suite fits a king bed beneath a lofted ceiling and includes dual walk-in closets and an ensuite bath with lovely tilework, marble countertops, and a private water closet. Two additional queen-sized bedrooms share a full bath and offer rooftop and treetop views over Hudson’s historic district. The lower level has its own private entrance and opens to a finished walkout with a pea stone patio and yard. A full bath, media room, king-sized bedroom, and utility room make it ideal for an in-law, home office, or guest quarters. Outside, a newly planted Scarlet Fire Dogwood and Japanese maple frame the entry. The fenced and gated backyard is shaded by a century old Norway maple, joined by new dogwood and hydrangea plantings, bluestone pavers, and outdoor lighting that make the yard just as inviting after sunset. Off street parking for two vehicles is accessed through the gated backyard from the rear alley.
Every system is energy efficient: zoned, forced air heat and central air on a digital programmable thermostat, an Energy Star rated Navien tankless hot water system, Pella Lifestyle Series windows, and EPDM rubber roofing. Water, sewer, and all structural components are brand new and warrantied. Warren Street's restaurants and shops are less than a five minute walk from the front door, and the Amtrak Train Station is just 15 minutes by foot. Enjoy coffee or drinks at The Maker, shows at Basilica Hudson, and river views from Promenade Hill Park. Oakdale Lake is close by, with a short drive to Lake Taghkanic's sandy beach and area waterfalls, orchards, and farms. Dogwood House looks like it has stood here for a century and lives like it was finished yesterday, a warm and stately retreat just a few blocks from the hustle and bustle of Warren Street....
Contact an agent
Home facts
- Year built:2026
- Listing ID #:1026186
- Added:76 day(s) ago
- Updated:September 30, 2026 at 09:22 AM
Rooms and interior
- Bedrooms:4
- Total bathrooms:4
- Full bathrooms:3
- Half bathrooms:1
- Rooms Total:10
- Dining Description:Eat-In Kitchen, Formal Dining
- Kitchen Description:Dishwasher, Disposal, Eat-in Kitchen, Freezer, Range, Refrigerator
- Bedroom Description:First Floor Bedroom
- Basement:Yes
- Basement Description:Finished, Full, Walk-Out Access
- Living area:2,700 sq. ft.
Heating and cooling
- Cooling:Central Air
- Heating:Electric, Forced Air, Heat Pump
- Central air:Yes
Structure and exterior
- Year built:2026
- Building area:2,700 sq. ft.
- Lot area:0.07 Acres
- Lot Features:Garden, Private, Views
- Architectural Style:Traditional
- Construction Materials:Frame, Wood Siding
Schools
- High school:Contact Agent
- Middle school:Call Listing Agent
- Elementary school:Contact Agent
Utilities
- Water:Public
- Sewer:Public Sewer
Finances and disclosures
- Price:$895,000
- Price per sq. ft.:$331.48
- Tax amount:$645 (2025)
Features and amenities
- Appliances:Dishwasher, Disposal, Dryer, Freezer, Refrigerator, Washer
- Laundry features:Dryer, Washer
- Amenities:Entrance Foyer, High Ceilings, High Speed Internet, Open Floorplan, Walk-In Closet(s)
Parking
- Total parking spaces:2
- Parking description:Driveway, Off Street, Private
New listings near 309 State Street
- New
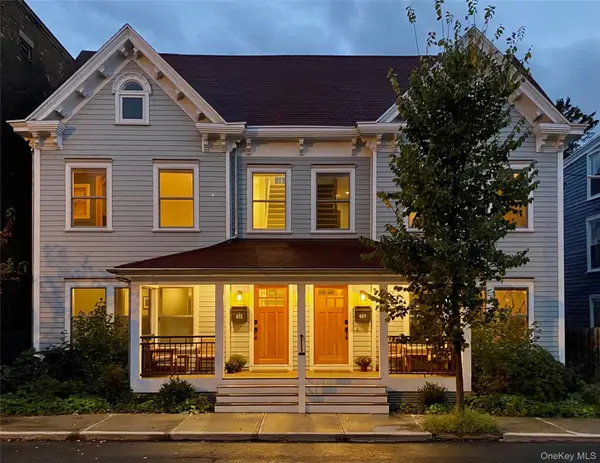 $1,950,000Active5 beds 6 baths4,910 sq. ft.
449-451 State Street, Hudson, NY 12534
MLS# 1055710Listed by: WILLIAM PITT SOTHEBYS INT RLTY - New
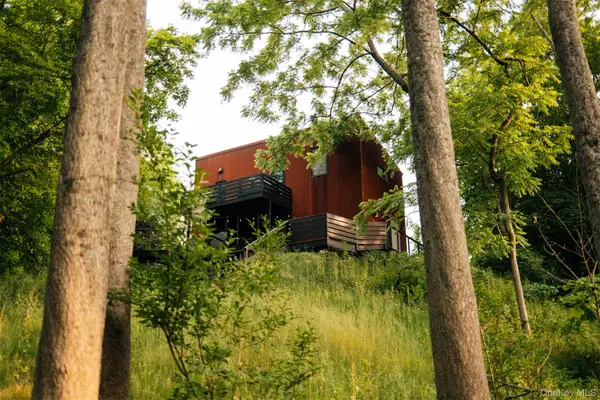 $995,000Active3 beds 2 baths1,220 sq. ft.
402 Washington Street, Hudson, NY 12534
MLS# 1042474Listed by: FOUR SEASONS SOTHEBYS INTL - New
 $599,000Active3 beds 3 baths1,080 sq. ft.
156 Gabriel Road Road, Hudson, NY 12534
MLS# 202626913Listed by: RED APPLE REALTY INC - Open Sat, 11am to 1:30pmNew
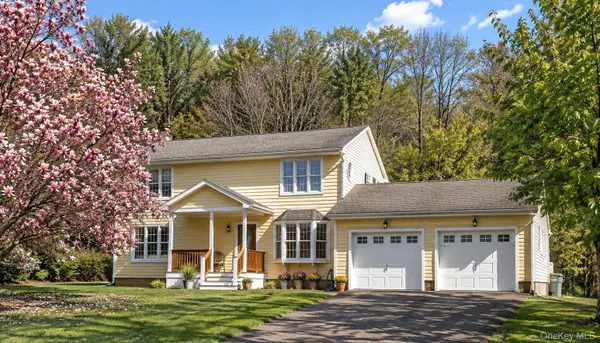 $925,000Active3 beds 2 baths1,728 sq. ft.
17 Jennifer Lane, Hudson, NY 12534
MLS# 1053092Listed by: THE KINDERHOOK GROUP, INC. - Open Sun, 11am to 1:30pmNew
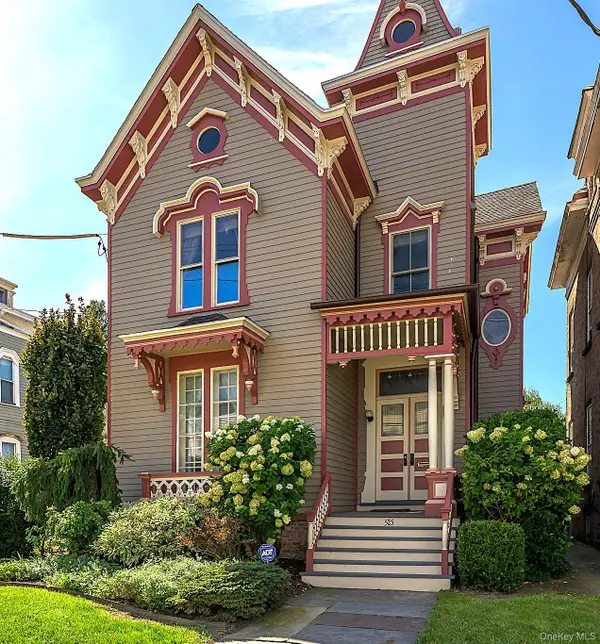 $1,750,000Active3 beds 3 baths2,084 sq. ft.
525-527 Union Street, Hudson, NY 12534
MLS# 1053041Listed by: THE KINDERHOOK GROUP, INC. - New
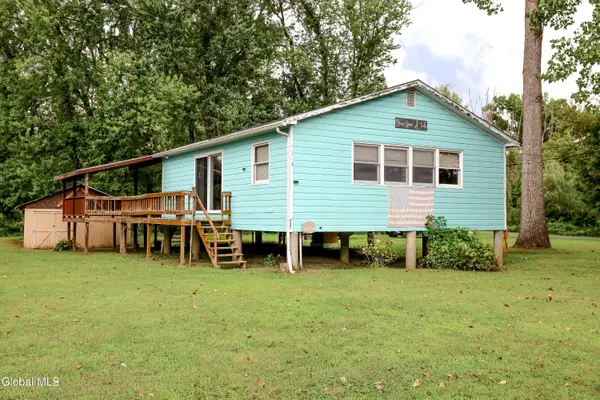 $429,000Active2 beds 2 baths1,200 sq. ft.
143 County Route 22 #Stop 26, Hudson, NY 12534
MLS# 202626513Listed by: COLDWELL BANKER PRIME PROPERTIES 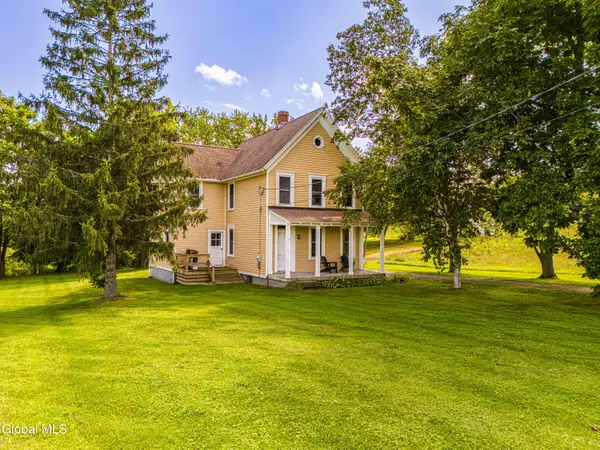 $680,000Active4 beds 2 baths1,600 sq. ft.
725 New York 66, Hudson, NY 12534
MLS# 202626139Listed by: HOULIHAN LAWRENCE INC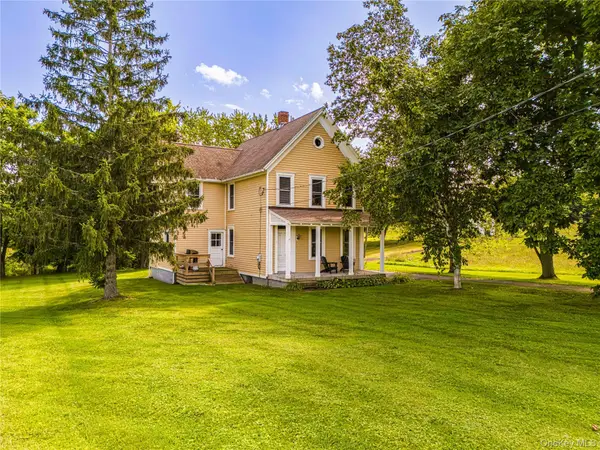 $680,000Active4 beds 2 baths1,600 sq. ft.
725 Route 66, Hudson, NY 12534
MLS# 1050604Listed by: HOULIHAN LAWRENCE, INC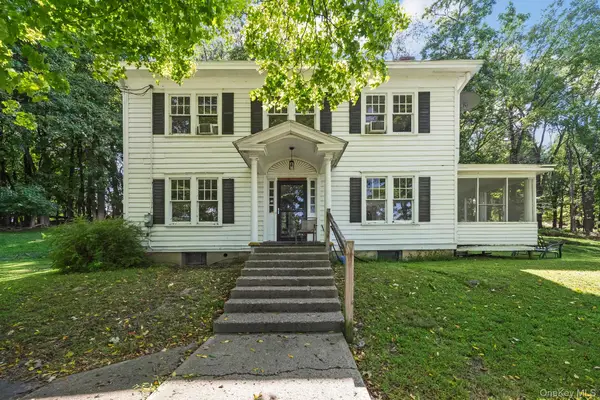 $799,000Active4 beds 2 baths1,768 sq. ft.
90 Prospect Avenue, Hudson, NY 12534
MLS# 1050070Listed by: MARGARET MONDELLO REAL ESTATE $449,000Active2 beds 1 baths1,064 sq. ft.
23 Janis Street, Hudson, NY 12534
MLS# 1047640Listed by: HOULIHAN LAWRENCE, INC


Protect your home and budget from life's surprises with an Assurant Home Warranty, backed by a partner that supports you through every step of homeownership. Explore Plans.
© 2023 - 2026 ERA Franchise Systems LLC. All rights reserved. ERA Franchise Systems LLC fully supports the principles of the Fair Housing Act and the Equal Opportunity Act. ERA, ERA Real Estate powered, and their respective logos are registered service marks of ERA Franchise Systems LLC. Each office is independently owned and operated.