
10398 Ny-23a, Hunter, NY 12442
Local realty services provided by:HUNT Real Estate ERA
Listed by: douglas s schenk
Office: re max capital
MLS#:202627808
Source:Global MLS
Price summary
- Price:$394,987
- Price per sq. ft.:$284.16
About this home
Escape to the Catskills and enjoy this beautifully renovated log home just minutes from the Village of Hunter, Tannersville, and a short drive to Windham. Offering the perfect combination of mountain charm and modern updates, this property includes a main residence plus a detached ADU/studio cottage, both extensively renovated within the past 18 months. Recent improvements include a new roof, decks, siding, windows, interior and exterior doors, insulation, flooring, updated electrical systems, renovated kitchens and baths, new appliances, propane furnace, and central air conditioning. The stylish kitchen features Frigidaire black stainless-steel appliances, while three electric fireplaces—located in the main living area, primary bedroom, and ADU living room—provide warmth and ambiance throughout the year. The detached ADU is equipped with its own heat pump mini-split system, making it ideal for guests, extended family, a home office, or additional rental income. Conveniently located within easy reach of the NYC and New Jersey metro areas, this mountain retreat offers endless possibilities as a year-round residence, weekend getaway, or investment property for long- or short-term rentals. Enjoy easy access to Hunter Mountain skiing, hiking trails, waterfalls, parks, dining, shopping, and all the outdoor recreation the Catskills have to offer. Turnkey and move-in ready, this is a rare opportunity to own a fully updated Catskills retreat in one of the region's most sought-after locations. Don't miss it!...
Contact an agent
Home facts
- Year built:1960
- Listing ID #:202627808
- Added:14 day(s) ago
- Updated:October 22, 2026 at 02:41 PM
Rooms and interior
- Bedrooms:3
- Total bathrooms:2
- Full bathrooms:2
- Rooms Total:11
- Flooring:Hardwood, Laminate
- Bathrooms Description:Ceramic Tile Bath
- Kitchen Description:Built-In Gas Oven, Dishwasher, Microwave, Range, Refrigerator
- Basement Description:Crawl Space, Partial
- Living area:1,390 sq. ft.
Heating and cooling
- Cooling:Central Air, Ductless
- Heating:Ductless, Forced Air, Heat Pump, Propane, Propane Tank Leased
- Central air:Yes
Structure and exterior
- Roof:Asphalt, Shingle
- Year built:1960
- Building area:1,390 sq. ft.
- Lot area:1 Acres
- Lot Features:Level, Private, Road Frontage, Secluded, Sloped, Steep Slope, Views
- Architectural Style:Log, Ranch
- Construction Materials:Drywall, Log
- Exterior Features:Deck, Drive-Paved, Lighting, Pressure Treated Deck
- Foundation Description:Block
Utilities
- Sewer:Septic Tank
Finances and disclosures
- Price:$394,987
- Price per sq. ft.:$284.16
- Tax amount:$871
Features and amenities
- Laundry features:Electric Dryer Hookup, Washer Hookup
- Amenities:Cathedral Ceiling(s), Double Pane Windows, Drive-Paved, High Speed Internet, Insulated Windows, Paddle Fan, Solid Surface Counters
Parking
- Total parking spaces:6
- Parking description:Driveway, Off Street, Paved
New listings near 10398 Ny-23a
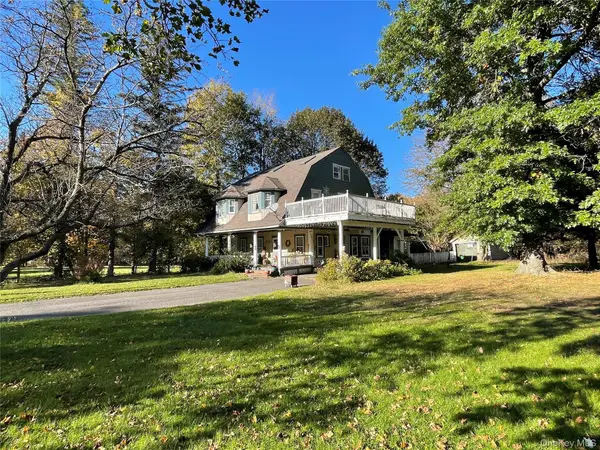 $688,000Active6 beds 4 baths2,892 sq. ft.
7836 Main Street, Hunter, NY 12442
MLS# 1061131Listed by: MONIESWORTH REALTY LLC $449,900Active2 beds 2 baths1,302 sq. ft.
6 Trailside # AA10, Hunter, NY 12442
MLS# 202626621Listed by: FIELD REALTY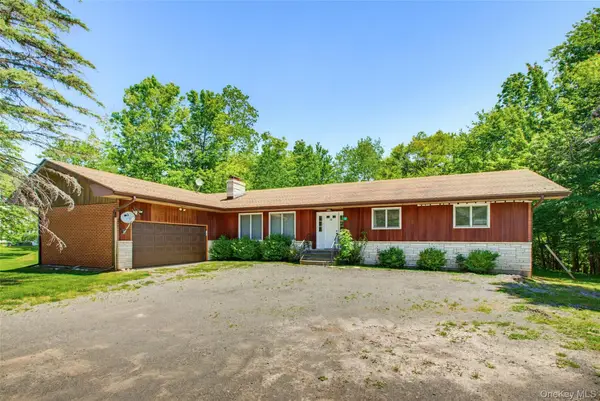 $585,000Active9 beds 4 baths2,148 sq. ft.
74 Cr-23c Street, Hunter, NY 12442
MLS# 1017673Listed by: FLAG REALTY GROUP $485,000Active1 beds 1 baths900 sq. ft.
1681 Platte Clove Road, Hunter, NY 12442
MLS# 1042419Listed by: FOUR SEASONS SOTHEBYS INTL $489,500Active3 beds 3 baths1,524 sq. ft.
76 Highlands Drive # C3, Hunter, NY 12442
MLS# 202624316Listed by: THE PROPERTY SHOP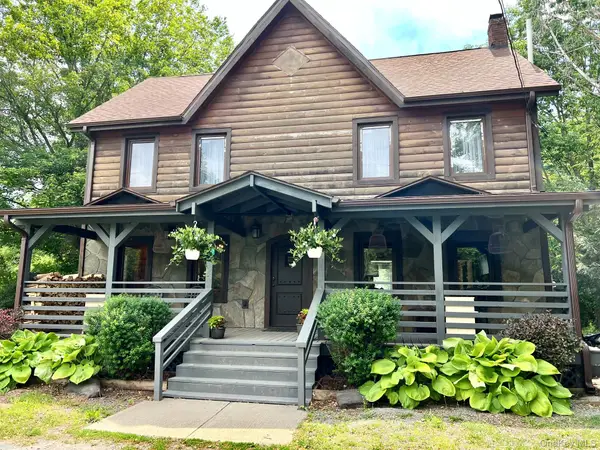 $980,000Pending6 beds 4 baths2,466 sq. ft.
7857 Main Street, Hunter, NY 12442
MLS# 1037654Listed by: WINZONE REALTY INC $399,000Active5 beds 3 baths2,256 sq. ft.
398 Lake Road, Hunter, NY 12442
MLS# 1037491Listed by: CENTURY 21 NEW WEST PROPERTIES $2,149,000Active4 beds 5 baths4,487 sq. ft.
7352 Ny-23a, Hunter, NY 12442
MLS# 202621227Listed by: BERKSHIRE HATHAWAY HOME SERVICES BLAKE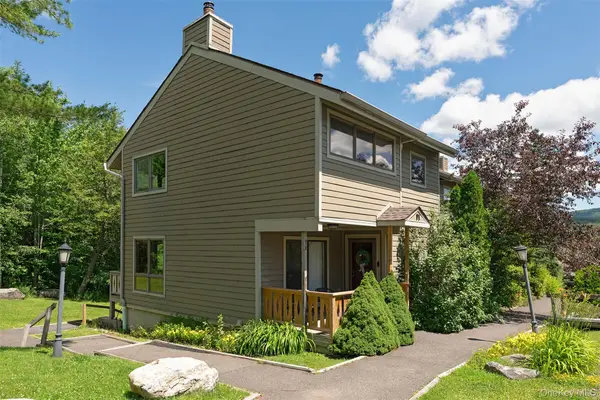 $395,000Active3 beds 3 baths1,368 sq. ft.
56 Highlands Drive #F1, Hunter, NY 12442
MLS# 1018305Listed by: HALTER ASSOCIATES REALTY INC


Protect your home and budget from life's surprises with an Assurant Home Warranty, backed by a partner that supports you through every step of homeownership. Explore Plans.
© 2023 - 2026 ERA Franchise Systems LLC. All rights reserved. ERA Franchise Systems LLC fully supports the principles of the Fair Housing Act and the Equal Opportunity Act. ERA, ERA Real Estate powered, and their respective logos are registered service marks of ERA Franchise Systems LLC. Each office is independently owned and operated.