
76 Highlands Drive # C3, Hunter, NY 12442
Local realty services provided by:HUNT Real Estate ERA
Listed by: christopher w white
Office: the property shop
MLS#:202624316
Source:Global MLS
Price summary
- Price:$489,500
- Price per sq. ft.:$321.19
- Monthly HOA dues:$454
About this home
Welcome to this inviting 3 bedroom, 2 full, + 1 1/2 bathroom condominium at 76 Highlands Dr, Unit C3, on beautiful Hunter Mountain. Set in the heart of the Catskills, this property offers an ideal opportunity for a weekend getaway or year-round retreat.
Enjoy the natural beauty and four-season recreation that makes Hunter MTN a sought-after destination. With skiing, hiking, dining, and outdoor adventures within steps of your front porch. This is your chance to claim your own Catskills escape!
Contact an agent
Home facts
- Year built:1972
- Listing ID #:202624316
- Added:64 day(s) ago
- Updated:October 22, 2026 at 02:41 PM
Rooms and interior
- Bedrooms:3
- Total bathrooms:3
- Full bathrooms:2
- Half bathrooms:1
- Rooms Total:9
- Flooring:Carpet, Hardwood, Tile
- Dining Description:Eat-in Kitchen
- Kitchen Description:Dishwasher, Electric Oven, Microwave, Range, Range Hood, Refrigerator
- Living area:1,524 sq. ft.
Heating and cooling
- Heating:Baseboard, Electric, Wood
Structure and exterior
- Roof:Shingle
- Year built:1972
- Building area:1,524 sq. ft.
- Lot area:0.02 Acres
- Lot Features:Garden, Landscaped, Mountain(s), Views
- Architectural Style:Condominium Unit
- Exterior Features:Covered, Drive-Paved, Front Porch, Lighting, Pressure Treated Deck, Rear Porch
Utilities
- Water:Public
- Sewer:Public Sewer
Finances and disclosures
- Price:$489,500
- Price per sq. ft.:$321.19
- Tax amount:$1,679
Features and amenities
- Laundry features:Electric Dryer Hookup, Laundry Closet, Laundry Room, Main Level, Washer Hookup, Washer/Dryer
- Amenities:Built-in Features, Drive-Paved, Eat-in Kitchen, Recreation Facilities, Skylight(s)
Parking
- Total parking spaces:3
- Parking description:Off Street, Paved
New listings near 76 Highlands Drive # C3
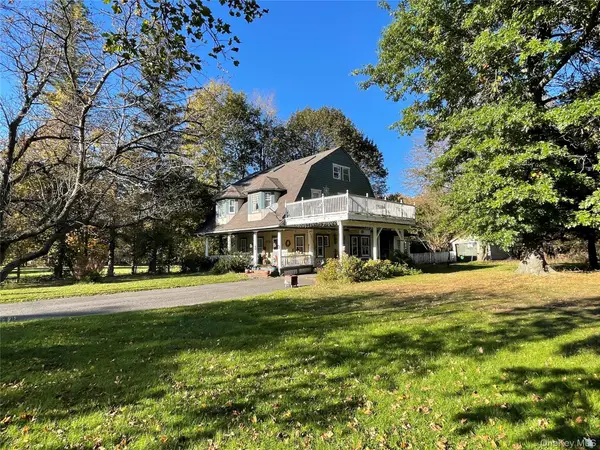 $688,000Active6 beds 4 baths2,892 sq. ft.
7836 Main Street, Hunter, NY 12442
MLS# 1061131Listed by: MONIESWORTH REALTY LLC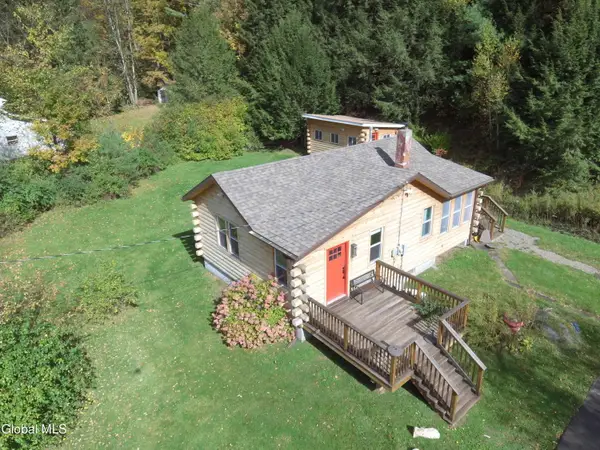 $394,987Active3 beds 2 baths1,390 sq. ft.
10398 Ny-23a, Hunter, NY 12442
MLS# 202627808Listed by: RE MAX CAPITAL $449,900Active2 beds 2 baths1,302 sq. ft.
6 Trailside # AA10, Hunter, NY 12442
MLS# 202626621Listed by: FIELD REALTY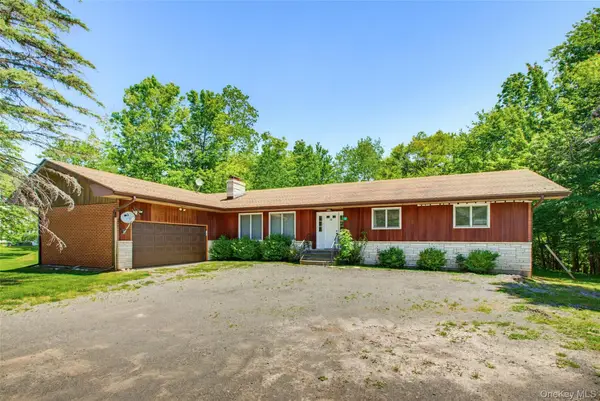 $585,000Active9 beds 4 baths2,148 sq. ft.
74 Cr-23c Street, Hunter, NY 12442
MLS# 1017673Listed by: FLAG REALTY GROUP $485,000Active1 beds 1 baths900 sq. ft.
1681 Platte Clove Road, Hunter, NY 12442
MLS# 1042419Listed by: FOUR SEASONS SOTHEBYS INTL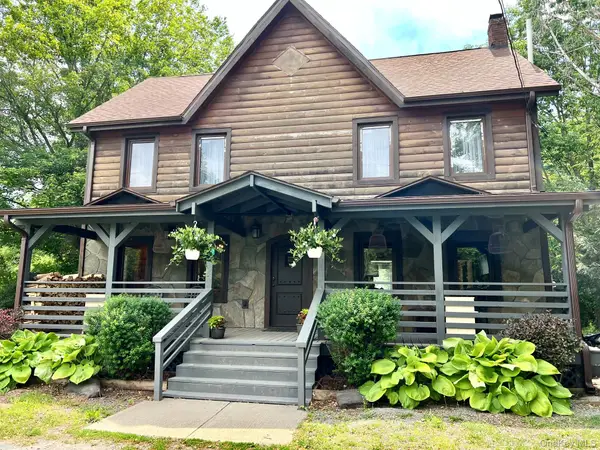 $980,000Pending6 beds 4 baths2,466 sq. ft.
7857 Main Street, Hunter, NY 12442
MLS# 1037654Listed by: WINZONE REALTY INC $399,000Active5 beds 3 baths2,256 sq. ft.
398 Lake Road, Hunter, NY 12442
MLS# 1037491Listed by: CENTURY 21 NEW WEST PROPERTIES $2,149,000Active4 beds 5 baths4,487 sq. ft.
7352 Ny-23a, Hunter, NY 12442
MLS# 202621227Listed by: BERKSHIRE HATHAWAY HOME SERVICES BLAKE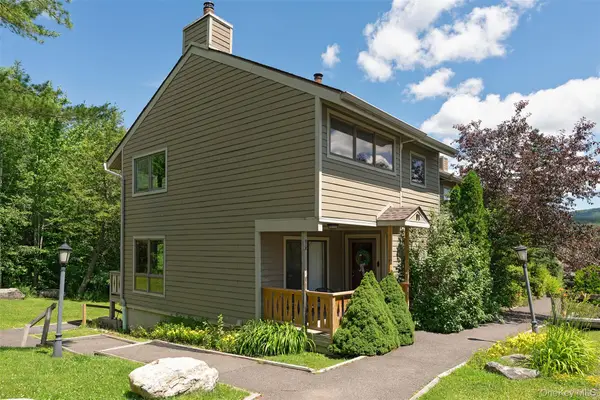 $395,000Active3 beds 3 baths1,368 sq. ft.
56 Highlands Drive #F1, Hunter, NY 12442
MLS# 1018305Listed by: HALTER ASSOCIATES REALTY INC


Protect your home and budget from life's surprises with an Assurant Home Warranty, backed by a partner that supports you through every step of homeownership. Explore Plans.
© 2023 - 2026 ERA Franchise Systems LLC. All rights reserved. ERA Franchise Systems LLC fully supports the principles of the Fair Housing Act and the Equal Opportunity Act. ERA, ERA Real Estate powered, and their respective logos are registered service marks of ERA Franchise Systems LLC. Each office is independently owned and operated.