
17 Terra Mar Drive, Huntington Bay, NY 11743
Local realty services provided by:ERA Top Service Realty
Listed by: kim luneburg cbr psa, julia l. blaker cbr
Office: daniel gale sothebys intl rlty
MLS#:1059512
Source:OneKey MLS
Price summary
- Price:$2,450,000
- Price per sq. ft.:$613.11
About this home
Tucked away on a quiet cul-de-sac in the sought-after enclave of Huntington Bay, this distinctive mid-century modern residence is set on .54 acres within the Terra Mar Beach Association. From nearly every principal room, sweeping water views unfold over the sparkling waters of Huntington Bay toward Eaton’s Neck, extending across the Long Island Sound to the distant shores of Connecticut.
Upon arrival, a sweeping circular driveway welcomes you to this five-bedroom, three-full-bath residence, where hardwood floors and an airy, open floor plan establish a graceful flow throughout the main level. The entry foyer, with its high ceilings, opens to a light-filled living room surrounded by floor-to-ceiling windows that frame expansive water views and the surrounding coastal scenery. A wood-burning fireplace with a striking stone surround adds warmth and character, creating an inviting setting for both everyday living and entertaining. The adjoining dining room provides an elegant setting for intimate dinners and larger gatherings alike, with French doors opening to an expansive deck that spans the rear of the residence, seamlessly extending the living spaces outdoors. Just off the living room, a dedicated home office with expansive windows and its own private deck offers a peaceful setting for work or quiet relaxation.
The beautifully updated kitchen combines thoughtful design with everyday comfort, featuring white cabinetry, granite countertops, a center island, and stainless-steel appliances, including a six-burner gas cooktop, wall oven, convection microwave, and wine refrigerator. A large pantry closet provides additional storage, while radiant-heated floors offer added comfort underfoot. An oversized picture window captures picturesque views of the bay, creating a striking focal point while filling the space with natural light. A French door provides direct access to the deck, offering an inviting setting for outdoor dining while enjoying the spectacular coastal scenery.
The primary suite offers a tranquil retreat, where oversized windows and sliding glass doors showcase breathtaking water views and provide direct access to the deck. Custom-built-in cabinetry and a beautifully outfitted walk-in closet offer exceptional storage, while the recently updated en-suite bath features a jetted soaking tub, an oversized walk-in shower, a double vanity, and a linen closet. The second bedroom also enjoys beautiful water views, while the third features a spacious closet. A full hall bath completes the main-level accommodations.
The walkout lower level provides additional space for recreation and relaxation, with radiant-heated flooring throughout. A spacious recreation room features a second wood-burning fireplace, custom wet bar, and captivating water views, creating a welcoming atmosphere for entertaining. Two additional bedrooms and a full bath provide comfortable accommodations for family, guests, or flexible everyday use, while a walk-in storage closet and laundry room add convenience. Oversized sliding glass doors frame picturesque water views and open to the patios and backyard, offering inviting spaces to relax and enjoy the spectacular coastal scenery. An outdoor shower adds convenience after a day at the beach, while an attached two-car garage completes the residence.
With its distinctive mid-century modern architecture, breathtaking water views, and thoughtfully connected indoor-and-outdoor living spaces, this exceptional residence captures the essence of refined coastal living. Private beach and mooring rights further enhance its appeal, offering an exceptional opportunity to enjoy the beauty and lifestyle of this coveted coastal community....
Contact an agent
Home facts
- Year built:1964
- Subdivision & Development:Terra Mar Beach Association
- Listing ID #:1059512
- Added:1 day(s) ago
- Updated:October 28, 2026 at 04:28 AM
Rooms and interior
- Bedrooms:5
- Total bathrooms:3
- Full bathrooms:3
- Rooms Total:11
- Flooring:Hardwood
- Dining Description:Eat-In Kitchen, Formal Dining
- Bathrooms Description:Double Vanity, Soaking Tub
- Kitchen Description:Chefs Kitchen, Dishwasher, Eat-in Kitchen, Kitchen Island, Microwave, Pantry, Refrigerator, Stainless Steel Appliance(s)
- Bedroom Description:First Floor Bedroom
- Living area:3,996 sq. ft.
Heating and cooling
- Cooling:Central Air
- Heating:Baseboard, Hot Water, Oil, Propane, Radiant
- Central air:Yes
Structure and exterior
- Year built:1964
- Building area:3,996 sq. ft.
- Lot area:0.54 Acres
- Lot Features:Private, Views
- Architectural Style:Mid-Century Modern
- Construction Materials:Brick
- Levels:2 Story
Schools
- High school:Huntington High School
- Middle school:J Taylor Finley Middle School
- Elementary school:Flower Hill School
Utilities
- Water:Public
- Sewer:Cesspool
Finances and disclosures
- Price:$2,450,000
- Price per sq. ft.:$613.11
- Tax amount:$23,718 (2026)
Features and amenities
- Appliances:Dishwasher, Dryer, Microwave, Refrigerator, Stainless Steel Appliance(s), Washer
- Laundry features:Dryer, Washer, Washer/Dryer Hookup
- Amenities:Double Vanity, Entrance Foyer, Granite Counters, High Ceilings, Open Floorplan, Storage, Walk-In Closet(s), Wet Bar
Parking
- Parking description:Attached, Driveway, Garage
- Garage:Yes
- Garage spaces:2
New listings near 17 Terra Mar Drive
 $795,000Active2 beds 2 baths
97A Bay Avenue, Huntington Bay, NY 11743
MLS# 1052299Listed by: DANIEL GALE SOTHEBYS INTL RLTY $999,999Pending4 beds 3 baths
158 Bay Road, Huntington Bay, NY 11743
MLS# 1020934Listed by: DANIEL GALE SOTHEBYS INTL RLTY $1,895,000Pending4 beds 3 baths3,000 sq. ft.
34 Locust Lane, Huntington Bay, NY 11743
MLS# 1045218Listed by: COMPASS GREATER NY LLC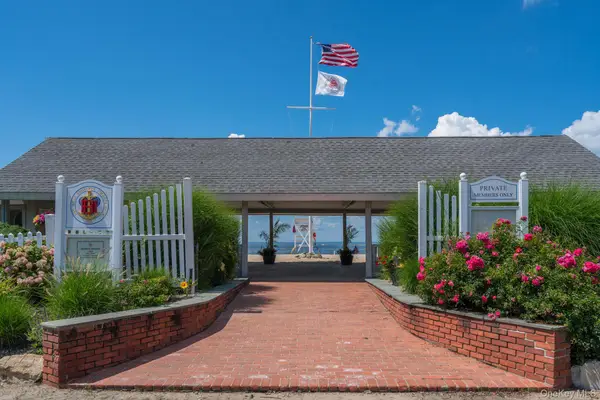 $110,000Active0.12 Acres
Bay Drive West, Huntington Bay, NY 11743
MLS# 1032640Listed by: DANIEL GALE SOTHEBYS INTL RLTY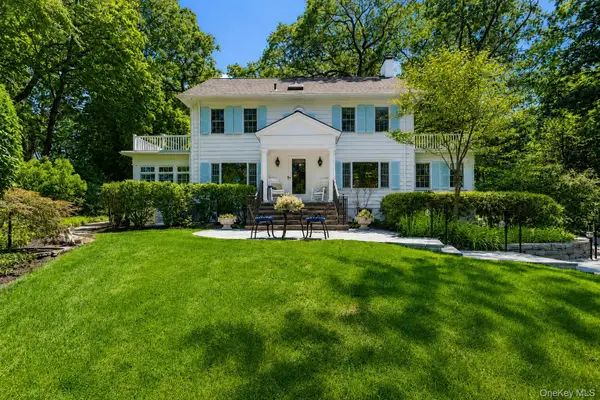 $2,350,000Pending5 beds 4 baths3,678 sq. ft.
2 Kaiser Hill Road, Huntington Bay, NY 11743
MLS# 1030239Listed by: COMPASS GREATER NY LLC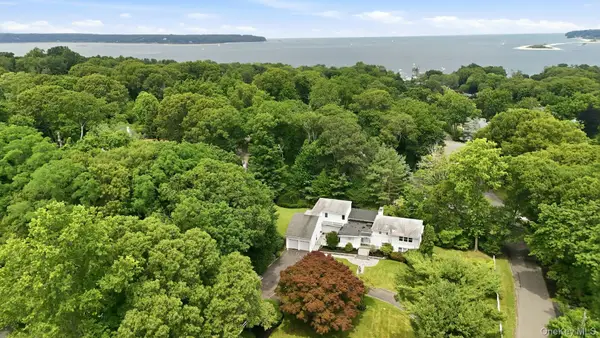 $1,599,000Active4 beds 4 baths3,800 sq. ft.
39 Upper Drive, Huntington Bay, NY 11743
MLS# 1019906Listed by: COMPASS GREATER NY LLC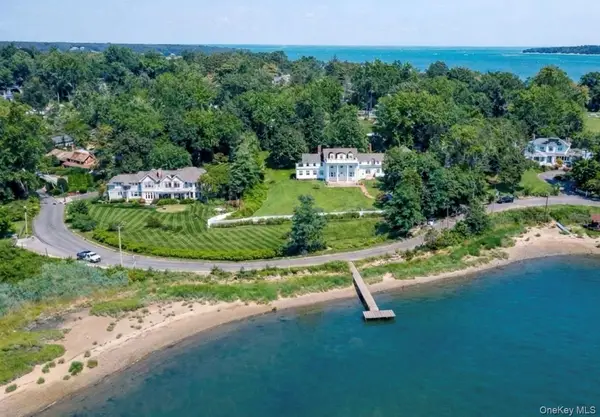 $3,960,000Active6 beds 7 baths7,000 sq. ft.
158 E Shore Road, Huntington Bay, NY 11743
MLS# 968618Listed by: COMPASS GREATER NY LLC $2,499,000Pending4 beds 4 baths2,788 sq. ft.
336 Bay Avenue, Huntington Bay, NY 11743
MLS# 919790Listed by: HOWARD HANNA COACH $1,999,999Pending6 beds 6 baths4,950 sq. ft.
3 Wincoma Drive, Huntington Bay, NY 11743
MLS# 842578Listed by: COLDWELL BANKER AMERICAN HOMES


Protect your home and budget from life's surprises with an Assurant Home Warranty, backed by a partner that supports you through every step of homeownership. Explore Plans.
© 2023 - 2026 ERA Franchise Systems LLC. All rights reserved. ERA Franchise Systems LLC fully supports the principles of the Fair Housing Act and the Equal Opportunity Act. ERA, ERA Real Estate powered, and their respective logos are registered service marks of ERA Franchise Systems LLC. Each office is independently owned and operated.