
34 Locust Lane, Huntington Bay, NY 11743
Local realty services provided by:ERA Insite Realty Services
34 Locust Lane,Huntington Bay, NY 11743
$1,895,000
- 4 Beds
- 3 Baths
- 3,000 sq. ft.
- Single family
- Active
Upcoming open houses
- Sun, Sep 0611:00 am - 12:30 pm
Listed by: donna spinoso gelb cbr, maria h. lanzisero
Office: compass greater ny llc.
MLS#:1045218
Source:OneKey MLS
Price summary
- Price:$1,895,000
- Price per sq. ft.:$631.67
About this home
Introducing a rare opportunity to own a beautifully reimagined 1906 carriage house in Huntington Bay, where timeless character meets sophisticated modern living just moments from the water. Set on approximately one acre of professionally landscaped, park-like grounds, this distinctive residence has been thoughtfully renovated while preserving the architectural details and warmth that make it truly one of a kind. Inside, sun-filled living spaces, rich hardwood floors, a marble chef’s kitchen, updated baths and two possible primary suites create an effortless blend of elegance and comfort. Expansive windows and French doors invite the outdoors in, opening to an impressive wraparound deck designed for al fresco dining, entertaining and enjoying the beauty of the surrounding landscape. With winter water views, a nearby path to the waterfront, and a setting that feels both private and connected to the bay, this is coastal living with a sense of history and soul. More than a home, 34 Locust Lane is a beautifully restored piece of Huntington Bay’s past—refined for the way we live today. Total taxes including Incorporate Village are $20,312....
Contact an agent
Home facts
- Year built:1906
- Listing ID #:1045218
- Added:4 day(s) ago
- Updated:September 06, 2026 at 09:47 PM
Rooms and interior
- Bedrooms:4
- Total bathrooms:3
- Full bathrooms:3
- Rooms Total:10
- Flooring:Hardwood
- Dining Description:Eat-In Kitchen
- Kitchen Description:Chefs Kitchen, Eat-in Kitchen, Refrigerator
- Bedroom Description:First Floor Bedroom
- Basement:Yes
- Basement Description:Full, Walk-Out Access
- Living area:3,000 sq. ft.
Heating and cooling
- Cooling:Central Air
- Heating:Forced Air, Radiant
- Central air:Yes
Structure and exterior
- Year built:1906
- Building area:3,000 sq. ft.
- Lot area:1 Acres
- Lot Features:Cleared, Private, Secluded, Views
- Architectural Style:Carriage House, Colonial
- Construction Materials:HardiPlank Type
- Levels:3 Story
Schools
- High school:Huntington High School
- Middle school:J Taylor Finley Middle School
- Elementary school:Flower Hill School
Utilities
- Water:Public
- Sewer:Cesspool
Finances and disclosures
- Price:$1,895,000
- Price per sq. ft.:$631.67
- Tax amount:$20,312 (2026)
Features and amenities
- Appliances:Dryer, Refrigerator, Washer
- Laundry features:Dryer, Washer, Washer/Dryer Hookup
- Amenities:Entrance Foyer, Marble Counters, Open Floorplan, Storage, Walk-In Closet(s)
Parking
- Total parking spaces:8
- Parking description:Private
- Garage:Yes
- Garage spaces:2
New listings near 34 Locust Lane
 $2,229,000Pending4 beds 5 baths
128 Bay Avenue, Huntington Bay, NY 11743
MLS# 1034103Listed by: DANIEL GALE SOTHEBYS INTL RLTY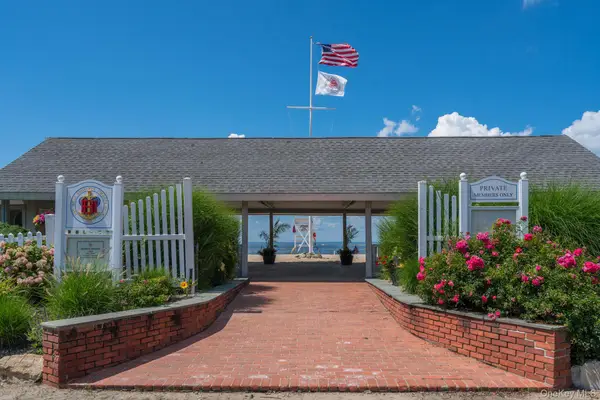 $110,000Pending0.12 Acres
Bay Drive West, Huntington Bay, NY 11743
MLS# 1032640Listed by: DANIEL GALE SOTHEBYS INTL RLTY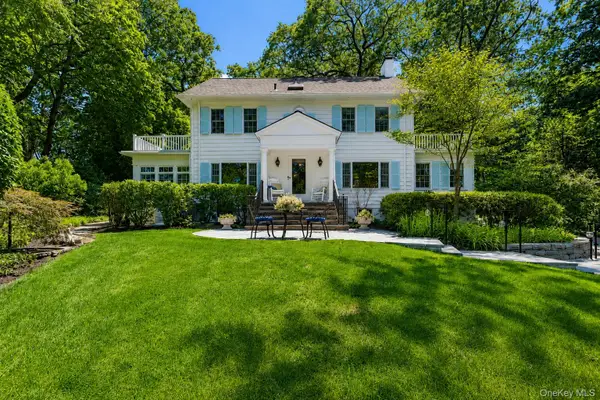 $2,350,000Pending5 beds 4 baths3,678 sq. ft.
2 Kaiser Hill Road, Huntington Bay, NY 11743
MLS# 1030239Listed by: COMPASS GREATER NY LLC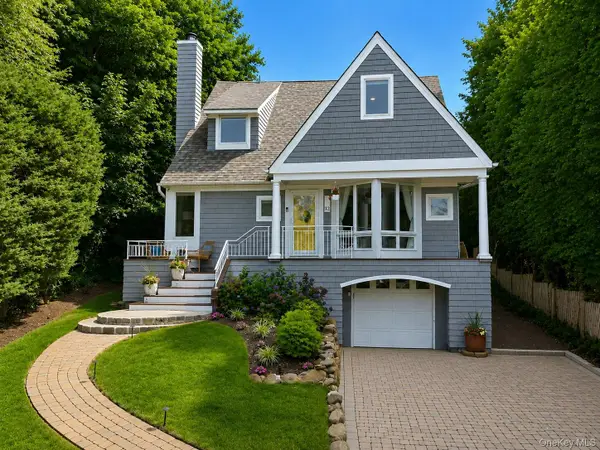 $1,525,000Pending3 beds 3 baths2,400 sq. ft.
12 Valley Drive, Huntington Bay, NY 11743
MLS# 1030906Listed by: COMPASS GREATER NY LLC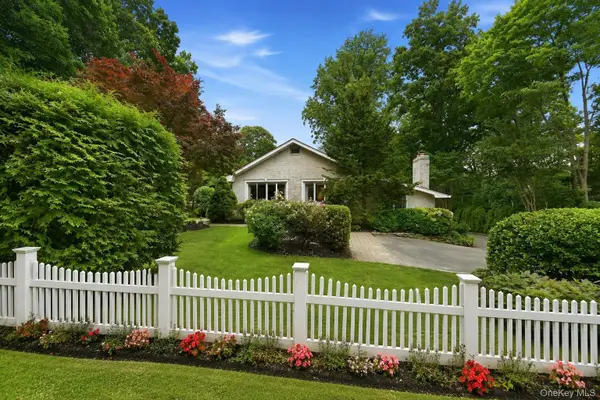 $1,525,000Pending3 beds 4 baths2,800 sq. ft.
39 E Neck Road, Huntington, NY 11743
MLS# 1020009Listed by: COMPASS GREATER NY LLC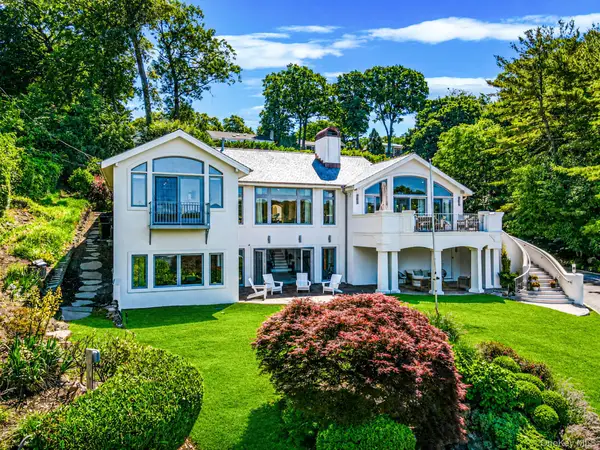 $3,500,000Pending4 beds 4 baths4,500 sq. ft.
88 E Shore Road, Huntington Bay, NY 11743
MLS# 1015590Listed by: REAL BROKER NY LLC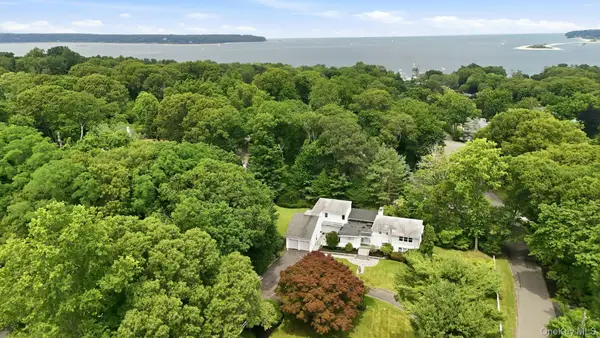 $1,700,000Active4 beds 4 baths3,800 sq. ft.
39 Upper Drive, Huntington Bay, NY 11743
MLS# 1019906Listed by: COMPASS GREATER NY LLC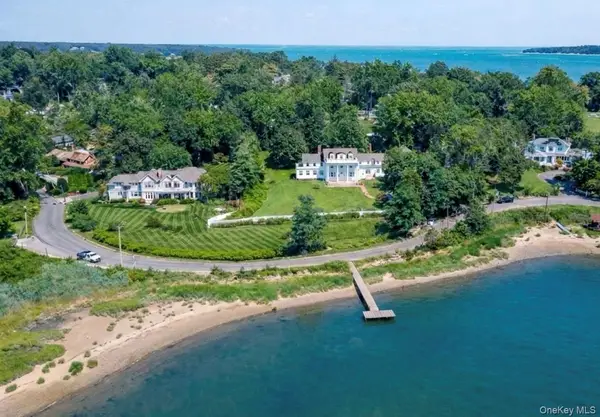 $3,985,000Active6 beds 7 baths7,000 sq. ft.
158 E Shore Road, Huntington Bay, NY 11743
MLS# 968618Listed by: COMPASS GREATER NY LLC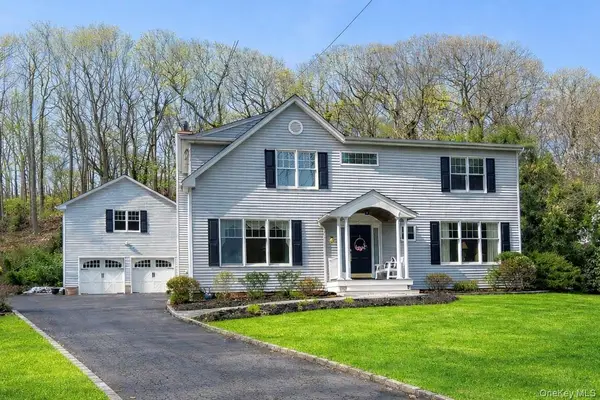 $1,599,000Pending4 beds 3 baths3,993 sq. ft.
251 Vineyard Road, Huntington Bay, NY 11743
MLS# 962871Listed by: DOUGLAS ELLIMAN REAL ESTATE


Protect your home and budget from life's surprises with an Assurant Home Warranty, backed by a partner that supports you through every step of homeownership. Explore Plans.
© 2023 - 2026 ERA Franchise Systems LLC. All rights reserved. ERA Franchise Systems LLC fully supports the principles of the Fair Housing Act and the Equal Opportunity Act. ERA, ERA Real Estate powered, and their respective logos are registered service marks of ERA Franchise Systems LLC. Each office is independently owned and operated.