
101 W 11th Street, Huntington Station, NY 11746
Local realty services provided by:ERA Insite Realty Services
101 W 11th Street,Huntington Station, NY 11746
$899,000
- 4 Beds
- 2 Baths
- 1,516 sq. ft.
- Single family
- Active
Listed by: kimberly padilla maravilla
Office: oversouth llc.
MLS#:1038660
Source:OneKey MLS
Price summary
- Price:$899,000
- Price per sq. ft.:$593.01
About this home
Welcome to this mixed-use property in Huntington Station, offering a wonderful opportunity to create the home or investment you’ve been envisioning. Featuring comfortable living spaces, a spacious layout, and plenty of potential for personalization and modern updates.
Situated on a huge lot with proper permits for commercial parking, this property offers added versatility and opportunity. Conveniently located near shopping, dining, parks, transportation, and major roadways, it combines convenience with the appeal of a desirable Long Island location. Whether you’re a first-time buyer, looking to add your own finishing touches, or an investor seeking a unique opportunity, this property is ready to make your vision a reality.
Contact an agent
Home facts
- Year built:1990
- Listing ID #:1038660
- Added:46 day(s) ago
- Updated:October 06, 2026 at 11:28 AM
Rooms and interior
- Bedrooms:4
- Total bathrooms:2
- Full bathrooms:2
- Rooms Total:7
- Dining Description:Eat-In Kitchen, Formal Dining
- Kitchen Description:Eat-in Kitchen, Microwave, Refrigerator, Stainless Steel Appliance(s)
- Bedroom Description:First Floor Bedroom
- Basement:Yes
- Basement Description:Finished, Full, Walk-Out Access
- Living area:1,516 sq. ft.
Heating and cooling
- Heating:Oil
Structure and exterior
- Year built:1990
- Building area:1,516 sq. ft.
- Lot area:0.44 Acres
- Architectural Style:Cape Cod
- Construction Materials:Frame
- Levels:2 Story
Schools
- High school:Walt Whitman High School
- Middle school:Henry L Stimson Middle School
- Elementary school:Oakwood Primary Center
Utilities
- Water:Public
- Sewer:Cesspool
Finances and disclosures
- Price:$899,000
- Price per sq. ft.:$593.01
- Tax amount:$7,558 (2025)
Features and amenities
- Appliances:Dryer, Microwave, Refrigerator, Stainless Steel Appliance(s), Washer
- Laundry features:Dryer, Washer
Parking
- Parking description:Driveway
New listings near 101 W 11th Street
- New
 $1,149,999Active3 beds 3 baths2,600 sq. ft.
2305 Townhome Way, Huntington Station, NY 11746
MLS# 1058848Listed by: SIGNATURE PREMIER PROPERTIES - New
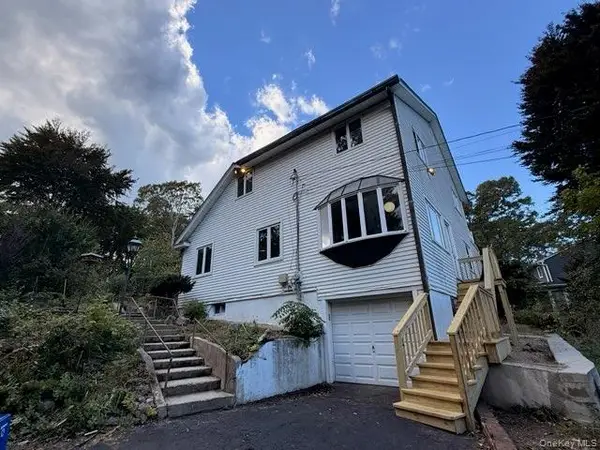 $699,000Active4 beds 2 baths1,900 sq. ft.
54 Greenhills Road, Huntington Station, NY 11746
MLS# 1058711Listed by: SIGNATURE PREMIER PROPERTIES - Open Tue, 5 to 6:30pmNew
 $789,000Active3 beds 3 baths1,412 sq. ft.
7 Eckert Street, Huntington Station, NY 11746
MLS# 1053685Listed by: DOUGLAS ELLIMAN REAL ESTATE - Open Sat, 1 to 4pmNew
 $669,999Active3 beds 2 baths1,500 sq. ft.
295 Depot Road, Huntington Station, NY 11746
MLS# 1057978Listed by: CENTURY 21 KR REALTY - New
 $750,000Active3 beds 2 baths1,814 sq. ft.
26 Pickwick Hill Drive, Huntington Station, NY 11746
MLS# 1057394Listed by: SERHANT EAST END LLC - New
 $769,999Active4 beds 2 baths1,520 sq. ft.
7 Bertlee Drive, Huntington, NY 11746
MLS# 1056839Listed by: STRATHMORE HOME INC - New
 $799,000Active3 beds 2 baths1,700 sq. ft.
22 Rolling Hills Drive, Huntington Station, NY 11746
MLS# 1055752Listed by: DOUGLAS ELLIMAN REAL ESTATE - Open Sat, 12 to 2pmNew
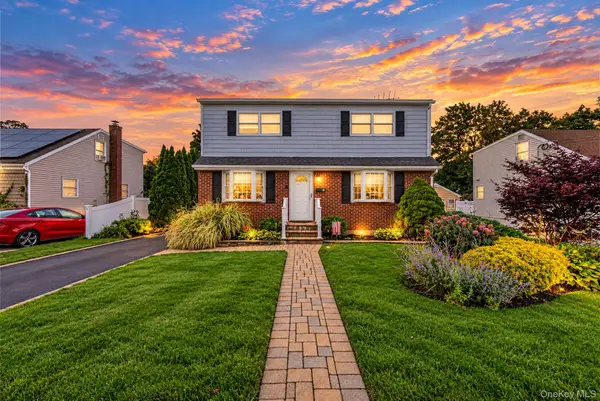 $690,000Active4 beds 2 baths1,900 sq. ft.
9 Cortelyou Street W, Huntington Station, NY 11746
MLS# 1055746Listed by: KEYSTONE REALTY USA CORP 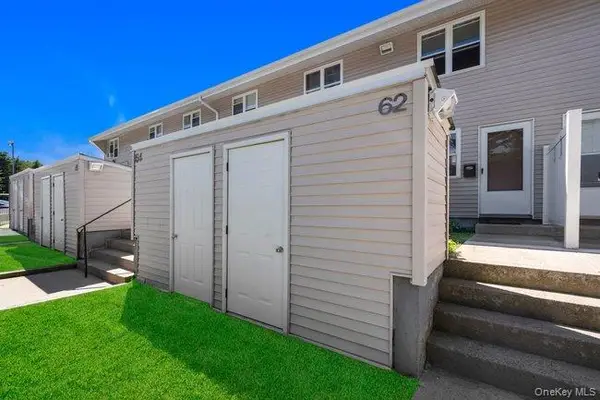 $245,000Active2 beds 1 baths906 sq. ft.
62 Townhouse Road N #62, Huntington Station, NY 11746
MLS# 1052423Listed by: BH&G R E REALTY CONNECT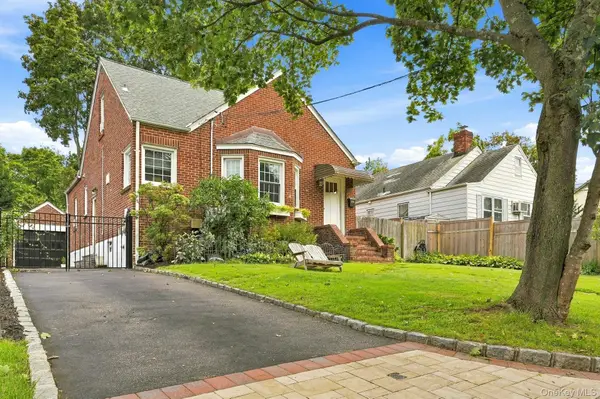 $699,000Active4 beds 2 baths1,800 sq. ft.
116 Wyman Avenue, Huntington Station, NY 11746
MLS# 1053309Listed by: HOWARD HANNA COACH


Protect your home and budget from life's surprises with an Assurant Home Warranty, backed by a partner that supports you through every step of homeownership. Explore Plans.
© 2023 - 2026 ERA Franchise Systems LLC. All rights reserved. ERA Franchise Systems LLC fully supports the principles of the Fair Housing Act and the Equal Opportunity Act. ERA, ERA Real Estate powered, and their respective logos are registered service marks of ERA Franchise Systems LLC. Each office is independently owned and operated.