
12 Goeller Avenue, Huntington Station, NY 11746
Local realty services provided by:ERA Top Service Realty
12 Goeller Avenue,Huntington Station, NY 11746
$729,000
- 4 Beds
- 3 Baths
- 2,178 sq. ft.
- Single family
- Active
Listed by: pervez j. khan, vladimir a. reyes fuentes
Office: khan & sons realty llc.
MLS#:1021843
Source:OneKey MLS
Price summary
- Price:$729,000
- Price per sq. ft.:$334.71
About this home
Expanded cape in South Huntington School District offering 4 bedrooms and 3 full baths, with flexible layout options across multiple levels. Updated flooring includes a mix of hardwood, ceramic tile, and wood, complemented by a full basement noted as see remarks for additional storage or potential recreation space. The home features an eat-in kitchen with electric cooktop, dishwasher, and refrigerator, plus driveway and 1-car garage parking. Oil heat with radiant distribution, wall/window A/C units, public water, sewer, and electric service provide practical utilities for year-round comfort. Convenient Huntington Station location near Jericho Turnpike with access to local shopping, services, transportation options, and South Huntington schools including Birchwood Intermediate, Silas Wood 6th Grade Center, and Walt Whitman High School.
Contact an agent
Home facts
- Year built:1950
- Listing ID #:1021843
- Added:93 day(s) ago
- Updated:October 06, 2026 at 11:28 AM
Rooms and interior
- Bedrooms:4
- Total bathrooms:3
- Full bathrooms:3
- Rooms Total:8
- Flooring:Hardwood
- Kitchen Description:Dishwasher, Refrigerator
- Basement:Yes
- Basement Description:Full
- Living area:2,178 sq. ft.
Heating and cooling
- Heating:Oil, Radiant
Structure and exterior
- Year built:1950
- Building area:2,178 sq. ft.
- Lot area:0.05 Acres
- Architectural Style:Exp Cape
- Construction Materials:Frame
Schools
- High school:Walt Whitman High School
- Middle school:Silas Wood 6Th Grade Center
- Elementary school:Birchwood Intermediate School
Utilities
- Water:Public
- Sewer:Public Sewer
Finances and disclosures
- Price:$729,000
- Price per sq. ft.:$334.71
- Tax amount:$9,006 (2025)
Features and amenities
- Appliances:Dishwasher, Refrigerator
Parking
- Parking description:Driveway, Garage
- Garage:Yes
- Garage spaces:1
New listings near 12 Goeller Avenue
- New
 $1,149,999Active3 beds 3 baths2,600 sq. ft.
2305 Townhome Way, Huntington Station, NY 11746
MLS# 1058848Listed by: SIGNATURE PREMIER PROPERTIES - New
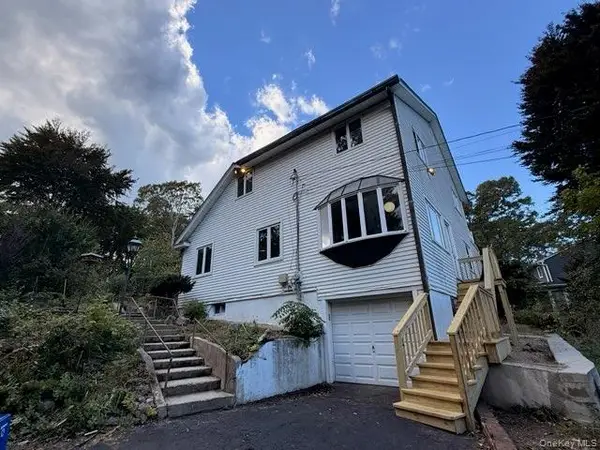 $699,000Active4 beds 2 baths1,900 sq. ft.
54 Greenhills Road, Huntington Station, NY 11746
MLS# 1058711Listed by: SIGNATURE PREMIER PROPERTIES - Open Tue, 5 to 6:30pmNew
 $789,000Active3 beds 3 baths1,412 sq. ft.
7 Eckert Street, Huntington Station, NY 11746
MLS# 1053685Listed by: DOUGLAS ELLIMAN REAL ESTATE - Open Sat, 1 to 4pmNew
 $669,999Active3 beds 2 baths1,500 sq. ft.
295 Depot Road, Huntington Station, NY 11746
MLS# 1057978Listed by: CENTURY 21 KR REALTY - New
 $750,000Active3 beds 2 baths1,814 sq. ft.
26 Pickwick Hill Drive, Huntington Station, NY 11746
MLS# 1057394Listed by: SERHANT EAST END LLC - New
 $769,999Active4 beds 2 baths1,520 sq. ft.
7 Bertlee Drive, Huntington, NY 11746
MLS# 1056839Listed by: STRATHMORE HOME INC - New
 $799,000Active3 beds 2 baths1,700 sq. ft.
22 Rolling Hills Drive, Huntington Station, NY 11746
MLS# 1055752Listed by: DOUGLAS ELLIMAN REAL ESTATE - Open Sat, 12 to 2pmNew
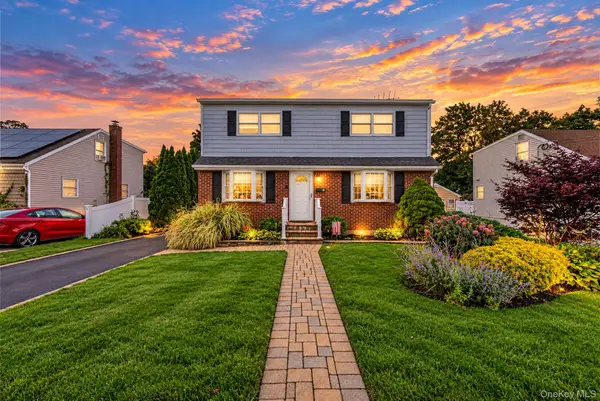 $690,000Active4 beds 2 baths1,900 sq. ft.
9 Cortelyou Street W, Huntington Station, NY 11746
MLS# 1055746Listed by: KEYSTONE REALTY USA CORP 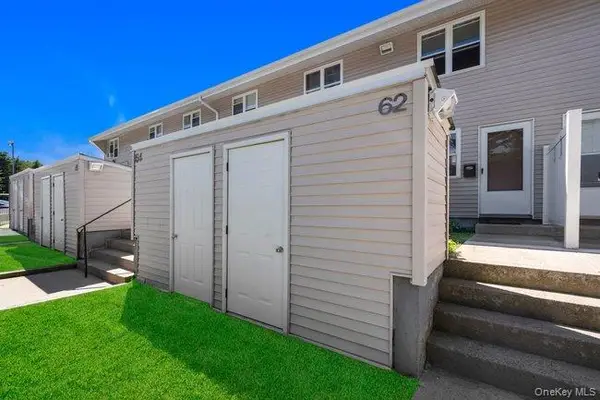 $245,000Active2 beds 1 baths906 sq. ft.
62 Townhouse Road N #62, Huntington Station, NY 11746
MLS# 1052423Listed by: BH&G R E REALTY CONNECT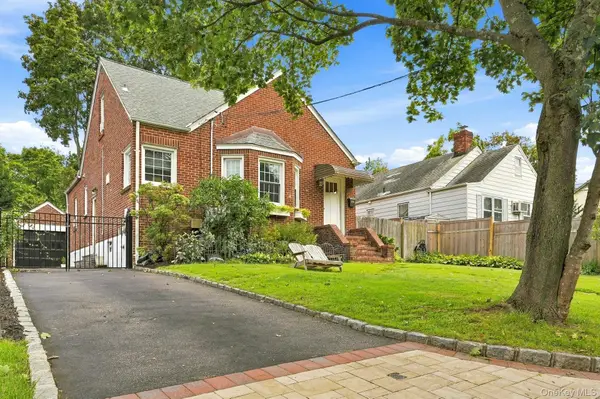 $699,000Active4 beds 2 baths1,800 sq. ft.
116 Wyman Avenue, Huntington Station, NY 11746
MLS# 1053309Listed by: HOWARD HANNA COACH


Protect your home and budget from life's surprises with an Assurant Home Warranty, backed by a partner that supports you through every step of homeownership. Explore Plans.
© 2023 - 2026 ERA Franchise Systems LLC. All rights reserved. ERA Franchise Systems LLC fully supports the principles of the Fair Housing Act and the Equal Opportunity Act. ERA, ERA Real Estate powered, and their respective logos are registered service marks of ERA Franchise Systems LLC. Each office is independently owned and operated.