
2105 Townhome Way, Huntington Station, NY 11746
Local realty services provided by:ERA Top Service Realty
Upcoming open houses
- Sat, Oct 2401:00 pm - 03:00 pm
Listed by: dawn costello, mandy j. laderer
Office: douglas elliman real estate
MLS#:1064586
Source:OneKey MLS
Price summary
- Price:$849,000
- Price per sq. ft.:$326.54
- Monthly HOA dues:$602
About this home
Enjoy easy living in this move-in-ready, beautifully appointed 3-bedroom, 2.5-bath townhome, offering approximately 2,600 square feet and an impressive array of upgrades throughout. Inside you’ll discover a bright and airy open floor plan featuring warm wood-finish flooring, dramatic vaulted ceilings, and a grand living room with a cozy gas fireplace. The elegant formal dining room and private balcony provide the perfect setting for both everyday life and entertaining. Overlooking the main living area is a stunning second-level finished loft, offering versatile space ideal for a home office, den, media room, or additional lounge area. This level also features an expansive unfinished storage area, providing plenty of room to keep things organized. The eat-in kitchen is truly the heart of the home, showcasing an oversized center island, gleaming white quartz countertops, classic subway tile backsplash, stainless steel appliances, abundant cabinetry, and ample workspace. Additionally, there is a coffee bar with a wine refrigerator and extra storage cabinets. The primary suite offers a large walk-in closet and a well-appointed private bath. Two more generously sized bedrooms, a full bath, powder room, and conveniently located laundry room complete this thoughtfully designed home. The unit comes with a one-car garage. Country Pointe offers exceptional resort-style community amenities, including a sparkling swimming pool, clubhouse, fully equipped fitness center, and a dog park. Ideally situated just one mile from the train station and close to the vibrant restaurants, boutique shops, and entertainment of Huntington Village. Note: This Country Pointe community is not age-restricted....
Contact an agent
Home facts
- Year built:2016
- Subdivision & Development:Country Pointe
- Listing ID #:1064586
- Added:1 day(s) ago
- Updated:October 23, 2026 at 12:28 PM
Rooms and interior
- Bedrooms:3
- Total bathrooms:3
- Full bathrooms:2
- Half bathrooms:1
- Rooms Total:9
- Dining Description:Eat-In Kitchen
- Bathrooms Description:Double Vanity
- Kitchen Description:Chefs Kitchen, Dishwasher, Eat-in Kitchen, Kitchen Island, Microwave, Stainless Steel Appliance(s)
- Living area:2,600 sq. ft.
Heating and cooling
- Cooling:Central Air
- Heating:Hot Water, Natural Gas
- Central air:Yes
Structure and exterior
- Year built:2016
- Building area:2,600 sq. ft.
- Lot area:0.06 Acres
- Construction Materials:Advanced Framing Technique
- Exterior Features:Balcony
- Levels:1 Story
Schools
- High school:Huntington High School
- Middle school:J Taylor Finley Middle School
- Elementary school:Jefferson
Utilities
- Water:Public
- Sewer:Public Sewer
Finances and disclosures
- Price:$849,000
- Price per sq. ft.:$326.54
- Tax amount:$13,836 (2026)
Features and amenities
- Appliances:Dishwasher, Dryer, Microwave, Stainless Steel Appliance(s), Washer
- Laundry features:Dryer, Washer, Washer/Dryer Hookup
- Amenities:Cathedral Ceiling(s), Double Vanity, High Ceilings, Open Floorplan, Pool, Storage, Walk-In Closet(s)
Parking
- Parking description:Covered, Driveway, Garage
- Garage:Yes
- Garage spaces:1
New listings near 2105 Townhome Way
- Coming Soon
 $625,000Coming Soon3 beds 2 baths1,800 sq. ft.
1 Woodhill Court, Huntington Station, NY 11746
MLS# 1064910Listed by: DOUGLAS ELLIMAN REAL ESTATE - New
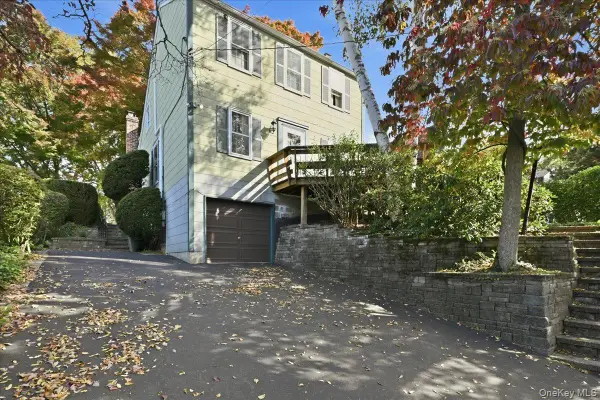 $489,000Active5 beds 2 baths1,683 sq. ft.
36 Cedarwood Drive, Huntington Station, NY 11746
MLS# 1065850Listed by: COMPASS GREATER NY LLC - Open Sat, 12 to 2pmNew
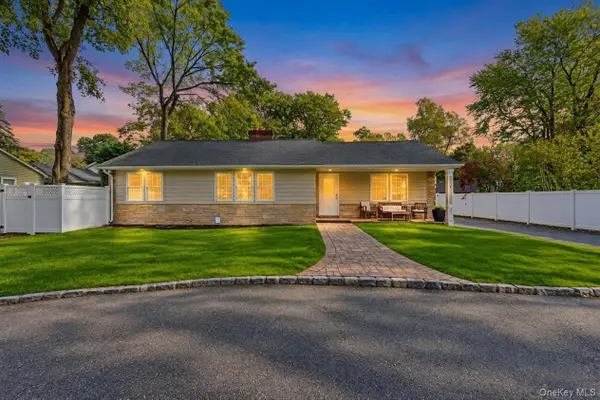 $699,999Active3 beds 3 baths1,243 sq. ft.
32 Melville Road, Huntington Station, NY 11746
MLS# 1065757Listed by: SIGNATURE PREMIER PROPERTIES - New
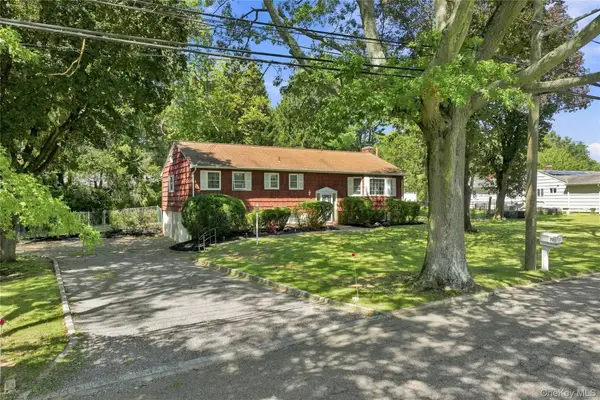 $899,000Active5 beds 3 baths3,064 sq. ft.
77 Whitson Road, Huntington Station, NY 11746
MLS# 1065718Listed by: FRESH START PROPERTIES LLC - New
 $850,000Active3 beds 4 baths2,400 sq. ft.
34 8th Avenue, Huntington, NY 11746
MLS# 1065413Listed by: E REALTY INTERNATIONAL CORP - Open Sat, 12 to 1:30pmNew
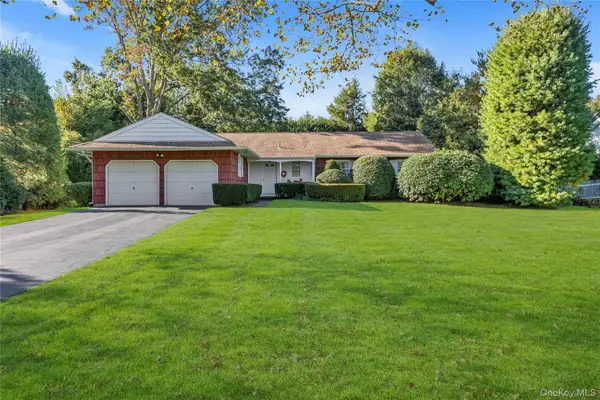 $899,000Active3 beds 2 baths
3 Gardiner Place, Huntington Station, NY 11746
MLS# 1064935Listed by: DOUGLAS ELLIMAN REAL ESTATE - New
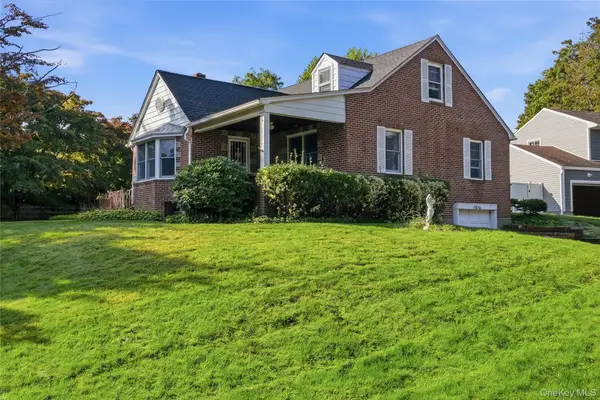 $649,000Active3 beds 1 baths1,365 sq. ft.
5 Ivy Hill Court, Huntington, NY 11743
MLS# 1065154Listed by: SIGNATURE PREMIER PROPERTIES - Open Sat, 2 to 4pmNew
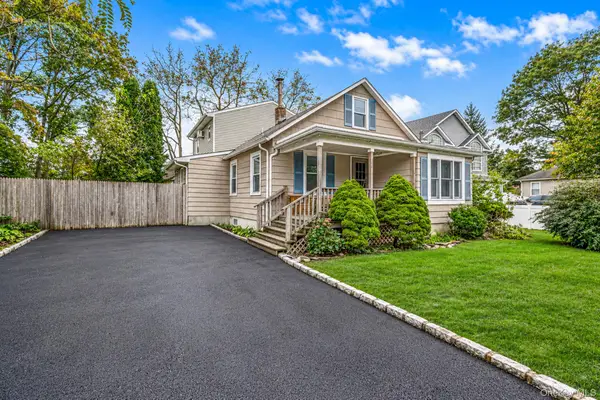 $615,000Active3 beds 3 baths1,952 sq. ft.
34 E 19th Street, Huntington Station, NY 11746
MLS# 1064963Listed by: OVERSOUTH LLC - Open Sun, 12 to 2pmNew
 $539,000Active3 beds 1 baths900 sq. ft.
62 E 20th Street, Huntington Station, NY 11746
MLS# 1064120Listed by: HOWARD HANNA COACH


Protect your home and budget from life's surprises with an Assurant Home Warranty, backed by a partner that supports you through every step of homeownership. Explore Plans.
© 2023 - 2026 ERA Franchise Systems LLC. All rights reserved. ERA Franchise Systems LLC fully supports the principles of the Fair Housing Act and the Equal Opportunity Act. ERA, ERA Real Estate powered, and their respective logos are registered service marks of ERA Franchise Systems LLC. Each office is independently owned and operated.