
32 Melville Road, Huntington Station, NY 11746
Local realty services provided by:Bon Anno Realty ERA Powered
32 Melville Road,Huntington Station, NY 11746
$699,999
- 3 Beds
- 3 Baths
- 1,243 sq. ft.
- Single family
- Active
Upcoming open houses
- Sat, Oct 2412:00 pm - 02:00 pm
- Sun, Oct 2501:00 pm - 03:00 pm
Listed by: craig newman
Office: signature premier properties
MLS#:1065757
Source:OneKey MLS
Price summary
- Price:$699,999
- Price per sq. ft.:$563.15
About this home
Welcome to this beautifully updated 3-bedroom Ranch situated on an impressive .46-acre park like property. Offering the convenience of one-level living, this inviting home features 1 full bath, 1 half bath
on the main level, 1 full updated bath in basement, a spacious eat-in kitchen with whitewashed cabinetry, a formal dining room and a comfortable living room featuring a wood-burning fireplace. New vinyl plank flooring, Hi hat lighting throughout the home, ceiling fans and an plenty of natural light.
The finished basement offers additional versatile space, complete with a second wood-burning
fireplace and TWO separate outside entrances. This flexible lower level provides exciting
potential for additional uses, subject to applicable zoning, permits, and municipal approvals.
Additional highlights include a roof just 1 year old, 200-amp electrical service, and an oversized
detached 2-car garage with attic storage with exterior stairs and hookup for washer and dryer in basement. The expansive horseshoe driveway provides an abundance of parking and convenient access. Set on nearly half an acre, the property offers tremendous space
for outdoor entertaining, recreation, and relaxation. Limitless possibilities with this home!!...
Contact an agent
Home facts
- Year built:1958
- Listing ID #:1065757
- Added:1 day(s) ago
- Updated:October 23, 2026 at 09:46 PM
Rooms and interior
- Bedrooms:3
- Total bathrooms:3
- Full bathrooms:2
- Half bathrooms:1
- Rooms Total:6
- Dining Description:Eat-In Kitchen, Formal Dining
- Kitchen Description:Dishwasher, Eat-in Kitchen, Range, Refrigerator
- Bedroom Description:First Floor Bedroom
- Basement:Yes
- Basement Description:Finished, Full, Walk-Out Access
- Living area:1,243 sq. ft.
Heating and cooling
- Heating:Oil
Structure and exterior
- Year built:1958
- Building area:1,243 sq. ft.
- Lot area:0.46 Acres
- Architectural Style:Ranch
- Construction Materials:Block, Brick, Fiberglass Insulation, Frame, Vinyl Siding
Schools
- High school:Walt Whitman High School
- Middle school:Henry L Stimson Middle School
- Elementary school:Countrywood Primary Center
Utilities
- Water:Public, Water Available
- Sewer:Cesspool
Finances and disclosures
- Price:$699,999
- Price per sq. ft.:$563.15
- Tax amount:$14,276 (2026)
Features and amenities
- Appliances:Dishwasher, Refrigerator
- Amenities:Entrance Foyer, Open Floorplan
Parking
- Parking description:Detached
- Garage:Yes
- Garage spaces:2
New listings near 32 Melville Road
- Coming Soon
 $625,000Coming Soon3 beds 2 baths1,800 sq. ft.
1 Woodhill Court, Huntington Station, NY 11746
MLS# 1064910Listed by: DOUGLAS ELLIMAN REAL ESTATE - Open Sun, 1 to 2:30pmNew
 $749,000Active4 beds 4 baths2,094 sq. ft.
64 Wyoming Drive, Huntington Station, NY 11746
MLS# 1064548Listed by: HOWARD HANNA COACH - New
 $699,000Active4 beds 3 baths
249 E 17th Street, Huntington Station, NY 11746
MLS# 1064731Listed by: DANIEL GALE SOTHEBYS INTL RLTY - Open Sat, 12 to 2pmNew
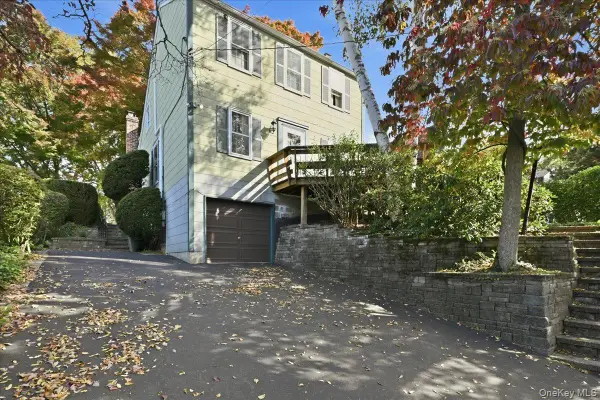 $489,000Active5 beds 2 baths1,683 sq. ft.
36 Cedarwood Drive, Huntington Station, NY 11746
MLS# 1065850Listed by: COMPASS GREATER NY LLC - New
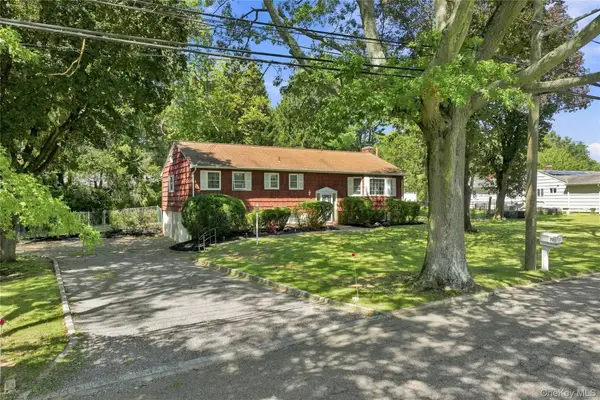 $899,000Active5 beds 3 baths3,064 sq. ft.
77 Whitson Road, Huntington Station, NY 11746
MLS# 1065718Listed by: FRESH START PROPERTIES LLC - Open Sat, 1 to 3pmNew
 $849,000Active3 beds 3 baths2,600 sq. ft.
2105 Townhome Way, Huntington Station, NY 11746
MLS# 1064586Listed by: DOUGLAS ELLIMAN REAL ESTATE - New
 $850,000Active3 beds 4 baths2,400 sq. ft.
34 8th Avenue, Huntington, NY 11746
MLS# 1065413Listed by: E REALTY INTERNATIONAL CORP - Open Sat, 12 to 1:30pmNew
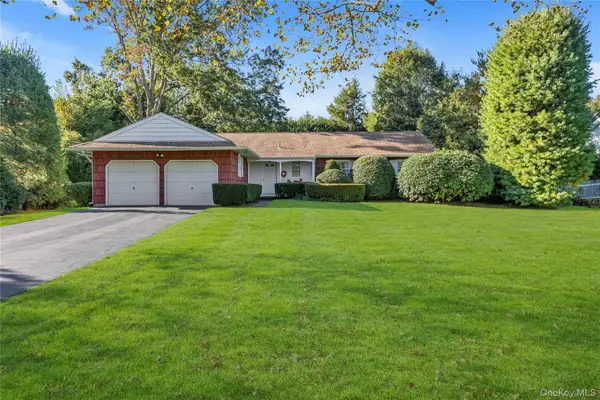 $899,000Active3 beds 2 baths
3 Gardiner Place, Huntington Station, NY 11746
MLS# 1064935Listed by: DOUGLAS ELLIMAN REAL ESTATE - New
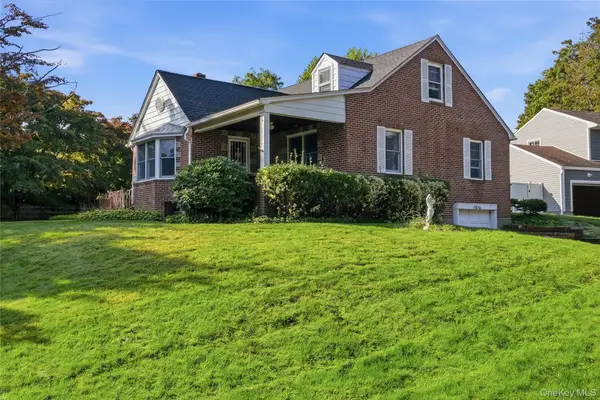 $649,000Active3 beds 1 baths1,365 sq. ft.
5 Ivy Hill Court, Huntington, NY 11743
MLS# 1065154Listed by: SIGNATURE PREMIER PROPERTIES


Protect your home and budget from life's surprises with an Assurant Home Warranty, backed by a partner that supports you through every step of homeownership. Explore Plans.
© 2023 - 2026 ERA Franchise Systems LLC. All rights reserved. ERA Franchise Systems LLC fully supports the principles of the Fair Housing Act and the Equal Opportunity Act. ERA, ERA Real Estate powered, and their respective logos are registered service marks of ERA Franchise Systems LLC. Each office is independently owned and operated.