
11 Longford Street, Huntington, NY 11743
Local realty services provided by:ERA Caputo Realty
Upcoming open houses
- Sun, Oct 2501:00 pm - 03:00 pm
Listed by: peter s. demidovich crb sfr sres
Office: bh&g r e realty connect
MLS#:1057703
Source:OneKey MLS
Price summary
- Price:$699,900
- Price per sq. ft.:$466.6
About this home
Nestled in the highly desirable Town of Huntington, and located in The Cold Spring Terrace Neighborhood, this solid home offers everyday convenience. Situated on 0.31-acre lot within the sought-after South Huntington School District #13, you are just a short, convenient walk away from Oakwood Elementary, Stimson Middle School, and Walt Whitman High School. The exterior boasts vinyl siding, updated gutters, leaders, and downspouts, plus a roof that was completely stripped and replaced in November 2020. High-quality Andersen windows (replaced 2011) frame the home, providing excellent energy efficiency. Step inside to find hardwood oak flooring that flows seamlessly throughout both the main and second floors. The kitchen features durable and stylish Wilsonart countertops. Storage is available in both a spacious attic and an unfinished basement outfitted with shelving. Built to last, the home features a solid steel "I" beam construction, offering peace of mind that modern builds rarely match. The mechanicals and utilities have been updated with a 150 Amp electrical panel, there is a whole-house attic fan for efficient cooling, an updated Riello burner head, and a new indoor oil tank replaced in 2023. Head out the back door onto your private rear yard deck, which overlooks a wooded, fenced rear and side yard. The front lawn is integrated with a 3-zone in-ground sprinkler system. Rounding out this incredible property is an attached garage featuring a door replaced in 2019 and an automatic garage door opener....
Contact an agent
Home facts
- Year built:1954
- Subdivision & Development:Hillcrest
- Listing ID #:1057703
- Added:1 day(s) ago
- Updated:October 23, 2026 at 11:44 AM
Rooms and interior
- Bedrooms:3
- Total bathrooms:3
- Full bathrooms:2
- Half bathrooms:1
- Rooms Total:8
- Flooring:Hardwood
- Kitchen Description:Dishwasher, Oven
- Basement:Yes
- Basement Description:Partial, Unfinished
- Living area:1,500 sq. ft.
Heating and cooling
- Heating:Baseboard, Oil
Structure and exterior
- Year built:1954
- Building area:1,500 sq. ft.
- Lot area:0.31 Acres
- Lot Features:Part Wooded
- Architectural Style:Split Level
- Construction Materials:Brick, Vinyl Siding
Schools
- High school:Walt Whitman High School
- Middle school:Henry L Stimson Middle School
- Elementary school:Oakwood Primary Center
Utilities
- Water:Public
- Sewer:Cesspool
Finances and disclosures
- Price:$699,900
- Price per sq. ft.:$466.6
- Tax amount:$12,495 (2026)
Features and amenities
- Appliances:Dishwasher, Dryer, Oven, Washer
- Laundry features:Dryer, Washer
Parking
- Total parking spaces:4
- Parking description:Attached, Driveway, Garage, Off Street, On Street
- Garage:Yes
- Garage spaces:1
New listings near 11 Longford Street
- New
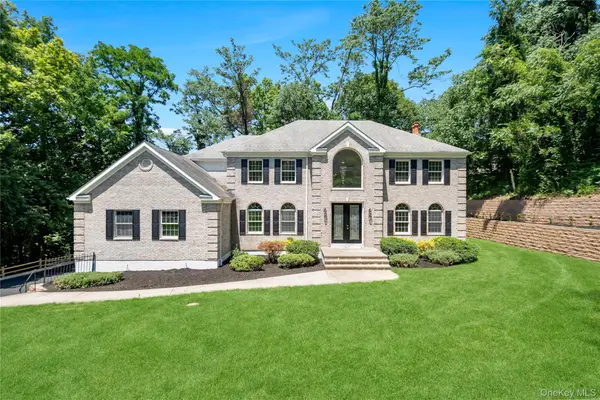 $1,849,999Active5 beds 5 baths5,000 sq. ft.
41 Cove Road, Huntington, NY 11743
MLS# 1064758Listed by: DOUGLAS ELLIMAN REAL ESTATE - Open Sat, 12 to 2pmNew
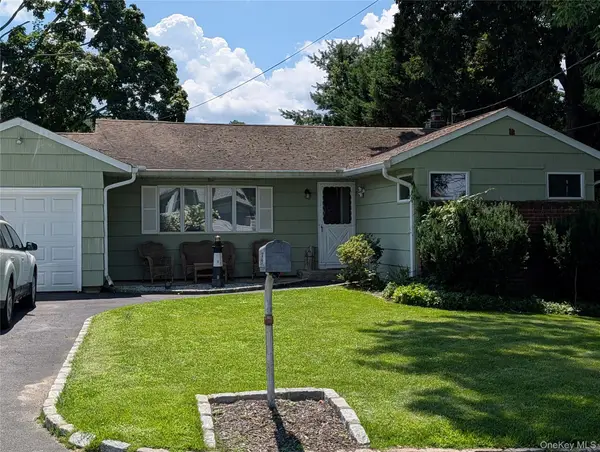 $699,999Active3 beds 2 baths1,400 sq. ft.
35 Sheridan Street, Huntington, NY 11743
MLS# 1051996Listed by: KELLER WILLIAMS REALTY GREATER - Open Sun, 12 to 1:30pmNew
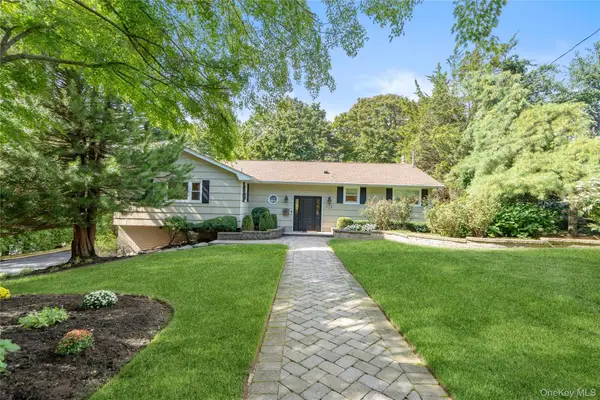 $1,249,000Active4 beds 3 baths2,460 sq. ft.
35 John Daves Lane, Huntington, NY 11743
MLS# 1058769Listed by: DOUGLAS ELLIMAN REAL ESTATE - New
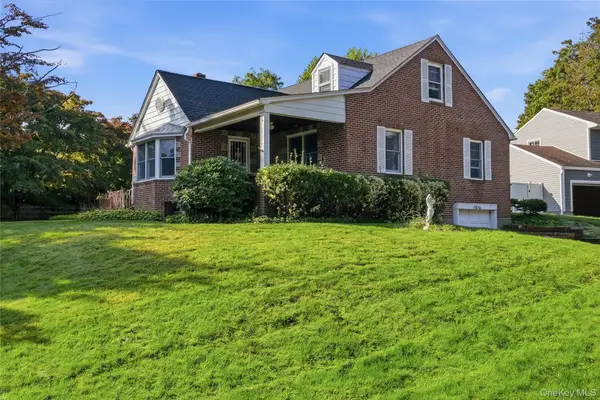 $649,000Active3 beds 1 baths1,365 sq. ft.
5 Ivy Hill Court, Huntington, NY 11743
MLS# 1065154Listed by: SIGNATURE PREMIER PROPERTIES - Open Sat, 1 to 4pmNew
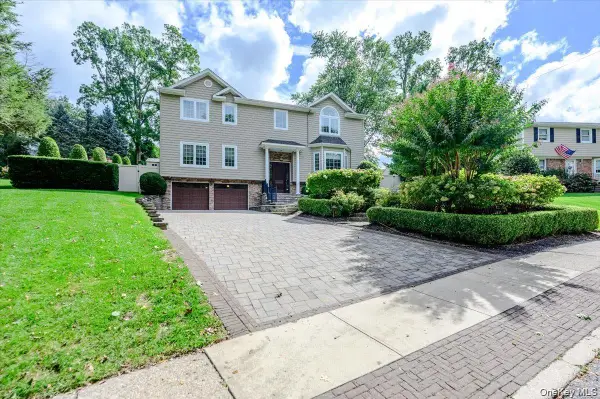 $1,850,000Active4 beds 5 baths3,600 sq. ft.
76 Bay Road, Huntington, NY 11743
MLS# 1063288Listed by: LEATHERMAN HOMES - New
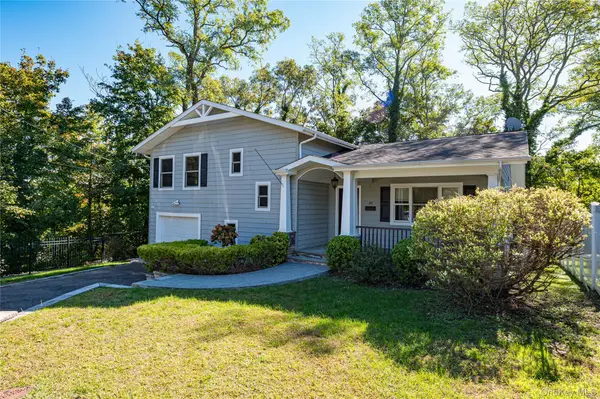 $875,000Active2 beds 4 baths1,800 sq. ft.
40 Edgar Court, Huntington, NY 11743
MLS# 1064019Listed by: HOWARD HANNA COACH - New
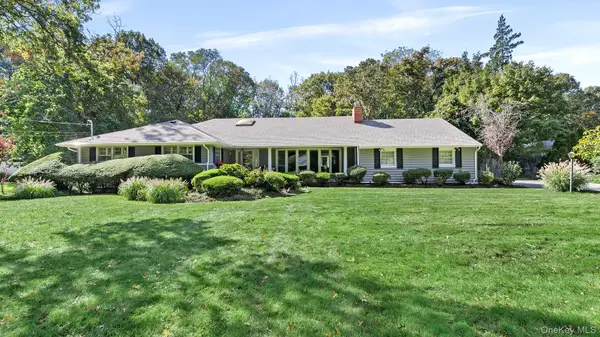 $1,325,000Active3 beds 3 baths2,574 sq. ft.
49 Salem Ridge Drive, Huntington, NY 11743
MLS# 1061675Listed by: SIGNATURE PREMIER PROPERTIES - Open Sat, 11:30am to 2pmNew
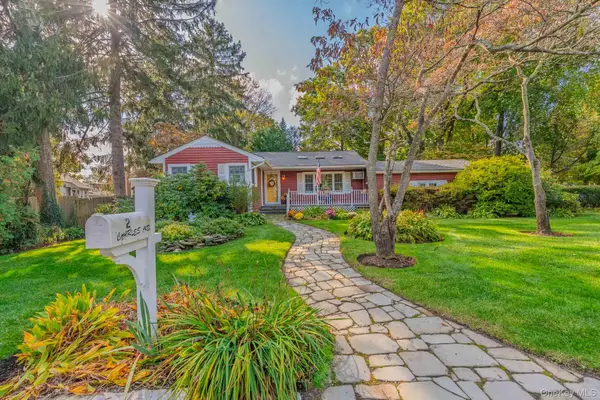 $699,000Active3 beds 1 baths
2 Charles Avenue, Huntington, NY 11743
MLS# 1058333Listed by: BERKSHIRE HATHAWAY - New
 $600,000Active3 beds 2 baths1,067 sq. ft.
Address Withheld By Seller, Huntington, NY 11743
MLS# 1060530Listed by: CHARLES RUTENBERG REALTY INC


Protect your home and budget from life's surprises with an Assurant Home Warranty, backed by a partner that supports you through every step of homeownership. Explore Plans.
© 2023 - 2026 ERA Franchise Systems LLC. All rights reserved. ERA Franchise Systems LLC fully supports the principles of the Fair Housing Act and the Equal Opportunity Act. ERA, ERA Real Estate powered, and their respective logos are registered service marks of ERA Franchise Systems LLC. Each office is independently owned and operated.