
49 Salem Ridge Drive, Huntington, NY 11743
Local realty services provided by:ERA Top Service Realty
49 Salem Ridge Drive,Huntington, NY 11743
$1,325,000
- 3 Beds
- 3 Baths
- 2,574 sq. ft.
- Single family
- Active
Listed by: dina m. rodolico
Office: signature premier properties
MLS#:1061675
Source:OneKey MLS
Price summary
- Price:$1,325,000
- Price per sq. ft.:$514.76
About this home
Located on a beautiful, tree-lined street, this sprawling Salem Ridge Crown ranch offers a great floor plan, curb appeal and major updates already completed, Roof, siding, 200 AMP electric, whole house generator. Updated grey vinyl siding and crisp black shutters give this home a timeless look, while the blue stone front porch stands ready for seasonal decor. Inside, the elegant, sun-drenched foyer features a tray ceiling and skylight. This layout offers clear sightlines from the foyer through the kitchen windows showcasing the natural, lush landscape, as well as into the sunken living room, formal dining room, and cozy den. Kitchen renovation 2016 includes custom cabinetry with accent lighting, granite countertops, center island with seating for 4, plus breakfast nook surrounded by walls of windows. Kitchen Aid appliances oven, range and refrigerator 2016, dishwasher 2026. Along side the kitchen is a convenient main-floor laundry room/mudroom (GE washer/dryer 2026) with direct access to the rear yard, alongside a pretty powder room for your guests. This home is beautifully designed for both vibrant entertaining and peaceful everyday living. On the left side of the foyer- 3 bedrooms are privately tucked away down the hall, 2 bedrooms share a spacious hall bath featuring a double-sink vanity and a tub/shower combination. The primary suite with slider out to the lovely backyard deck, expanded and beautifully updated primary bath with natural light from 2 skylights, towel warmer and double sink vanity. Central Air compressor, Trex Deck 2022, Roof approx 2020, Whole house Generac generator which has been maintained annually with a service contract, Vinyl siding, hot water heater, gas burner 2016. Hardwood Flooring. Full basement under the main floor (not under the garage and den)....
Contact an agent
Home facts
- Year built:1958
- Listing ID #:1061675
- Added:5 day(s) ago
- Updated:October 23, 2026 at 11:45 AM
Rooms and interior
- Bedrooms:3
- Total bathrooms:3
- Full bathrooms:2
- Half bathrooms:1
- Rooms Total:8
- Dining Description:Eat-In Kitchen, Formal Dining
- Bathrooms Description:Double Vanity
- Kitchen Description:Dishwasher, Eat-in Kitchen, Oven, Refrigerator
- Bedroom Description:First Floor Bedroom
- Basement:Yes
- Basement Description:Full
- Living area:2,574 sq. ft.
Heating and cooling
- Cooling:Central Air
- Heating:Hot Water, Natural Gas
- Central air:Yes
Structure and exterior
- Year built:1958
- Building area:2,574 sq. ft.
- Lot area:1 Acres
- Architectural Style:Ranch
- Construction Materials:Vinyl Siding
Schools
- High school:Harborfields High School
- Middle school:Oldfield Middle School
- Elementary school:Washington Drive Prim Sch
Utilities
- Water:Public
- Sewer:Cesspool
Finances and disclosures
- Price:$1,325,000
- Price per sq. ft.:$514.76
- Tax amount:$22,056 (2026)
Features and amenities
- Appliances:Dishwasher, Oven, Refrigerator
- Amenities:Double Vanity, Entrance Foyer, Granite Counters, Walk-In Closet(s)
Parking
- Parking description:Driveway, Garage
- Garage:Yes
- Garage spaces:2
New listings near 49 Salem Ridge Drive
- New
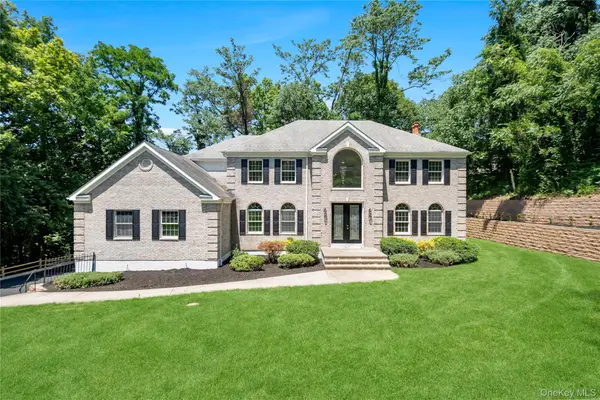 $1,849,999Active5 beds 5 baths5,000 sq. ft.
41 Cove Road, Huntington, NY 11743
MLS# 1064758Listed by: DOUGLAS ELLIMAN REAL ESTATE - Open Sat, 12 to 2pmNew
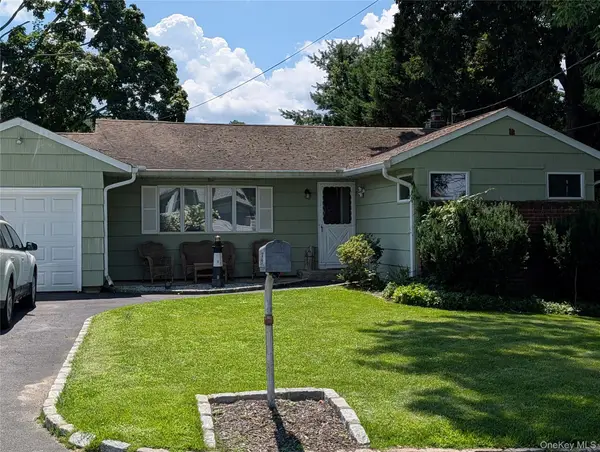 $699,999Active3 beds 2 baths1,400 sq. ft.
35 Sheridan Street, Huntington, NY 11743
MLS# 1051996Listed by: KELLER WILLIAMS REALTY GREATER - Open Sun, 1 to 3pmNew
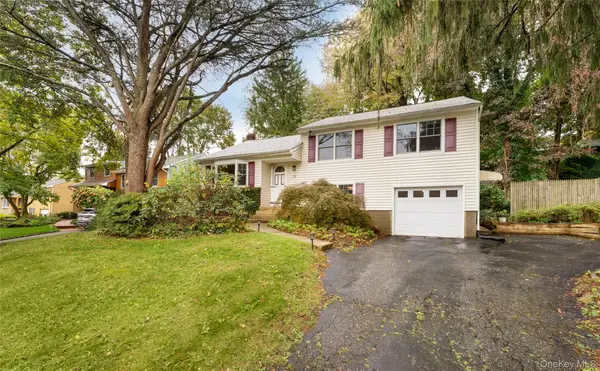 $699,900Active3 beds 3 baths1,500 sq. ft.
11 Longford Street, Huntington, NY 11743
MLS# 1057703Listed by: BH&G R E REALTY CONNECT - Open Sun, 12 to 1:30pmNew
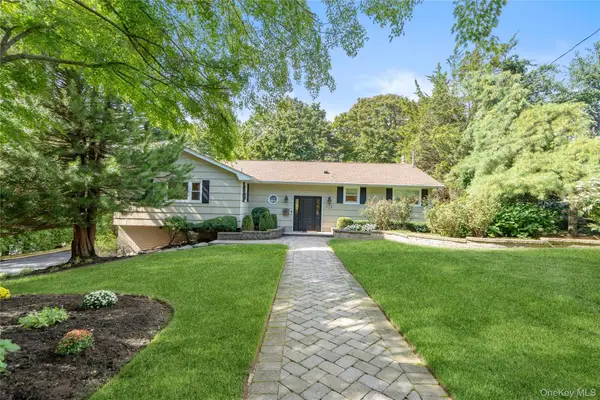 $1,249,000Active4 beds 3 baths2,460 sq. ft.
35 John Daves Lane, Huntington, NY 11743
MLS# 1058769Listed by: DOUGLAS ELLIMAN REAL ESTATE - New
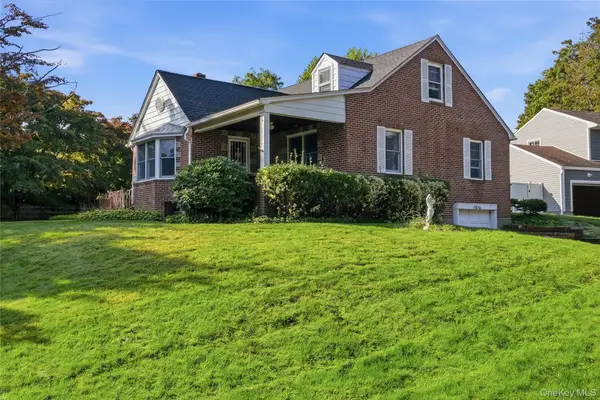 $649,000Active3 beds 1 baths1,365 sq. ft.
5 Ivy Hill Court, Huntington, NY 11743
MLS# 1065154Listed by: SIGNATURE PREMIER PROPERTIES - Open Sat, 1 to 4pmNew
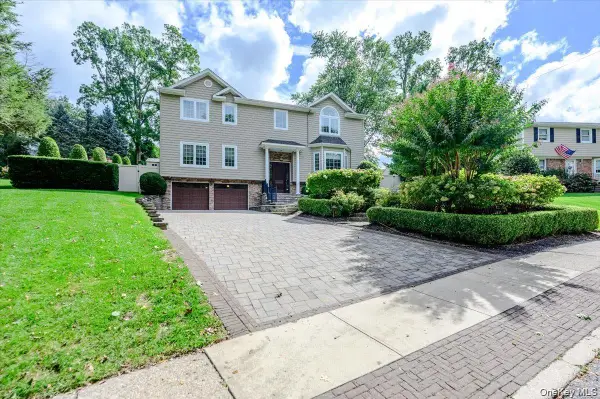 $1,850,000Active4 beds 5 baths3,600 sq. ft.
76 Bay Road, Huntington, NY 11743
MLS# 1063288Listed by: LEATHERMAN HOMES - New
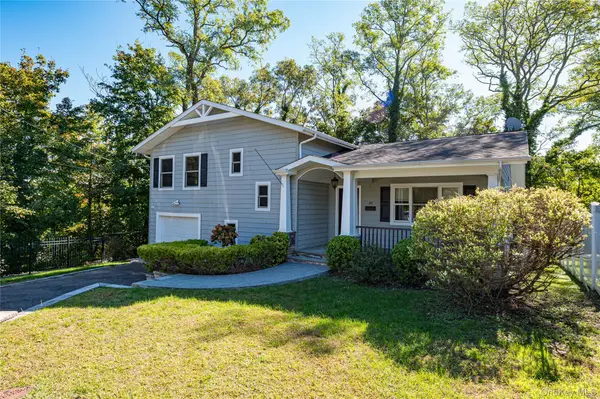 $875,000Active2 beds 4 baths1,800 sq. ft.
40 Edgar Court, Huntington, NY 11743
MLS# 1064019Listed by: HOWARD HANNA COACH - Open Sat, 11:30am to 2pmNew
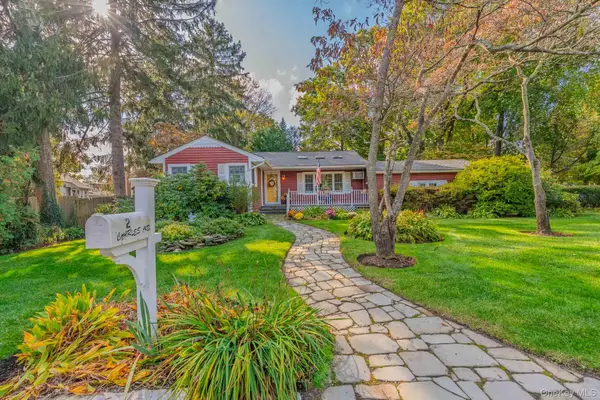 $699,000Active3 beds 1 baths
2 Charles Avenue, Huntington, NY 11743
MLS# 1058333Listed by: BERKSHIRE HATHAWAY - New
 $600,000Active3 beds 2 baths1,067 sq. ft.
Address Withheld By Seller, Huntington, NY 11743
MLS# 1060530Listed by: CHARLES RUTENBERG REALTY INC


Protect your home and budget from life's surprises with an Assurant Home Warranty, backed by a partner that supports you through every step of homeownership. Explore Plans.
© 2023 - 2026 ERA Franchise Systems LLC. All rights reserved. ERA Franchise Systems LLC fully supports the principles of the Fair Housing Act and the Equal Opportunity Act. ERA, ERA Real Estate powered, and their respective logos are registered service marks of ERA Franchise Systems LLC. Each office is independently owned and operated.