
555 Mountain View Avenue, Hurley, NY 12443
Local realty services provided by:ERA Caputo Realty
Listed by: sangi nouweland
Office: coldwell banker village green
MLS#:1072342
Source:OneKey MLS
Price summary
- Price:$459,000
- Price per sq. ft.:$495.68
About this home
Newly built home, now with an added second bedroom! This beautifully designed, turnkey, custom-built home--completed in July 2023--sits on a private 0.63-acre lot at the end of a dead-end street in highly desirable Hurley, New York. Ideally located just minutes from Uptown Kingston, the NYS Thruway, and the vibrant communities of New Paltz, Rhinebeck, and Woodstock, the home offers both privacy and convenience, with shopping, dining, and skiing all nearby. Low taxes and minimal maintenance make for effortless living. Built for efficiency, ease and affordability, this all-electric home includes a heat pump, central A/C, and brand-new appliances (2023). Featured in Chronogram Magazine (June 2024), the home embodies a serene Scandinavian aesthetic, with high ceilings and a calming color palette. The home's open-concept layout, where the kitchen, living, and dining areas flow effortlessly together, creates a harmonious and inviting space. Natural light pours in throughout, enhancing the home's warmth and simplicity. The primary bedroom is privately situated toward the rear of the house, offering an added sense of quiet and retreat. A newly constructed second bedroom/office provides additional flexibility, with room for guests, a dedicated workspace, or simply more room to spread out. The spacious bathroom features a walk-in shower and a deep tub--perfect for relaxation. Every detail has been carefully considered, blending style with comfort. Additional features include a screened porch that serves as an extension of the living space, well-suited for dining, reading, or enjoying the outdoors while protected from insects. A spacious outdoor shed, generous indoor closet space, and ample storage throughout add to the home's functionality. Optional furnishings available. A 3D Walkthrough Tour is available in the digital Lookbook or by request....
Contact an agent
Home facts
- Year built:2023
- Listing ID #:1072342
- Added:1 day(s) ago
- Updated:November 14, 2026 at 04:21 PM
Rooms and interior
- Bedrooms:2
- Total bathrooms:1
- Full bathrooms:1
- Rooms Total:5
- Flooring:Hardwood
- Kitchen Description:Refrigerator
- Bedroom Description:First Floor Bedroom, Master Downstairs
- Living area:926 sq. ft.
Heating and cooling
- Cooling:Central Air, Ductless
- Heating:Electric, Heat Pump
- Central air:Yes
Structure and exterior
- Year built:2023
- Building area:926 sq. ft.
- Lot area:0.63 Acres
- Lot Features:Cleared, Garden, Level, Private
- Architectural Style:Modern
- Construction Materials:Frame, HardiPlank Type
- Levels:1 Story
Schools
- High school:Kingston High School
- Middle school:J Watson Bailey Middle School
- Elementary school:Ernest C Myer School
Utilities
- Water:Public
- Sewer:Septic Tank
Finances and disclosures
- Price:$459,000
- Price per sq. ft.:$495.68
- Tax amount:$4,272 (2026)
Features and amenities
- Appliances:Dryer, Refrigerator, Washer
- Laundry features:Dryer, Washer
- Amenities:High Ceilings, Open Floorplan
Parking
- Total parking spaces:2
- Parking description:Driveway, Off Street
New listings near 555 Mountain View Avenue
- Open Sun, 11am to 1pmNew
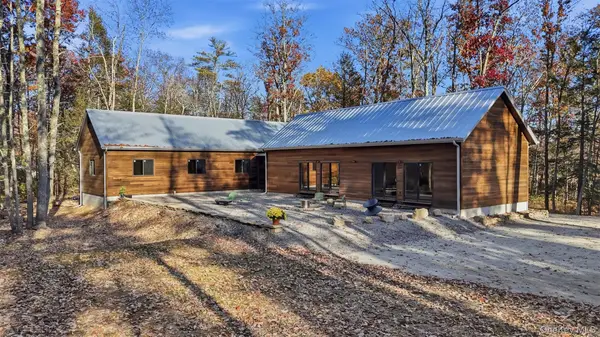 $997,500Active3 beds 4 baths2,822 sq. ft.
60 Morgan Hill Road, Hurley, NY 12443
MLS# 1072277Listed by: SERHANT LLC - New
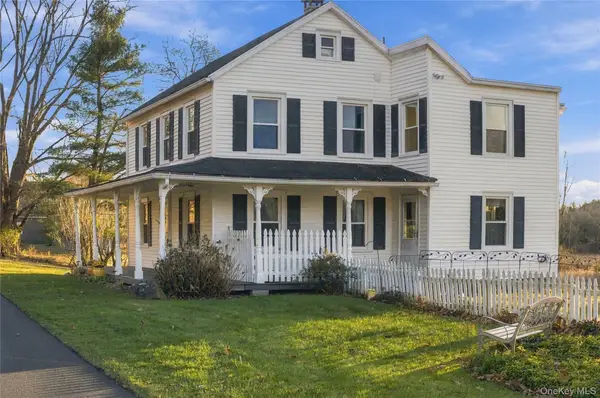 $995,000Active4 beds 3 baths1,982 sq. ft.
390 Joys Lane, Hurley, NY 12443
MLS# 1072871Listed by: THE KINDERHOOK GROUP, INC. - New
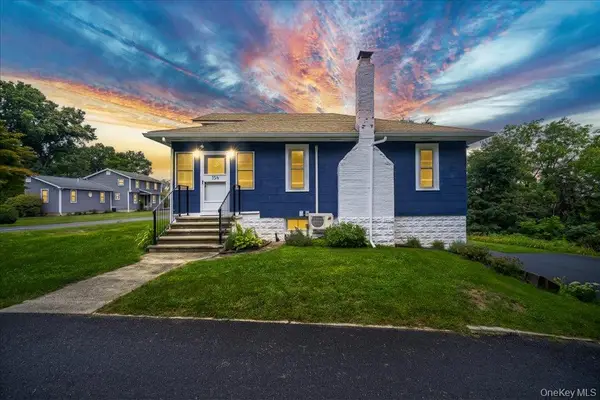 $385,000Active2 beds 1 baths980 sq. ft.
154 Conifer Lane, Hurley, NY 12443
MLS# 1070933Listed by: CENTURY 21 ALLIANCE RLTY GROUP - New
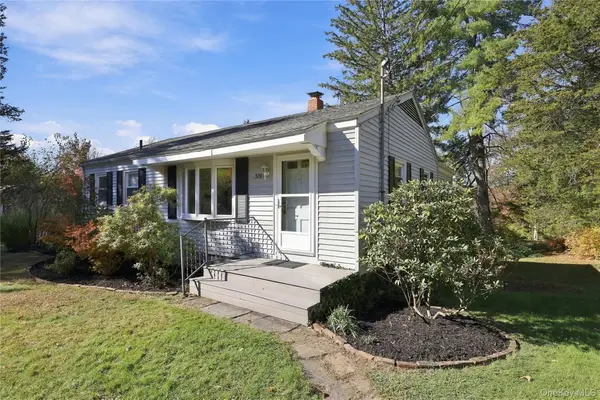 $349,900Active3 beds 1 baths1,200 sq. ft.
524 Mountain View Avenue, Hurley, NY 12443
MLS# 1069957Listed by: BERARDI REALTY 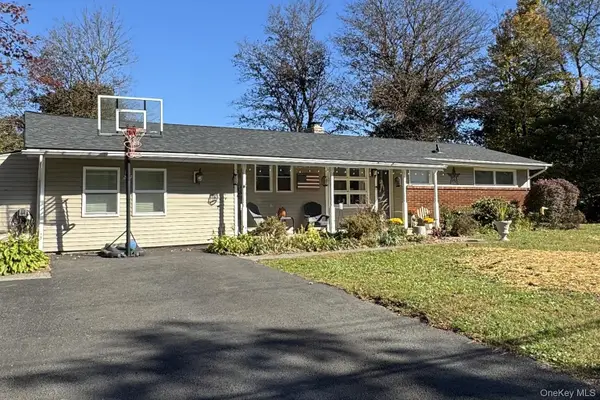 $399,000Active3 beds 2 baths1,240 sq. ft.
152 Griffin Drive, Hurley, NY 12443
MLS# 1057490Listed by: COMPASS GREATER NY, LLC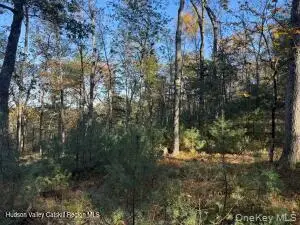 $950,000Active81.4 Acres
Reichel Road, Hurley, NY 12443
MLS# 1064414Listed by: HOWARD HANNA RAND REALTY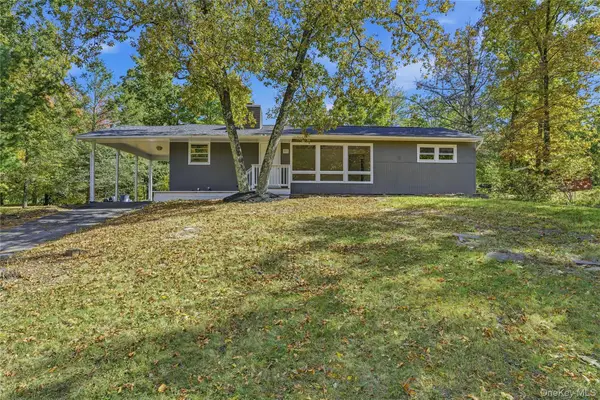 $349,900Active3 beds 1 baths1,152 sq. ft.
207 Morgan Hill Road, Hurley, NY 12443
MLS# 1061444Listed by: BERARDI REALTY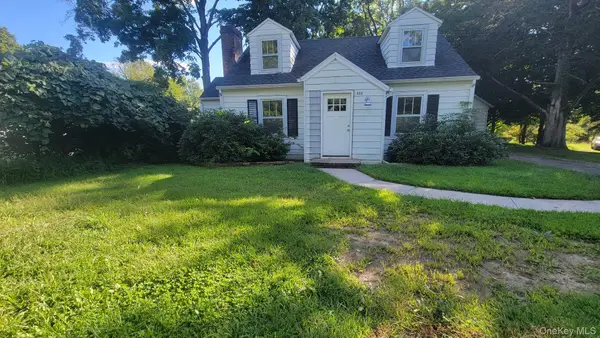 $359,999Active3 beds 2 baths1,271 sq. ft.
222 Zandhoek Road, Hurley, NY 12443
MLS# 1051413Listed by: GARY CHEEMA REALTY LLC $1,495,000Active4 beds 3 baths4,878 sq. ft.
596 Hurley Avenue, Hurley, NY 12443
MLS# 1049582Listed by: COMPASS GREATER NY, LLC


Protect your home and budget from life's surprises with an Assurant Home Warranty, backed by a partner that supports you through every step of homeownership. Explore Plans.
© 2023 - 2026 ERA Franchise Systems LLC. All rights reserved. ERA Franchise Systems LLC fully supports the principles of the Fair Housing Act and the Equal Opportunity Act. ERA, ERA Real Estate powered, and their respective logos are registered service marks of ERA Franchise Systems LLC. Each office is independently owned and operated.