
152 Griffin Drive, Hurley, NY 12443
Local realty services provided by:Bon Anno Realty ERA Powered
152 Griffin Drive,Hurley, NY 12443
$399,000
- 3 Beds
- 2 Baths
- 1,240 sq. ft.
- Single family
- Coming Soon
Listed by: genevieve geaney
Office: compass greater ny, llc.
MLS#:1057490
Source:OneKey MLS
Price summary
- Price:$399,000
- Price per sq. ft.:$321.77
About this home
Welcome to easy, single-level living in Hurley's established Rolling Meadows neighborhood. Set on approximately one-third of an acre, this inviting three-bedroom, one-and-a-half-bath ranch offers a comfortable layout, thoughtful updates, and plenty of room to enjoy both indoors and out. Inside, hardwood floors bring warmth and character, while a cozy fireplace creates a natural gathering place. Central air adds year-round comfort, and the home's practical, single-level layout makes everyday living effortless. A welcoming front porch is the perfect place to start the morning with coffee or unwind at the end of the day. Out back, a spacious yard and patio offer room for outdoor dining, gardening, entertaining, or simply enjoying the fresh air. Additional conveniences include parking for up to four vehicles and an attached storage shed. Beyond its charm, this home has benefited from an impressive list of recent improvements, including a new roof, septic improvements, radon mitigation system, water softener, updated bathroom, and fresh interior paint in 2026. Additional updates include a repaved driveway and chimney repairs in 2025, a new oil tank and kitchen and laundry appliances in 2024, and a boiler approximately six years old. Conveniently located near the shops, restaurants, and everyday amenities of Kingston and the surrounding Hudson Valley, 152 Griffin Drive offers a wonderful combination of comfort, practicality, and recent improvements. Move right in and make it your own....
Contact an agent
Home facts
- Year built:1960
- Listing ID #:1057490
- Updated:October 29, 2026 at 02:43 PM
Rooms and interior
- Bedrooms:3
- Total bathrooms:2
- Full bathrooms:1
- Half bathrooms:1
- Rooms Total:7
- Flooring:Hardwood
- Kitchen Description:Dishwasher, Oven, Refrigerator
- Bedroom Description:First Floor Bedroom
- Basement:Yes
- Basement Description:Full
- Living area:1,240 sq. ft.
Heating and cooling
- Cooling:Central Air
- Heating:Baseboard, Oil
- Central air:Yes
Structure and exterior
- Year built:1960
- Building area:1,240 sq. ft.
- Lot area:0.34 Acres
- Architectural Style:Ranch
- Construction Materials:Brick, Vinyl Siding
Schools
- High school:Kingston High School
- Middle school:J Watson Bailey Middle School
- Elementary school:Harry L Edson School
Utilities
- Water:Public
- Sewer:Septic Tank
Finances and disclosures
- Price:$399,000
- Price per sq. ft.:$321.77
- Tax amount:$6,736 (2025)
Features and amenities
- Appliances:Dishwasher, Dryer, Oven, Refrigerator, Washer
- Laundry features:Dryer, Washer
Parking
- Parking description:Driveway, Off Street
New listings near 152 Griffin Drive
- New
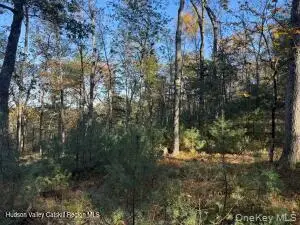 $950,000Active81.4 Acres
Reichel Road, Hurley, NY 12443
MLS# 1064414Listed by: HOWARD HANNA RAND REALTY - Open Sun, 11am to 1pm
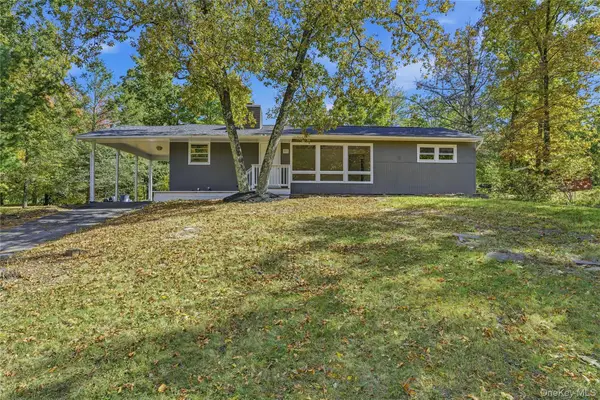 $395,000Active3 beds 1 baths1,152 sq. ft.
207 Morgan Hill Road, Hurley, NY 12443
MLS# 1061444Listed by: BERARDI REALTY 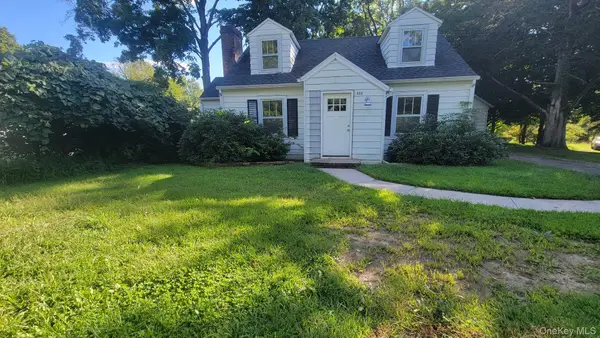 $359,999Active3 beds 2 baths1,271 sq. ft.
222 Zandhoek Road, Hurley, NY 12443
MLS# 1051413Listed by: GARY CHEEMA REALTY LLC $1,495,000Active4 beds 3 baths4,878 sq. ft.
596 Hurley Avenue, Hurley, NY 12443
MLS# 1049582Listed by: COMPASS GREATER NY, LLC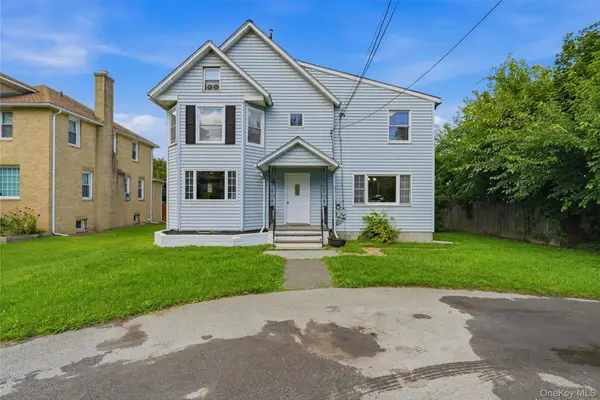 $379,900Active3 beds 3 baths2,036 sq. ft.
335 Lucas Avenue, Kingston, NY 12401
MLS# 1048155Listed by: BERARDI REALTY $285,000Pending3 beds 1 baths1,504 sq. ft.
203 Maple Lane, Hurley, NY 12443
MLS# 1042242Listed by: BERARDI REALTY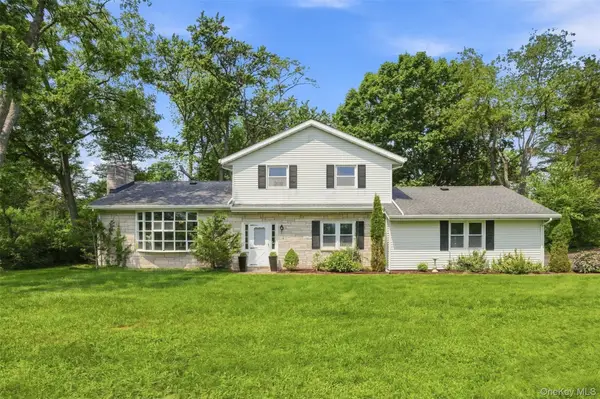 $599,000Active4 beds 3 baths2,653 sq. ft.
575 Lucas Avenue Extension, Hurley, NY 12443
MLS# 1035094Listed by: HOWARD HANNA RAND REALTY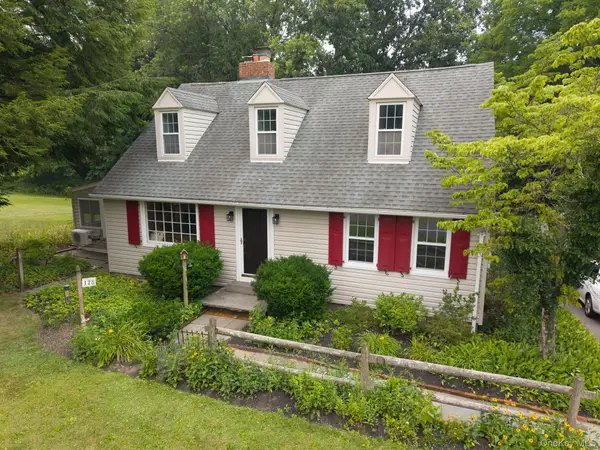 $458,000Active3 beds 2 baths1,940 sq. ft.
128 Rosa Lane, Hurley, NY 12443
MLS# 1020501Listed by: KW HUDSON VALLEY NORTH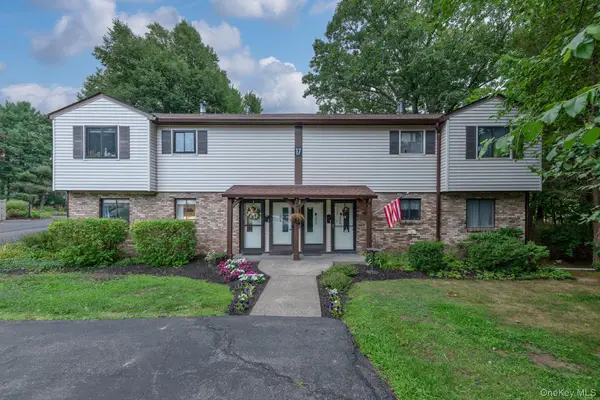 $310,000Pending2 beds 1 baths1,005 sq. ft.
303 Village Court, Kingston, NY 12401
MLS# 1014831Listed by: HOWARD HANNA RAND REALTY


Protect your home and budget from life's surprises with an Assurant Home Warranty, backed by a partner that supports you through every step of homeownership. Explore Plans.
© 2023 - 2026 ERA Franchise Systems LLC. All rights reserved. ERA Franchise Systems LLC fully supports the principles of the Fair Housing Act and the Equal Opportunity Act. ERA, ERA Real Estate powered, and their respective logos are registered service marks of ERA Franchise Systems LLC. Each office is independently owned and operated.