
240 Brennan Road, Ilion, NY 13357
Local realty services provided by:ERA Team VP Real Estate
Listed by: brandon mosher
Office: river hills properties llc. lf
MLS#:S1716626
Source:NY_GENRIS
Price summary
- Price:$375,000
- Price per sq. ft.:$223.21
About this home
Welcome to 240 Brennan Road, Ilion—where 9.9 acres of privacy, space, and incredible potential meet the convenience of one-level living. Set back from the road and surrounded by sprawling lawns, mature trees, and beautiful countryside, this 1,680-square-foot ranch offers 3 bedrooms, 2 full bathrooms, and room to grow both inside and out.
Step inside to a spacious, functional layout featuring hardwood flooring and a welcoming living room centered around a brick fireplace. The kitchen offers abundant cabinetry, generous counter space, and an island, flowing into the dining area for easy everyday living and entertaining. First-floor laundry adds convenience, while the primary bedroom offers its own spacious bath.
The possibilities extend far beyond the main level. The partially framed basement is already plumbed for an additional half or full bathroom, creating an excellent opportunity to finish additional living space, a recreation area, guest quarters, or a potential in-law suite. Above, an expandable attic provides even more opportunity for future living space while still offering plenty of room for storage.
Outside, 9.9 acres provide the privacy and freedom you've been searching for, with a combination of open lawn and wooded surroundings. Even more appealing, the lot offers subdivision potential, opening the door to additional possibilities for the next owner, subject to applicable municipal approvals.
Major improvements include a new roof and a water drainage system around the home, adding value and peace of mind. With nearly 10 acres, expansion potential on multiple levels, subdivision possibilities, 3 bedrooms, 2 full baths, and 1,680 square feet of single-level living, 240 Brennan Road isn't just a home—it's a property packed with possibilities....
Contact an agent
Home facts
- Year built:2006
- Listing ID #:S1716626
- Added:11 day(s) ago
- Updated:October 03, 2026 at 03:51 PM
Rooms and interior
- Bedrooms:3
- Total bathrooms:2
- Full bathrooms:2
- Rooms Total:10
- Flooring:Carpet, Hardwood, Tile, Varies, Vinyl
- Kitchen Description:Dishwasher, Kitchen Island, Oven, Refrigerator
- Basement:Yes
- Basement Description:Full
- Living area:1,680 sq. ft.
Heating and cooling
- Heating:Forced Air, Propane
Structure and exterior
- Roof:Asphalt
- Year built:2006
- Building area:1,680 sq. ft.
- Lot area:9.9 Acres
- Lot Features:Irregular Lot, Rural Lot
- Architectural Style:Ranch
- Construction Materials:Vinyl Siding
- Exterior Features:Open, Porch
- Foundation Description:Poured
- Levels:1 Story
Utilities
- Water:Well
- Sewer:Septic Tank
Finances and disclosures
- Price:$375,000
- Price per sq. ft.:$223.21
- Tax amount:$2,745
Features and amenities
- Appliances:Dishwasher, Free Standing Range, Oven, Refrigerator
- Laundry features:Electric Water Heater, Main Level
Parking
- Parking description:No Garage
New listings near 240 Brennan Road
- New
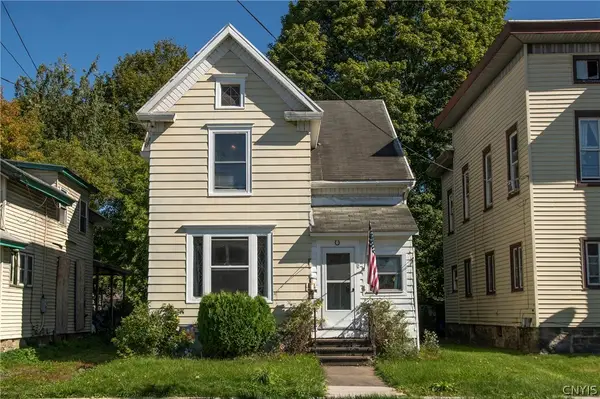 $69,900Active4 beds 2 baths1,776 sq. ft.
12 W North Street, Ilion, NY 13357
MLS# S1718217Listed by: EXP REALTY - New
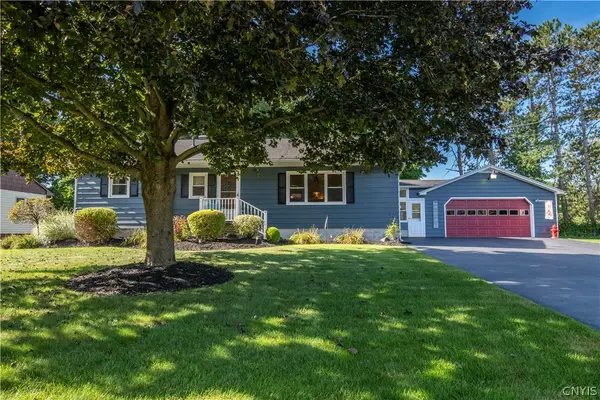 $310,000Active3 beds 3 baths1,180 sq. ft.
161 Brook St Street, Ilion, NY 13357
MLS# S1719002Listed by: DIEDRICH ASSOCIATES VALLEY REALTY - New
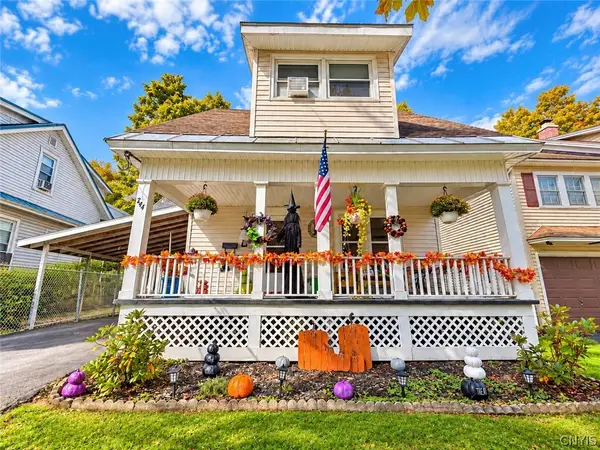 $174,900Active3 beds 1 baths945 sq. ft.
244 S 4th Avenue, Ilion, NY 13357
MLS# S1718069Listed by: COLDWELL BANKER FAITH PROPERTIES - New
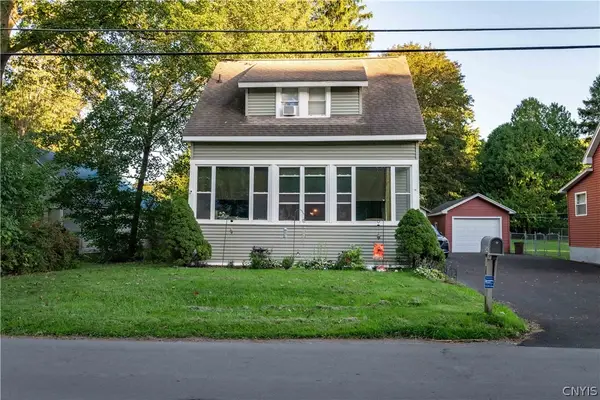 $179,000Active3 beds 1 baths1,008 sq. ft.
542 Mcgowan Road, Ilion, NY 13357
MLS# S1717571Listed by: BENN REALTY-MOHAWK VALLEY OFFICE - New
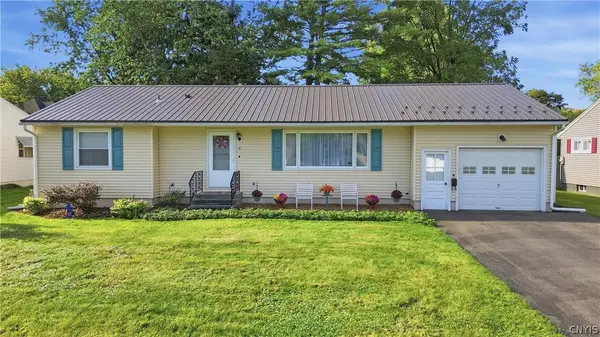 $229,900Active3 beds 2 baths1,134 sq. ft.
6 Monroe Street, Ilion, NY 13357
MLS# S1717156Listed by: RIVER HILLS PROPERTIES LLC LF - New
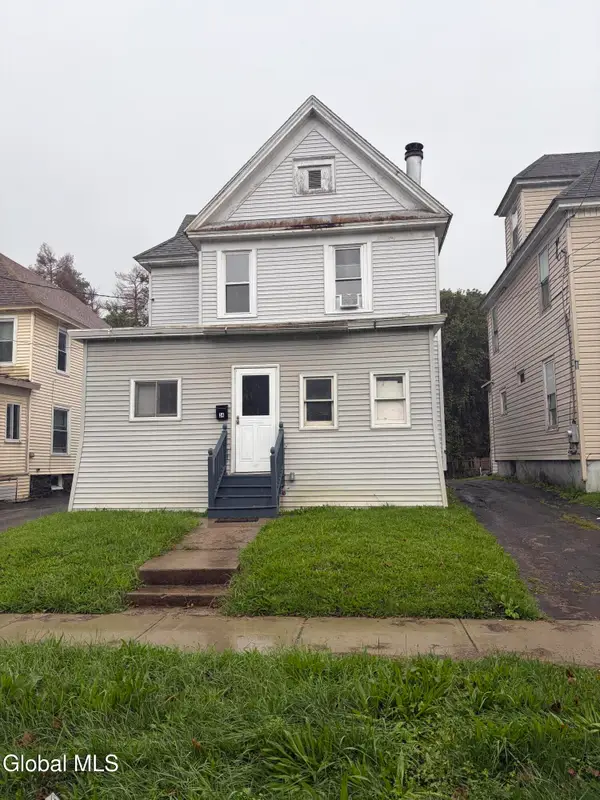 $179,000Active4 beds 2 baths1,645 sq. ft.
34 E River Street, Ilion, NY 13357
MLS# 202626796Listed by: HOOSICK REALTY 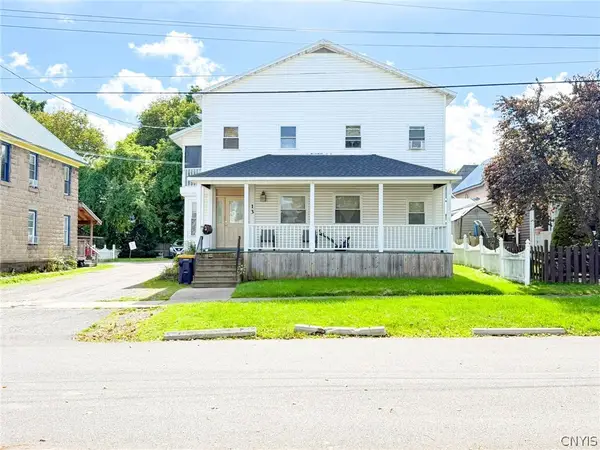 $146,000Active6 beds 2 baths2,712 sq. ft.
13 Rand Street, Ilion, NY 13357
MLS# S1716366Listed by: COLDWELL BANKER FAITH PROPERTIES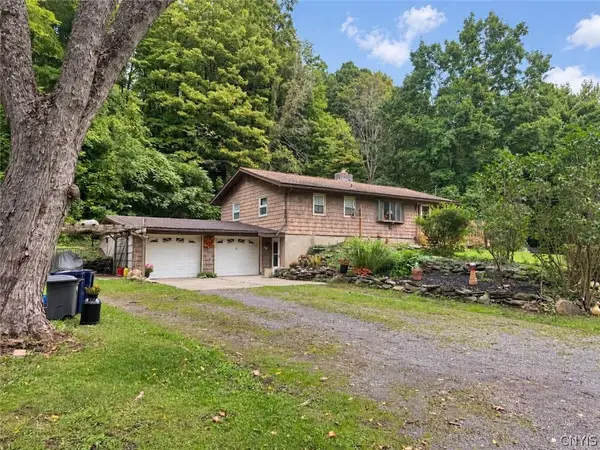 Listed by ERA$299,900Active3 beds 2 baths1,276 sq. ft.
503 Brewer Road, Ilion, NY 13357
MLS# S1716003Listed by: HUNT REAL ESTATE ERA $139,900Active4 beds 2 baths2,496 sq. ft.
60 E North St, Ilion, NY 13357
MLS# S1716247Listed by: KELLER-WILLIAMS MOHAWK VALLEY


Protect your home and budget from life's surprises with an Assurant Home Warranty, backed by a partner that supports you through every step of homeownership. Explore Plans.
© 2023 - 2026 ERA Franchise Systems LLC. All rights reserved. ERA Franchise Systems LLC fully supports the principles of the Fair Housing Act and the Equal Opportunity Act. ERA, ERA Real Estate powered, and their respective logos are registered service marks of ERA Franchise Systems LLC. Each office is independently owned and operated.