
58 High Street, Ilion, NY 13357
Local realty services provided by:HUNT Real Estate ERA
Listed by: lori dinardo-emmerich
Office: coldwell banker faith properties
MLS#:S1712199
Source:NY_GENRIS
Price summary
- Price:$109,000
- Price per sq. ft.:$66.95
About this home
Spacious 3-Bedroom Home with Flexible 4th Bedroom/Office! This well-maintained home offers plenty of space and flexibility, featuring 3 bedrooms with the option for a 4th bedroom, home office, or bonus room. The generously sized rooms provide plenty of room for everyday living and entertaining. Recent updates include a newer furnace, adding peace of mind for the next owner. Located in the Ilion Electric service area, this home is a great opportunity for anyone looking for space, functionality, and value. Come take a look and see all this home has to offer!
Contact an agent
Home facts
- Year built:1910
- Listing ID #:S1712199
- Added:1 day(s) ago
- Updated:September 04, 2026 at 04:47 AM
Rooms and interior
- Bedrooms:3
- Total bathrooms:1
- Full bathrooms:1
- Rooms Total:2
- Flooring:Carpet, Hardwood, Tile, Varies, Vinyl
- Kitchen Description:Refrigerator
- Basement:Yes
- Basement Description:Full
- Living area:1,628 sq. ft.
Heating and cooling
- Heating:Forced Air, Gas
Structure and exterior
- Roof:Asphalt
- Year built:1910
- Building area:1,628 sq. ft.
- Lot area:0.11 Acres
- Lot Features:Irregular Lot, Residential Lot
- Architectural Style:Two Story
- Exterior Features:Open, Porch
- Foundation Description:Stone
- Levels:2 Stories
Utilities
- Water:Connected, Public, Water Connected
- Sewer:Connected, Sewer Connected
Finances and disclosures
- Price:$109,000
- Price per sq. ft.:$66.95
- Tax amount:$3,282
Features and amenities
- Appliances:Dryer, Refrigerator, Washer
- Laundry features:Dryer, Electric Water Heater, Main Level, Washer
Parking
- Parking description:No Garage
New listings near 58 High Street
- New
 $199,000Active3 beds 2 baths1,764 sq. ft.
131 West Street, Ilion, NY 13357
MLS# S1711775Listed by: COLDWELL BANKER FAITH PROPERTIES  $215,900Pending2 beds 2 baths1,248 sq. ft.
19 Tucker Avenue, Ilion, NY 13357
MLS# S1710876Listed by: T. D'AMICO REAL ESTATE, LLC- New
 $250,000Active5 beds 2 baths1,746 sq. ft.
203 2nd Street, Ilion, NY 13357
MLS# S1710759Listed by: REAL BROKER NY, LLC - New
 $319,000Active0 Acres
154 East Main St, Ilion, NY 13357
MLS# S1710460Listed by: KELLER-WILLIAMS MOHAWK VALLEY - New
 $65,000Active2 beds 2 baths1,136 sq. ft.
217 Flower, Ilion, NY 13357
MLS# S1710124Listed by: REAL BROKER NY, LLC - New
 $159,900Active0.23 Acres
190 E Main Street, Ilion, NY 13357
MLS# S1710006Listed by: ACCENT BROKERAGE, INC. - New
 $169,900Active4 beds 2 baths1,824 sq. ft.
29 W North Street, Ilion, NY 13357
MLS# S1708582Listed by: COLDWELL BANKER FAITH PROPERTIES IL - New
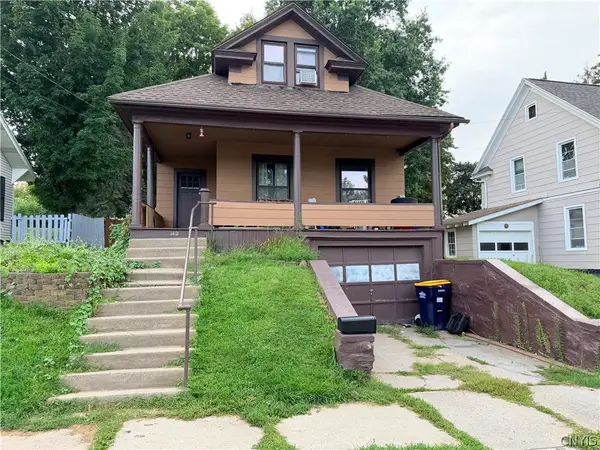 $179,900Active3 beds 2 baths1,170 sq. ft.
112 S 4th Avenue, Ilion, NY 13357
MLS# S1712087Listed by: COLDWELL BANKER FAITH PROPERTIES 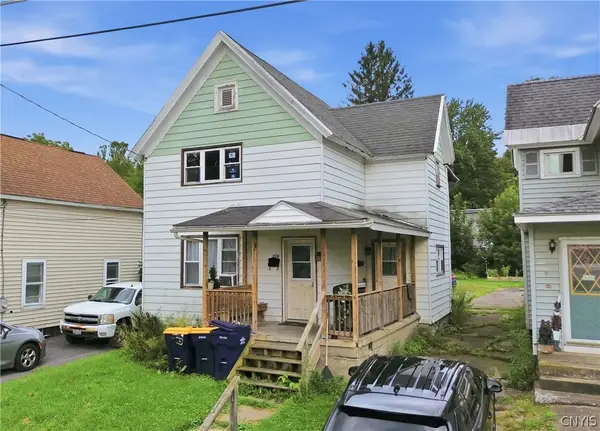 $85,000Active4 beds 2 baths1,524 sq. ft.
276 E Clark Street, Ilion, NY 13357
MLS# S1709143Listed by: RIVER HILLS PROPERTIES LLC LF


Protect your home and budget from life's surprises with an Assurant Home Warranty, backed by a partner that supports you through every step of homeownership. Explore Plans.
© 2023 - 2026 ERA Franchise Systems LLC. All rights reserved. ERA Franchise Systems LLC fully supports the principles of the Fair Housing Act and the Equal Opportunity Act. ERA, ERA Real Estate powered, and their respective logos are registered service marks of ERA Franchise Systems LLC. Each office is independently owned and operated.