
151 Hurstbourne Road, Irondequoit, NY 14609
Local realty services provided by:HUNT Real Estate ERA
151 Hurstbourne Road,Irondequoit, NY 14609
$209,900
- 3 Beds
- 2 Baths
- 1,640 sq. ft.
- Single family
- Pending
Listed by: annette kay
Office: howard hanna
MLS#:R1715109
Source:NY_GENRIS
Price summary
- Price:$209,900
- Price per sq. ft.:$127.99
About this home
Welcome to 151 Hurstbourne Rd close to all major highways, grocery stores, popular bars and restaurants near the North Winton Village area. Take a stroll down lighted sidewalks with your family and pets. This home has been well maintained by one owner for sixty plus years. Updates include (some) vinyl windows by Comfort in 2012, new Siemens Electrical Panel 150-amp 2020, Lenox Furnace, Air Conditioner and Rheem Hot Water Heater along with Pex water shut off valves all installed in 2020. The two-car detached garage electrical service was updated in 2020. What better way to keep the kids and pets safe in the fenced in yard.
151 Hurstbourne Rd awaits your personal touches, bring an open mind and your creativity. Memories are waiting to be made with your family and friend. There is so much character like the Lead Glass windows (some) the 3-season room off the dining room where you could have your coffee and watch the sunshine welcome you every morning. There is an additional sitting room off one of the bedrooms upstairs to create a reading nook/sewing space/art room, the options are endless.
Delayed Negotiations see attached. Showing to start 9/17 at 12:00pm / Offers Due 9/23 at 12:00pm. Please make offer good for 24hrs....
Contact an agent
Home facts
- Year built:1927
- Subdivision & Development:Laurelton sec A
- Listing ID #:R1715109
- Added:8 day(s) ago
- Updated:September 26, 2026 at 02:07 PM
Rooms and interior
- Bedrooms:3
- Total bathrooms:2
- Full bathrooms:1
- Half bathrooms:1
- Rooms Total:6
- Flooring:Carpet, Ceramic Tile, Hardwood, Linoleum, Varies, Vinyl
- Dining Description:Living Dining Room, Separate Formal Dining Room
- Kitchen Description:Oven, Refrigerator
- Basement:Yes
- Basement Description:Full
- Living area:1,640 sq. ft.
Heating and cooling
- Cooling:Central Air
- Heating:Forced Air, Gas
- Central air:Yes
Structure and exterior
- Roof:Asphalt
- Year built:1927
- Building area:1,640 sq. ft.
- Lot area:0.13 Acres
- Lot Features:Rectangular, Residential Lot
- Architectural Style:Colonial
- Construction Materials:Wood Siding
- Exterior Features:Fully Fenced
- Foundation Description:Block
- Levels:2 Stories
Utilities
- Water:Connected, Public, Water Connected
- Sewer:Connected, Sewer Connected
Finances and disclosures
- Price:$209,900
- Price per sq. ft.:$127.99
- Tax amount:$6,940
Features and amenities
- Appliances:Free Standing Range, Gas Range, Oven, Refrigerator
Parking
- Parking description:Detached, Garage, Garage Door Opener
- Garage:Yes
- Garage spaces:2
New listings near 151 Hurstbourne Road
- New
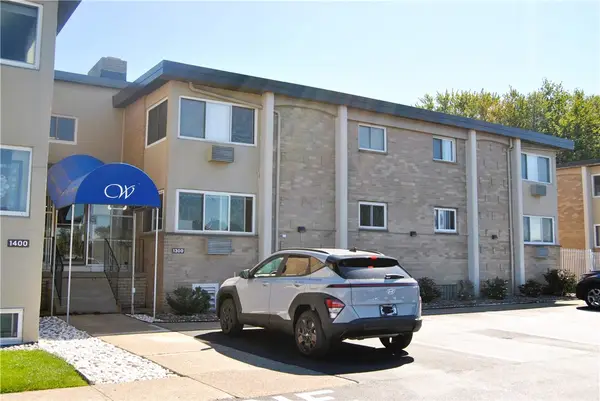 $134,000Active1 beds 1 baths792 sq. ft.
1301 Westage At The Harbor Drive, Rochester, NY 14617
MLS# R1717794Listed by: HOWARD HANNA - Open Sun, 11am to 1pmNew
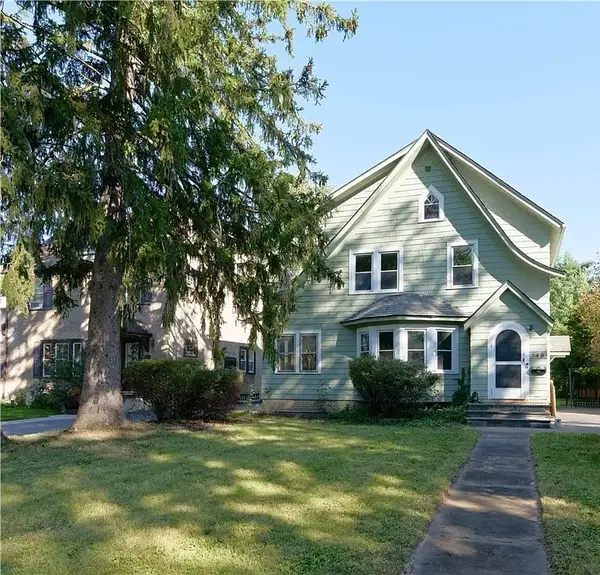 $199,000Active3 beds 1 baths1,384 sq. ft.
148 Seville Drive, Rochester, NY 14617
MLS# R1717302Listed by: EMPIRE REALTY GROUP - New
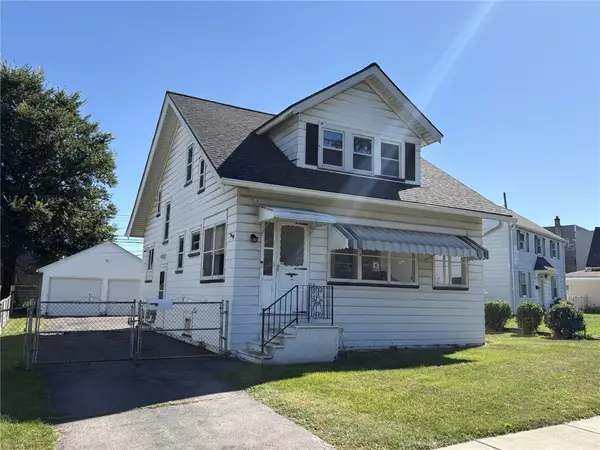 $189,900Active3 beds 2 baths1,112 sq. ft.
32 Walzer Road, Rochester, NY 14622
MLS# R1717177Listed by: HOWARD HANNA - Open Sat, 11am to 12:30pmNew
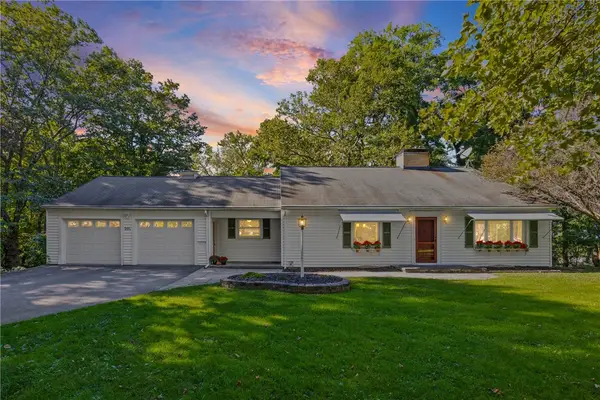 $299,900Active3 beds 3 baths2,207 sq. ft.
201 Winona Boulevard, Rochester, NY 14617
MLS# R1716920Listed by: EMPIRE REALTY GROUP - Open Sun, 12 to 2pmNew
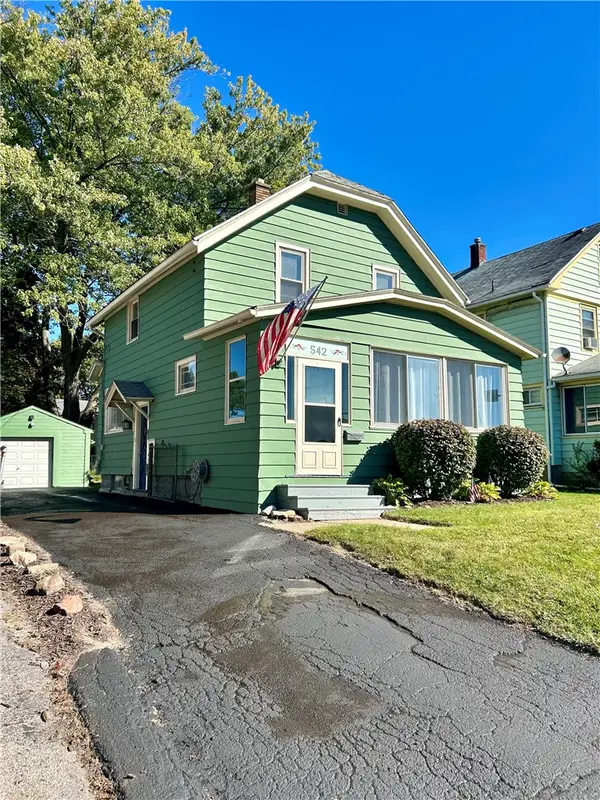 $184,900Active2 beds 1 baths1,055 sq. ft.
542 Empire Boulevard, Rochester, NY 14609
MLS# R1717324Listed by: WEICHERT REALTORS - LILAC PROPERTIES - Open Sun, 11am to 12:30pmNew
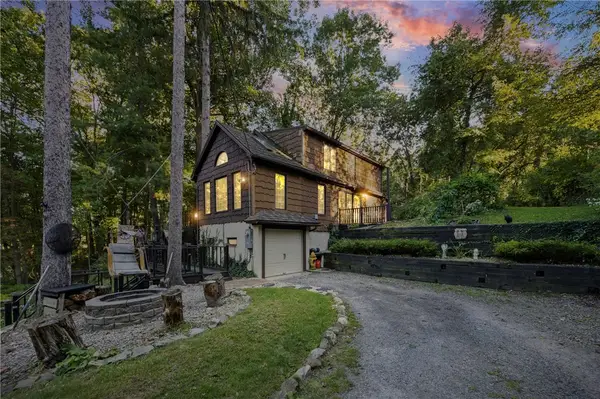 $214,900Active2 beds 2 baths1,616 sq. ft.
9 Viroqua Drive, Rochester, NY 14622
MLS# R1716473Listed by: KELLER WILLIAMS REALTY GREATER ROCHESTER - New
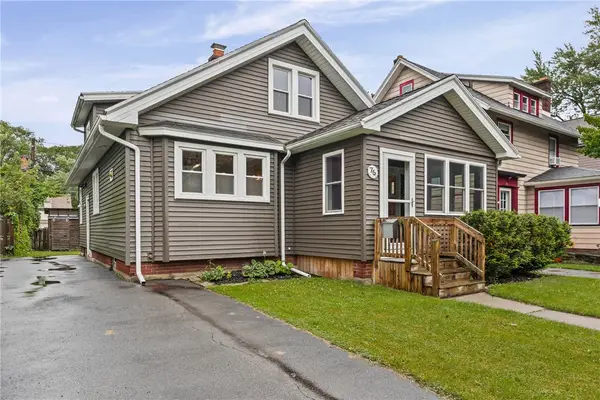 $260,000Active4 beds 2 baths1,600 sq. ft.
76 Eastview Avenue, Rochester, NY 14609
MLS# R1717379Listed by: RE/MAX REALTY GROUP - New
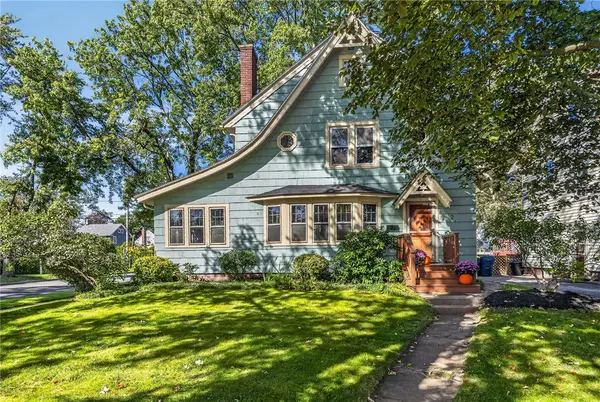 $349,900Active3 beds 2 baths1,506 sq. ft.
2 Northfield Road, Rochester, NY 14617
MLS# R1716936Listed by: RE/MAX PLUS - Open Sun, 11am to 12:30pmNew
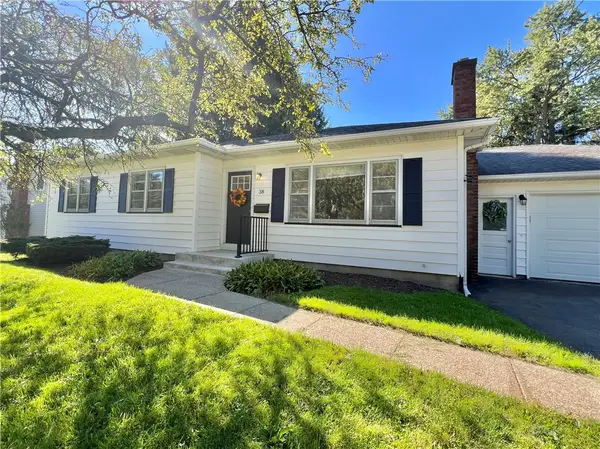 $289,900Active3 beds 2 baths1,607 sq. ft.
38 Thurlow Avenue, Rochester, NY 14609
MLS# R1716117Listed by: RE/MAX PLUS - Open Sun, 11am to 12:30pmNew
 $159,900Active4 beds 2 baths1,484 sq. ft.
313 Washington Ave, Irondequoit, NY 14617
MLS# R1717047Listed by: REVOLUTION REAL ESTATE


Protect your home and budget from life's surprises with an Assurant Home Warranty, backed by a partner that supports you through every step of homeownership. Explore Plans.
© 2023 - 2026 ERA Franchise Systems LLC. All rights reserved. ERA Franchise Systems LLC fully supports the principles of the Fair Housing Act and the Equal Opportunity Act. ERA, ERA Real Estate powered, and their respective logos are registered service marks of ERA Franchise Systems LLC. Each office is independently owned and operated.