
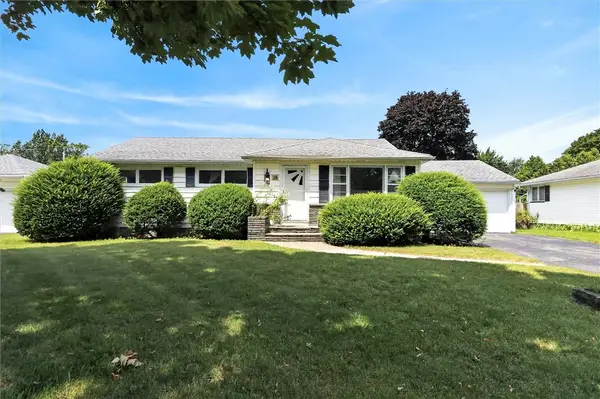
195 Noridge Drive, Irondequoit, NY 14462
Local realty services provided by:Team VP Real Estate
Upcoming open houses
- Sun, Jul 2611:00 am - 12:30 pm
Listed by: alexandra l cope
Office: keller williams realty greater rochester
MLS#:R1700747
Source:NY_GENRIS
Price summary
- Price:$229,900
- Price per sq. ft.:$178.49
About this home
OPEN HOUSE SUNDAY JULY 26 FROM 11AM-12:30PM -----Welcome to 195 Noridge Drive in East Irondequoit. This lovingly maintained 3-bedroom ranch has been proudly owned by the same family since it was built in 1963.
Tucked at the end of a quiet cul-de-sac, this property offers something increasingly hard to find: nearly half an acre in a neighborhood where lots are typically a fraction of the size. The uniquely expansive property extends around the end of the cul-de-sac and even includes additional land across the street, creating an incredible sense of space and privacy.
Inside, you’ll find a bright, spacious living room w/ gas fireplace and hardwood floors visible in the bedroom—with even more hardwood beneath carpeting. The spacious kitchen offers granite countertops and a dedicated pantry. Three bedrooms and a full bath offer easy one-floor living, while the huge full basement provides tremendous potential for additional finished living space. Sliding glass doors in the dining room open right up to your expansive deck and lush back yard.
What truly sets this property apart is everything beyond the main living space. An oversized 2-car attached garage includes a large heated workshop, ideal for hobbies, projects, storage or serious workspace. The property is also equipped with compressed-air lines serving the garage & basement.
And then there’s the outbuilding—a rare find you simply don’t see on properties like this. This substantial (16X24) two-story structure has over 700 sqft of space, power and compressed air, opening up endless possibilities: workshop, studio, home office, hobby space, storage, or the ultimate headquarters for your next big idea.
Established gardens and mature trees fill the fenced property, creating a beautiful, private setting with space that you just don't find in this area. Thoughtfully cared for by its original owners for more than 60 years, this is no ordinary ranch—it’s a truly unique property with possibilities you won’t find anywhere else nearby. Close to expressways, schools, shopping, hospitals etc. Delayed Negotiations Wednesday 7/29 @ 1PM....
Contact an agent
Home facts
- Year built:1963
- Listing ID #:R1700747
- Added:3 day(s) ago
- Updated:July 26, 2026 at 05:41 PM
Rooms and interior
- Bedrooms:3
- Total bathrooms:1
- Full bathrooms:1
- Rooms Total:6
- Flooring:Carpet, Hardwood, Tile, Varies
- Dining Description:Separate Formal Dining Room
- Kitchen Description:Dishwasher, Microwave, Pantry, Refrigerator
- Basement:Yes
- Basement Description:Full, Sump Pump
- Living area:1,288 sq. ft.
Heating and cooling
- Heating:Baseboard, Gas, Hot Water
Structure and exterior
- Roof:Shingle
- Year built:1963
- Building area:1,288 sq. ft.
- Lot area:0.42 Acres
- Lot Features:Cul De Sac, Rectangular, Residential Lot
- Architectural Style:Ranch
- Construction Materials:Copper Plumbing, Wood Siding
- Exterior Features:Deck, Fence
- Foundation Description:Block
- Levels:1 Story
Utilities
- Water:Connected, Public, Water Connected
- Sewer:Connected, Sewer Connected
Finances and disclosures
- Price:$229,900
- Price per sq. ft.:$178.49
- Tax amount:$7,704
Features and amenities
- Appliances:Dishwasher, Dryer, Microwave, Refrigerator, Washer
- Laundry features:Dryer, In Basement, Washer
- Amenities:Deck, Drapes, Fence, Storage, int_feat_Workshop
Parking
- Parking description:Attached, Driveway, Garage, Garage Door Opener, Heated Garage, Storage
- Garage:Yes
- Garage spaces:2
New listings near 195 Noridge Drive
- Open Wed, 5:30 to 7pmNew
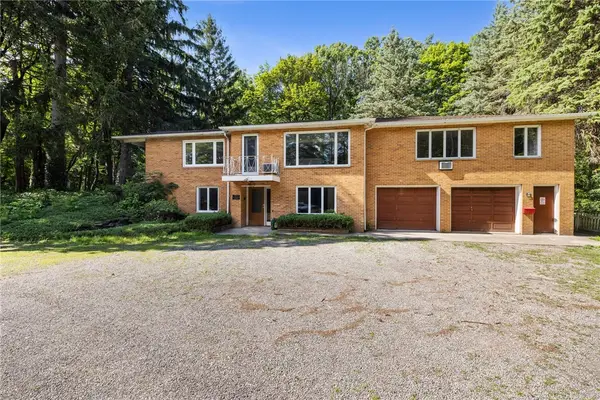 $399,900Active5 beds 4 baths3,180 sq. ft.
554 Helendale Rd Road, Irondequoit, NY 14609
MLS# R1701617Listed by: IVY HOUSE REALTY LLC - New
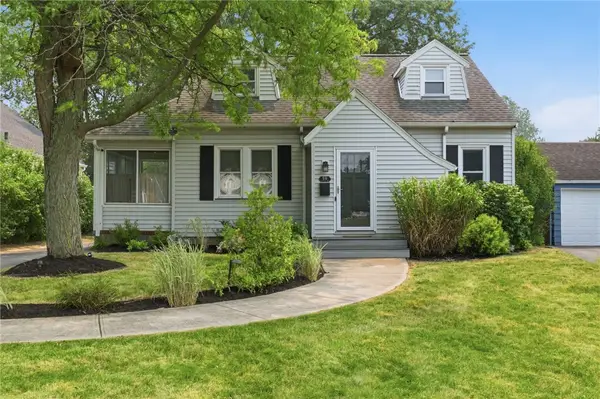 $229,900Active3 beds 1 baths1,304 sq. ft.
59 Salem Road, Rochester, NY 14622
MLS# R1701136Listed by: RE/MAX REALTY GROUP - New
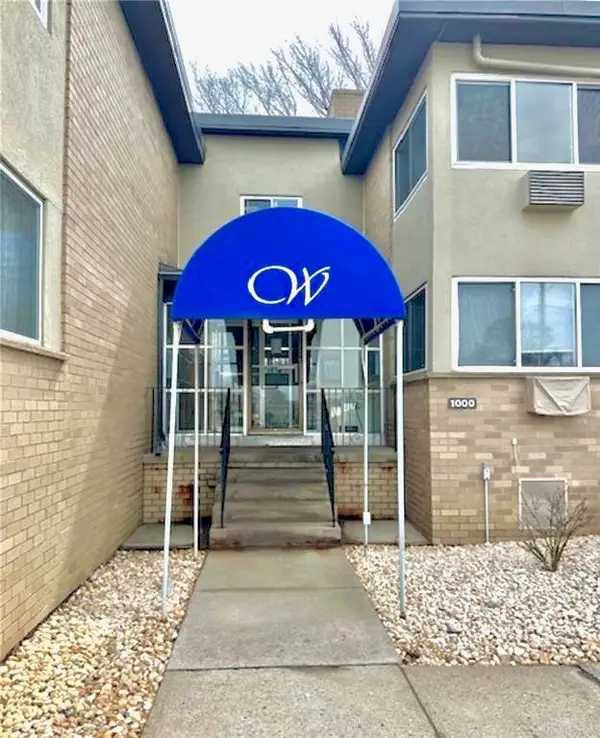 $169,900Active2 beds 2 baths1,186 sq. ft.
1011 Westage At The, Rochester, NY 14617
MLS# R1700364Listed by: HOWARD HANNA - New
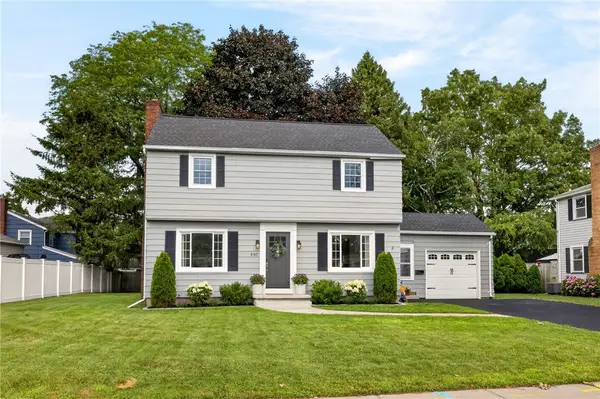 $274,900Active3 beds 2 baths1,398 sq. ft.
430 Cooper Road, Rochester, NY 14617
MLS# R1694471Listed by: KELLER WILLIAMS REALTY GREATER ROCHESTER - Open Sun, 11am to 1pmNew
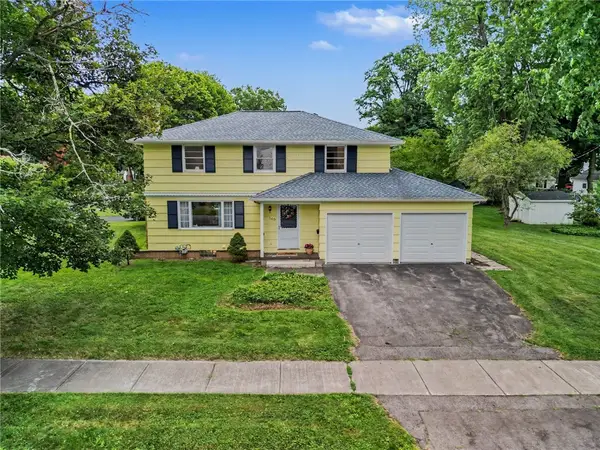 $254,900Active3 beds 3 baths1,728 sq. ft.
160 Chadwell Rd, Rochester, NY 14609
MLS# R1700282Listed by: CORE AGENCY RE INC - New
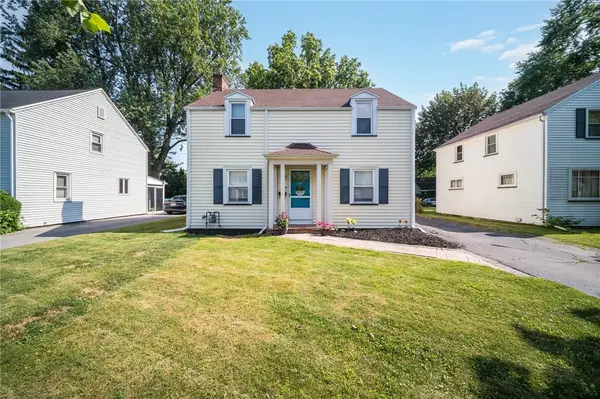 $219,900Active3 beds 1 baths1,500 sq. ft.
45 Oneta Road, Rochester, NY 14617
MLS# R1700146Listed by: KELLER WILLIAMS REALTY GREATER ROCHESTER - Open Sun, 1 to 3pmNew
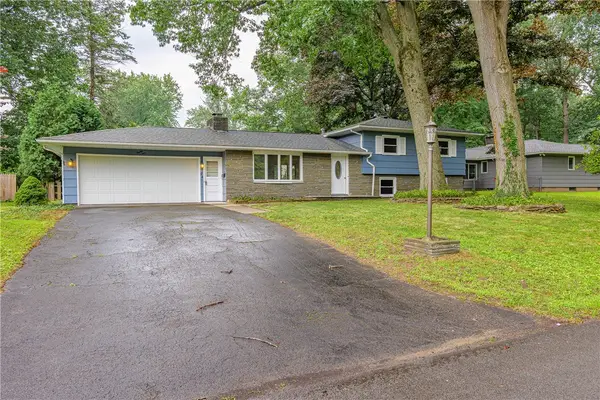 $224,900Active4 beds 2 baths1,981 sq. ft.
84 Eastwood, Rochester, NY 14622
MLS# R1701011Listed by: RE/MAX REALTY GROUP - New
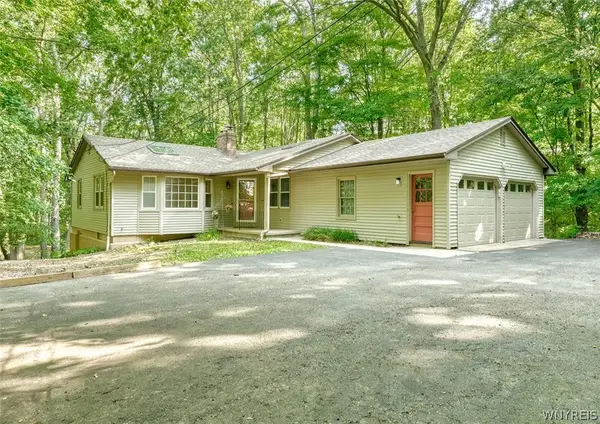 $299,000Active4 beds 2 baths1,402 sq. ft.
205 Van Voorhis Avenue, Rochester, NY 14617
MLS# B1700846Listed by: ROWE REALTY & APPRAISAL, INC. - Open Sun, 11am to 12:30pmNew
 $219,900Active3 beds 2 baths1,392 sq. ft.
38 Stanridge Court, Rochester, NY 14617
MLS# R1700994Listed by: RE/MAX PLUS


Protect your home and budget from life's surprises with an Assurant Home Warranty, backed by a partner that supports you through every step of homeownership. Explore Plans.
© 2023 - 2026 ERA Franchise Systems LLC. All rights reserved. ERA Franchise Systems LLC fully supports the principles of the Fair Housing Act and the Equal Opportunity Act. ERA, ERA Real Estate powered, and their respective logos are registered service marks of ERA Franchise Systems LLC. Each office is independently owned and operated.