
554 Helendale Rd Road, Irondequoit, NY 14609
Local realty services provided by:Team VP Real Estate
554 Helendale Rd Road,Irondequoit, NY 14609
$399,900
- 5 Beds
- 4 Baths
- 3,180 sq. ft.
- Single family
- Active
Upcoming open houses
- Wed, Jul 2905:30 pm - 07:00 pm
- Sat, Aug 0101:00 pm - 03:00 pm
Listed by: zach hall-bachner
Office: ivy house realty llc.
MLS#:R1701617
Source:NY_GENRIS
Price summary
- Price:$399,900
- Price per sq. ft.:$125.75
About this home
Historic Hillside Ranch in Irondequoit – 554 Helendale Rd
Discover this charming historic hillside ranch nestled on 2 private, wooded acres. Set back from the road for maximum seclusion and privacy, this home offers peaceful country living with modern updates throughout.
Step inside to find brand-new luxury vinyl flooring and fresh paint in every room. The spacious layout includes a full in-law suite complete with its own kitchen and bathroom—perfect for extended family or guests. All 4 bathrooms have been beautifully remodeled with new vanities, sinks, and toilets.
Recent major updates include:
New roof (2019)
New boiler (2024) with new tank (2025)
New septic system (2024)
New appliances: refrigerator (2024), stove, washer/dryer, dishwasher (2025), and garbage disposal (2026)
The home features a convenient 1-car attached garage and sits on a beautiful, tree-lined lot that feels like a private retreat.
Ideal for those seeking a move-in-ready historic home with modern comforts in a tranquil setting.
Delayed negotiations Sunday August 2 5pm.
Open houses Wednesday July 29th 530-7pm and Saturday August 1st 1-3pm...
Contact an agent
Home facts
- Year built:1952
- Listing ID #:R1701617
- Added:1 day(s) ago
- Updated:July 25, 2026 at 03:15 PM
Rooms and interior
- Bedrooms:5
- Total bathrooms:4
- Full bathrooms:4
- Rooms Total:13
- Flooring:Tile, Varies
- Dining Description:Separate Formal Dining Room
- Kitchen Description:Dishwasher, Refrigerator
- Basement:Yes
- Basement Description:Finished, Full, Walk Out Access
- Living area:3,180 sq. ft.
Heating and cooling
- Cooling:Wall Units, Zoned
- Heating:Baseboard, Gas, Zoned
Structure and exterior
- Roof:Shingle
- Year built:1952
- Building area:3,180 sq. ft.
- Lot area:2 Acres
- Lot Features:Near Public Transit, Rectangular, Residential Lot, Secluded, Wooded
- Architectural Style:Colonial, Historic Antique
- Construction Materials:Brick, Copper Plumbing
- Exterior Features:Balcony, Deck, Open, Porch
- Foundation Description:Block
- Levels:2 Stories
Utilities
- Water:Connected, Public, Water Connected
- Sewer:Septic Tank
Finances and disclosures
- Price:$399,900
- Price per sq. ft.:$125.75
- Tax amount:$7,029
Features and amenities
- Appliances:Dishwasher, Gas Range, Refrigerator
- Laundry features:Main Level
- Amenities:Balcony, Deck, int_feat_Den
Parking
- Parking description:Attached, Garage, Garage Door Opener
- Garage:Yes
- Garage spaces:1
New listings near 554 Helendale Rd Road
- New
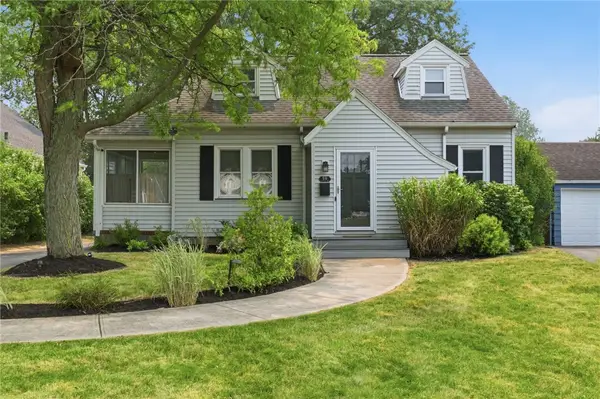 $229,900Active3 beds 1 baths1,304 sq. ft.
59 Salem Road, Rochester, NY 14622
MLS# R1701136Listed by: RE/MAX REALTY GROUP - New
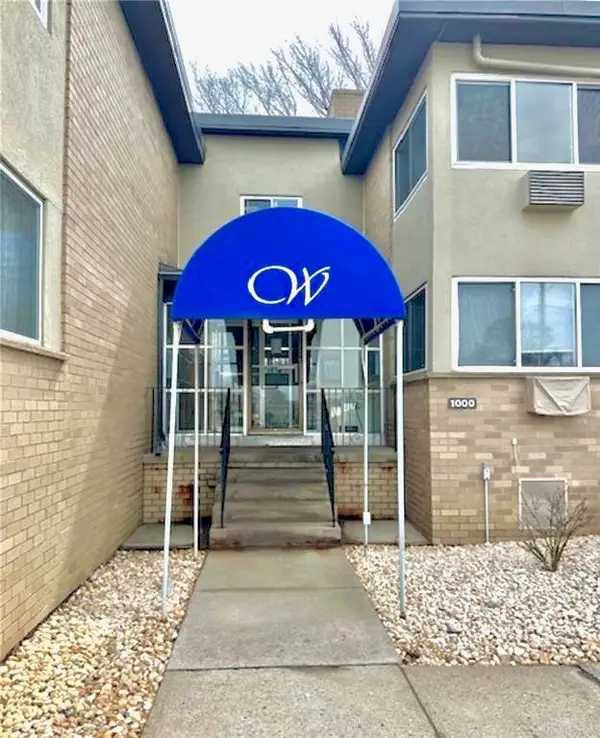 $169,900Active2 beds 2 baths1,186 sq. ft.
1011 Westage At The, Rochester, NY 14617
MLS# R1700364Listed by: HOWARD HANNA - Open Sat, 12 to 1:30pmNew
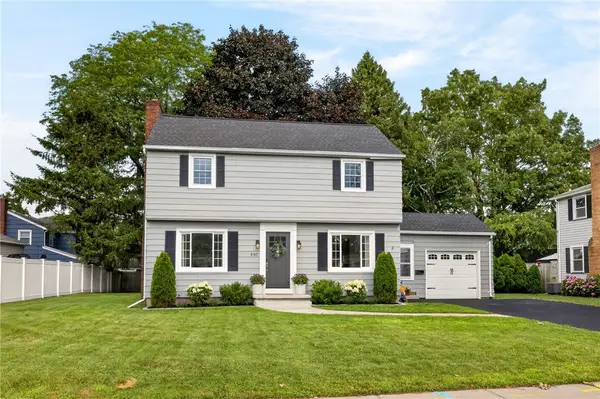 $274,900Active3 beds 2 baths1,398 sq. ft.
430 Cooper Road, Rochester, NY 14617
MLS# R1694471Listed by: KELLER WILLIAMS REALTY GREATER ROCHESTER - Open Sun, 11am to 1pmNew
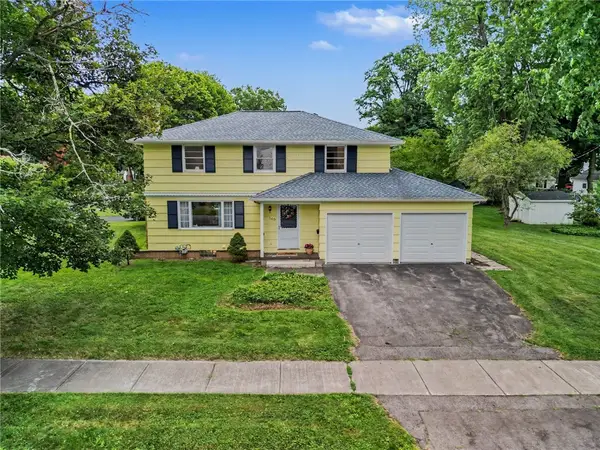 $254,900Active3 beds 3 baths1,728 sq. ft.
160 Chadwell Rd, Rochester, NY 14609
MLS# R1700282Listed by: CORE AGENCY RE INC - New
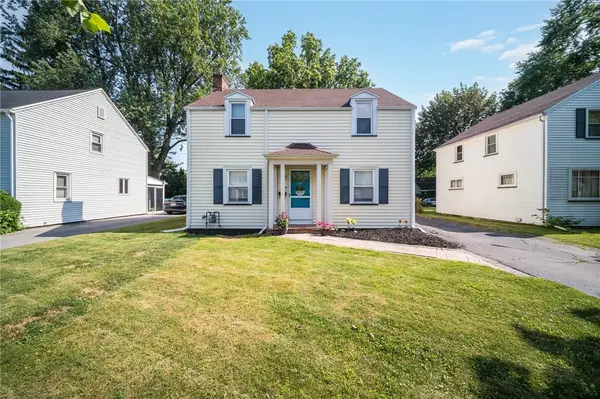 $219,900Active3 beds 1 baths1,500 sq. ft.
45 Oneta Road, Rochester, NY 14617
MLS# R1700146Listed by: KELLER WILLIAMS REALTY GREATER ROCHESTER - Open Sun, 1 to 3pmNew
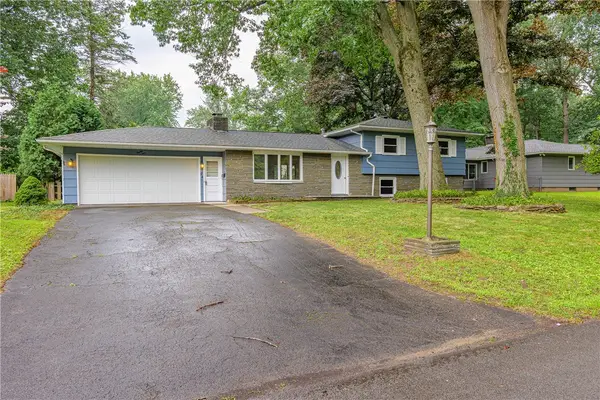 $224,900Active4 beds 2 baths1,981 sq. ft.
84 Eastwood, Rochester, NY 14622
MLS# R1701011Listed by: RE/MAX REALTY GROUP - Open Sat, 12 to 1pmNew
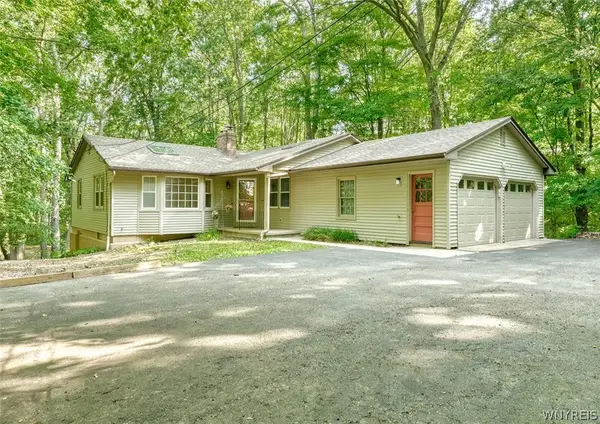 $299,000Active4 beds 2 baths1,402 sq. ft.
205 Van Voorhis Avenue, Rochester, NY 14617
MLS# B1700846Listed by: ROWE REALTY & APPRAISAL, INC. - Open Sun, 11am to 12:30pmNew
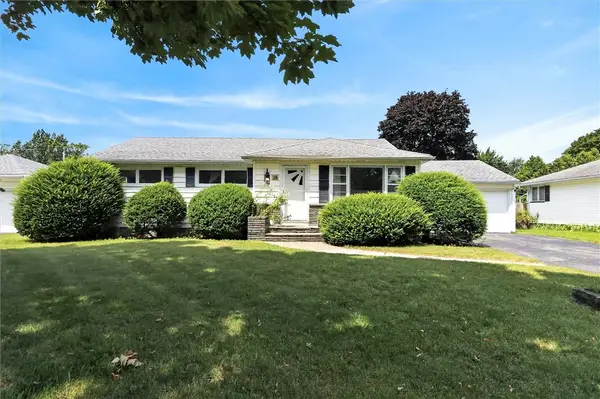 $219,900Active3 beds 2 baths1,392 sq. ft.
38 Stanridge Court, Rochester, NY 14617
MLS# R1700994Listed by: RE/MAX PLUS - Open Sun, 11am to 12:30pmNew
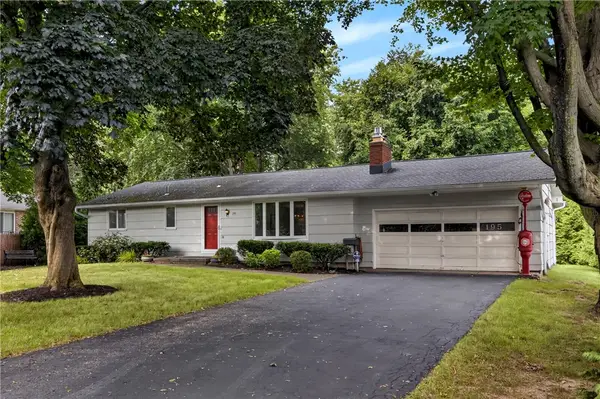 $229,900Active3 beds 1 baths1,288 sq. ft.
195 Noridge Drive, Rochester, NY 14462
MLS# R1700747Listed by: KELLER WILLIAMS REALTY GREATER ROCHESTER


Protect your home and budget from life's surprises with an Assurant Home Warranty, backed by a partner that supports you through every step of homeownership. Explore Plans.
© 2023 - 2026 ERA Franchise Systems LLC. All rights reserved. ERA Franchise Systems LLC fully supports the principles of the Fair Housing Act and the Equal Opportunity Act. ERA, ERA Real Estate powered, and their respective logos are registered service marks of ERA Franchise Systems LLC. Each office is independently owned and operated.