
353 Mountain Road, Irvington, NY 10533
Local realty services provided by:Bon Anno Realty ERA Powered
Listed by: william boeckelman
Office: coldwell banker realty
MLS#:1022183
Source:OneKey MLS
Price summary
- Price:$2,995,000
- Price per sq. ft.:$544.55
About this home
Ultra Private Country Estate - Only 40 Minutes From NYC - The Perfect Setting - Peaceful 2.3 Acre Horticultural Oasis - Irvington, NY -
Luxurious Mid-Century Modern Home With Pristine Gardens & Grounds - Majestic Shade Trees, Flowering Shrubs, Specimen Plantings & Athletic Field Sized Lawns - Generously Proportioned Rooms, King-Size Outdoor Decks & Abundant Parking Make This Home Ideal For Formal Entertaining or Accommodating Out-Of-Town Guests || GENERAL INFO || ** 5,500 sq ft, 4 bedroom, 5.5 bath home on a lush 2.3 acre oasis ** Sunny & bright 4,700 sq ft main living area ** Plus an additional 800 sq ft two-room office suite w/full bath, wet bar & separate parking area || MAIN LIVING AREA || ** Entry hall with coat closet & powder room ** Grand LR w/floor-ceiling windows, 16’ cathedral ceiling, wood burning fplc hdwd flrs & French doors to king size (650 sq ft) ipe wood deck ** Formal dining room ** Huge skylit gourmet kitchen w/designer cabinets, granite countertops & top-of-the-line appliances ** Adjoining breakfast dining area with SGD to x-large (600 sq ft) ipe wood deck ** Skylit library with granite fireplace & built-in bookcases ** Home office with built-in workstation, bookcases & large windows overlooking backyard || BEDROOM WING || ** Hall bath w/tub ** BR #1, BR #2, BR #3 (former MBR) with WIC & luxury bath w/marble counters, twin vanities & spa shower || 2nd FLOOR MASTER BEDROOM SUITE (844 sq ft) || ** Spacious master bedroom with cathedral ceiling & extra large windows overlooking lush backyard ** Two extra-large WICs ** Luxury bath w/marble counters, twin vanities, non-slip floor, jacuzzi & walk-in spa-style shower || LARGE EXERCISE ROOM || ** Hallway w/two cedar closets & full bath ** Extra large (450 sq ft) solarium-fitness room w/vaulted ceiling & 12’ wide SGD doors to large bluestone patio ** Heated Endless Pool (7’ x 14’) ** Independent climate controlled HVAC system || TWO-ROOM PROFESSIONAL OFFICE SUITE (800 sq ft - potential guest, in-law, nanny suite) || ** Private professional office with closet ** Waiting room with private entrance ** Full bath ** Wet bar ** Independent HVAC system ** Separate 6-car parking area || ADDITIONAL FEATURES || ** Meticulously maintained inside & outside ** No-step entry ** Main floor bedrooms ** Attached two car garage with additional 2-car parking apron ** 2 fireplaces ** 2 king-size decks ** Extra-large bluestone patio ** Automated irrigation system ** Three independent HVAC systems ** Propane-fueled generator ** Fire sprinkler systerm ** Additional 6-car gravel parking area ** Spacious walkout storage basement ** Centrally monitored security system ** Town of Greenburgh ** Town park privileges ** Irvington School District ** Short walk to 400 acre Irvington Woods & Irvington Nature Center ** 40 minutes to NYC by train or car ** 10 minutes to Mario Cuomo Bridge ** 20 minutes to downtown White Plains...
Contact an agent
Home facts
- Year built:1960
- Listing ID #:1022183
- Added:92 day(s) ago
- Updated:October 07, 2026 at 11:27 AM
Rooms and interior
- Bedrooms:4
- Total bathrooms:6
- Full bathrooms:5
- Half bathrooms:1
- Rooms Total:13
- Dining Description:Eat-In Kitchen, Formal Dining
- Kitchen Description:Chefs Kitchen, Dishwasher, Eat-in Kitchen, Microwave, Pantry, Refrigerator, Stainless Steel Appliance(s)
- Bedroom Description:First Floor Bedroom
- Basement:Yes
- Basement Description:Walk-Out Access
- Living area:4,774 sq. ft.
Heating and cooling
- Cooling:Central Air
- Heating:Forced Air, Oil, Propane
- Central air:Yes
Structure and exterior
- Year built:1960
- Building area:4,774 sq. ft.
- Lot area:2.31 Acres
- Architectural Style:Mid-Century Modern
- Construction Materials:Frame, Stucco
- Levels:2 Story
Schools
- High school:Irvington High School
- Middle school:Irvington Middle School
- Elementary school:Dows Lane (K-3) School
Utilities
- Water:Public
- Sewer:Septic Tank
Finances and disclosures
- Price:$2,995,000
- Price per sq. ft.:$544.55
- Tax amount:$54,880 (2026)
Features and amenities
- Appliances:Dishwasher, Dryer, Microwave, Refrigerator, Stainless Steel Appliance(s), Washer
- Laundry features:Dryer, Washer
- Amenities:Cathedral Ceiling(s), Marble Counters, Walk-In Closet(s), Wet Bar
- Pool features:In Ground, Indoor
Parking
- Parking description:Attached
- Garage:Yes
- Garage spaces:2
New listings near 353 Mountain Road
- Coming Soon
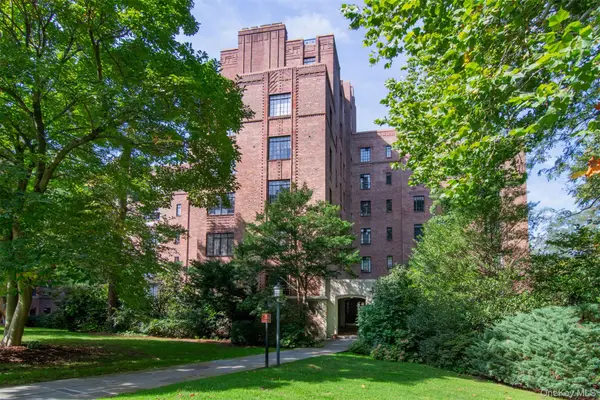 $799,000Coming Soon2 beds 2 baths1,200 sq. ft.
100 Ardsley Avenue West #2-K, Ardsley-on-Hudson, NY 10503
MLS# 1056456Listed by: CORCORAN LEGENDS REALTY - Coming Soon
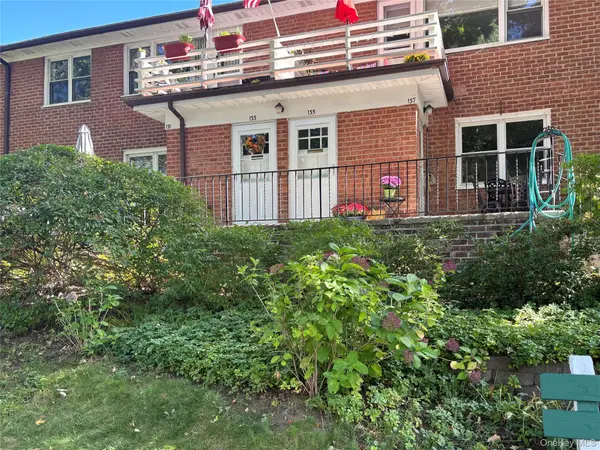 $485,000Coming Soon3 beds 1 baths1,000 sq. ft.
135 S Buckhout Street #135, Irvington, NY 10533
MLS# 1058801Listed by: CORCORAN LEGENDS REALTY - New
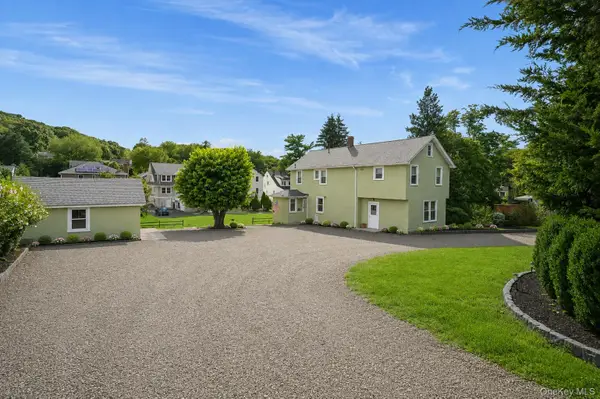 $899,000Active3 beds 2 baths1,878 sq. ft.
86 E Sunnyside Lane, Irvington, NY 10533
MLS# 1035283Listed by: HOULIHAN LAWRENCE INC. - New
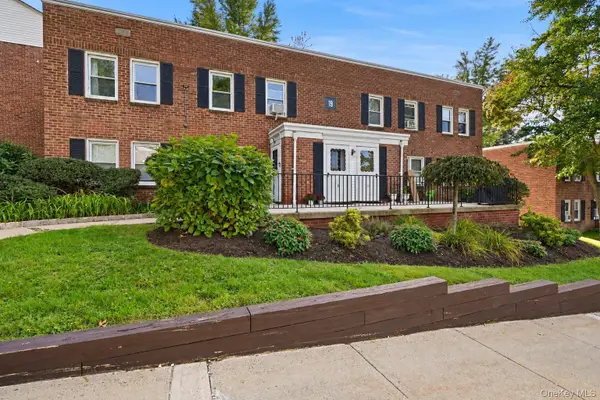 $315,000Active2 beds 1 baths850 sq. ft.
120 N Broadway #19B, Irvington, NY 10533
MLS# 1055935Listed by: CORCORAN LEGENDS REALTY - New
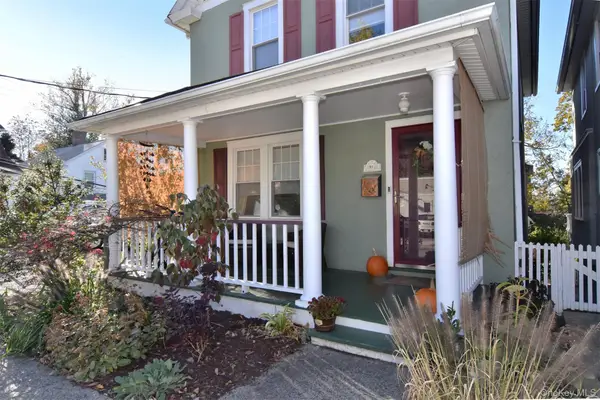 $1,294,000Active3 beds 2 baths1,535 sq. ft.
18 Grinnell Street, Irvington, NY 10533
MLS# 1038059Listed by: COLDWELL BANKER REALTY 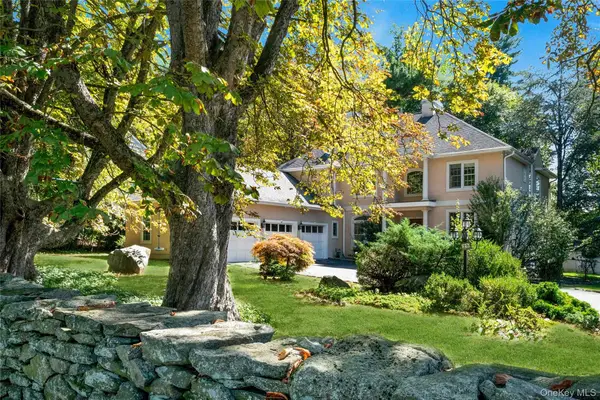 $1,999,995Pending4 beds 5 baths3,674 sq. ft.
25 Riverview Road, Irvington, NY 10533
MLS# 1051623Listed by: JULIA B FEE SOTHEBYS INT. RLTY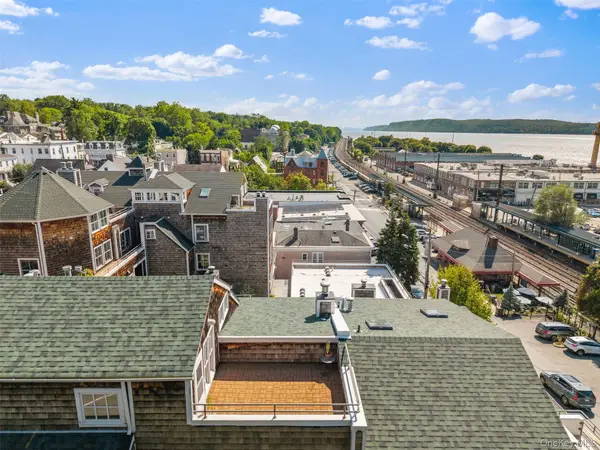 $1,599,000Active3 beds 3 baths2,313 sq. ft.
27 N Buckhout Street #10, Irvington, NY 10533
MLS# 1050317Listed by: JULIA B FEE SOTHEBYS INT. RLTY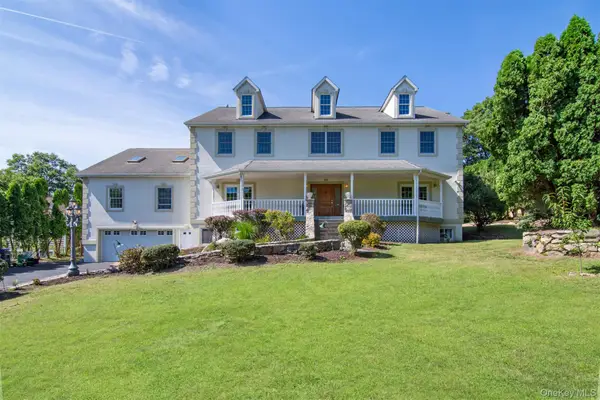 $1,549,000Pending6 beds 7 baths5,297 sq. ft.
34 Shaw Lane, Irvington, NY 10533
MLS# 1039789Listed by: CORCORAN LEGENDS REALTY $1,399,000Pending5 beds 3 baths3,457 sq. ft.
91 Sycamore Lane, Irvington, NY 10533
MLS# 1039695Listed by: CORCORAN LEGENDS REALTY $295,000Pending2 beds 1 baths900 sq. ft.
140 N Broadway #P-4, Irvington, NY 10533
MLS# 1034496Listed by: CORCORAN LEGENDS REALTY


Protect your home and budget from life's surprises with an Assurant Home Warranty, backed by a partner that supports you through every step of homeownership. Explore Plans.
© 2023 - 2026 ERA Franchise Systems LLC. All rights reserved. ERA Franchise Systems LLC fully supports the principles of the Fair Housing Act and the Equal Opportunity Act. ERA, ERA Real Estate powered, and their respective logos are registered service marks of ERA Franchise Systems LLC. Each office is independently owned and operated.