
4 Riverview Court, Irvington, NY 10533
Local realty services provided by:ERA Insite Realty Services
4 Riverview Court,Irvington, NY 10533
$4,500,000
- 6 Beds
- 7 Baths
- 6,329 sq. ft.
- Single family
- Active
Listed by: rory tishelman, carolyn joy
Office: houlihan lawrence inc.
MLS#:1020629
Source:OneKey MLS
Price summary
- Price:$4,500,000
- Price per sq. ft.:$536.1
About this home
Breathtaking Hudson River and Tappan Zee Bridge views define this exceptional hilltop residence, privately set on a cul-de-sac in Irvington-on-Hudson. Completely rebuilt in 2015 by an award-winning local architect, the home blends sleek contemporary design with effortless functionality. Expansive windows, covered decks, radiant heat, Italian oak floors, and an elevator serving all three levels create a sophisticated yet comfortable living experience.
The main level features a stunning chef’s kitchen with custom Leicht cabinetry, walk-in pantry, and oversized quartzite island, opening to bright, loft-like living spaces. Four generous bedrooms with en-suite baths occupy the second floor, while additional flexible spaces include a first-floor bedroom and private wing ideal for a family room, office, or guest suite. The lower level adds a professional gym with direct yard access, newly completed in 2026, plus a bedroom with full bath, laundry center, and conference room. Outside, a heated saltwater pool is surrounded by beautifully landscaped grounds offering exceptional privacy and a lush, natural setting. A three-car garage connects conveniently through the mudroom.
Just 30 miles from Midtown Manhattan, this remarkable home pairs architectural distinction, smart-home amenities, and spectacular river views with the charm of historic Irvington—where village shops and destination restaurants, trails and waterfront are all close at hand. 48 minutes train to Grand Central Station!...
Contact an agent
Home facts
- Year built:2015
- Listing ID #:1020629
- Added:97 day(s) ago
- Updated:October 07, 2026 at 02:28 PM
Rooms and interior
- Bedrooms:6
- Total bathrooms:7
- Full bathrooms:6
- Half bathrooms:1
- Rooms Total:11
- Dining Description:Eat-In Kitchen
- Bathrooms Description:Soaking Tub
- Kitchen Description:Chefs Kitchen, Dishwasher, Disposal, Eat-in Kitchen, Freezer, Kitchen Island, Pantry, Refrigerator, Stainless Steel Appliance(s), Trash Compactor
- Bedroom Description:First Floor Bedroom
- Basement:Yes
- Basement Description:Partially Finished, Walk-Out Access
- Living area:6,329 sq. ft.
Heating and cooling
- Cooling:Central Air
- Heating:Hot Water, Hydro Air, Natural Gas, Radiant
- Central air:Yes
Structure and exterior
- Year built:2015
- Building area:6,329 sq. ft.
- Lot area:1.42 Acres
- Lot Features:Garden
- Architectural Style:Contemporary
- Construction Materials:Blown-In Insulation, Stucco
- Levels:3 Story
Schools
- High school:Irvington High School
- Middle school:Irvington Middle School
- Elementary school:Dows Lane (K-3) School
Utilities
- Water:Public
- Sewer:Public Sewer
Finances and disclosures
- Price:$4,500,000
- Price per sq. ft.:$536.1
- Tax amount:$146,283 (2026)
Features and amenities
- Appliances:Dishwasher, Disposal, Dryer, Freezer, Refrigerator, Stainless Steel Appliance(s), Tankless Water Heater, Trash Compactor, Washer
- Laundry features:Dryer, Washer
- Amenities:Entrance Foyer, High Ceilings, Open Floorplan, Smart Thermostat, Storage, Walk-In Closet(s)
- Pool features:In Ground, Outdoor Pool
- Smart home:Yes
Parking
- Total parking spaces:3
- Parking description:Garage
- Garage:Yes
- Garage spaces:3
New listings near 4 Riverview Court
- Coming Soon
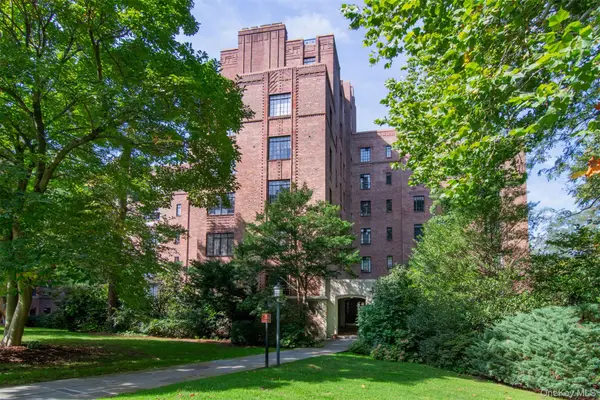 $799,000Coming Soon2 beds 2 baths1,200 sq. ft.
100 Ardsley Avenue West #2-K, Ardsley-on-Hudson, NY 10503
MLS# 1056456Listed by: CORCORAN LEGENDS REALTY - Coming Soon
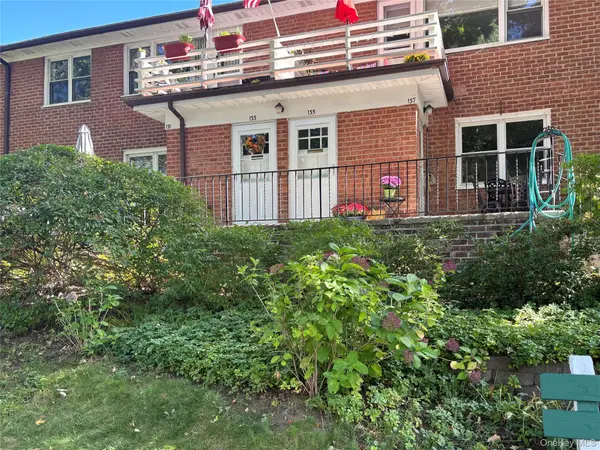 $485,000Coming Soon3 beds 1 baths1,000 sq. ft.
135 S Buckhout Street #135, Irvington, NY 10533
MLS# 1058801Listed by: CORCORAN LEGENDS REALTY - New
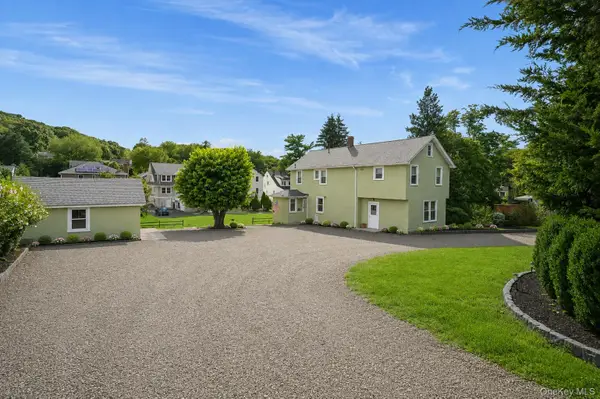 $899,000Active3 beds 2 baths1,878 sq. ft.
86 E Sunnyside Lane, Irvington, NY 10533
MLS# 1035283Listed by: HOULIHAN LAWRENCE INC. - New
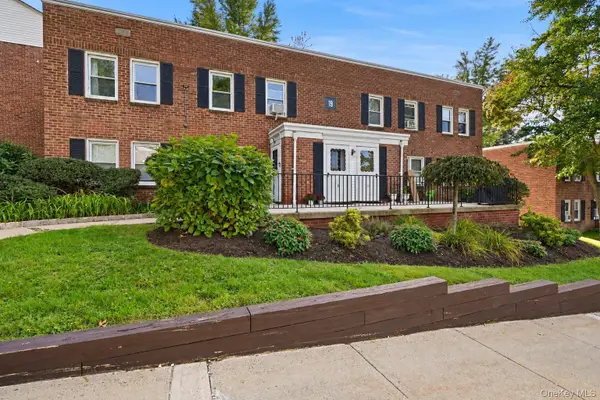 $315,000Active2 beds 1 baths850 sq. ft.
120 N Broadway #19B, Irvington, NY 10533
MLS# 1055935Listed by: CORCORAN LEGENDS REALTY - New
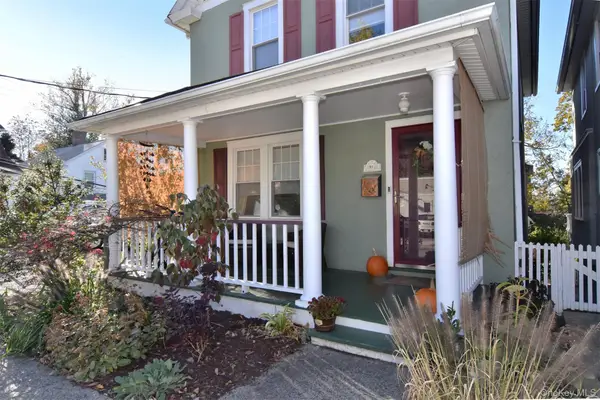 $1,294,000Active3 beds 2 baths1,535 sq. ft.
18 Grinnell Street, Irvington, NY 10533
MLS# 1038059Listed by: COLDWELL BANKER REALTY 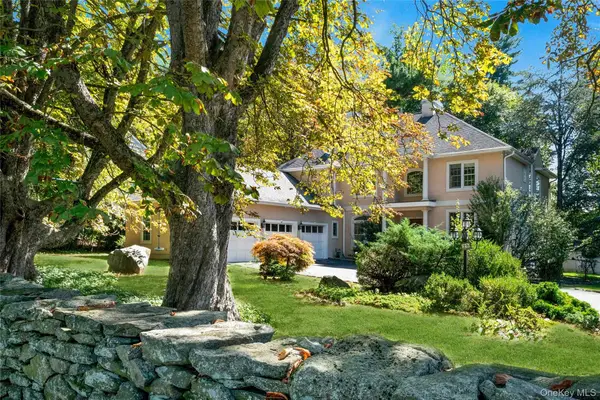 $1,999,995Pending4 beds 5 baths3,674 sq. ft.
25 Riverview Road, Irvington, NY 10533
MLS# 1051623Listed by: JULIA B FEE SOTHEBYS INT. RLTY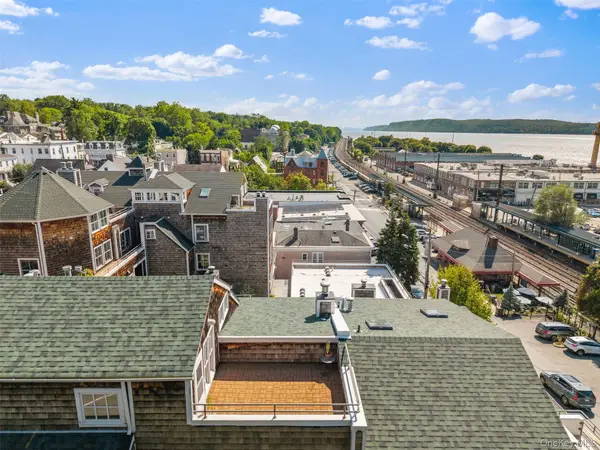 $1,599,000Active3 beds 3 baths2,313 sq. ft.
27 N Buckhout Street #10, Irvington, NY 10533
MLS# 1050317Listed by: JULIA B FEE SOTHEBYS INT. RLTY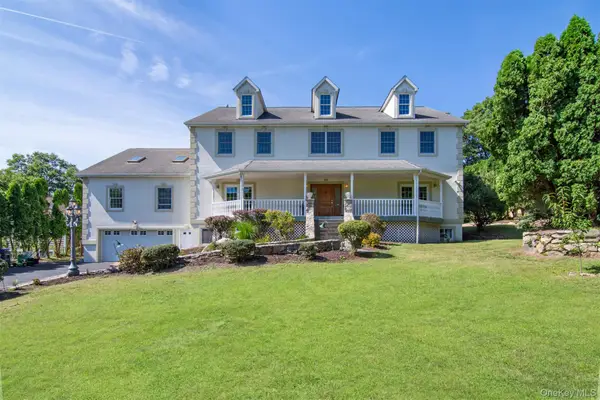 $1,549,000Pending6 beds 7 baths5,297 sq. ft.
34 Shaw Lane, Irvington, NY 10533
MLS# 1039789Listed by: CORCORAN LEGENDS REALTY $1,399,000Pending5 beds 3 baths3,457 sq. ft.
91 Sycamore Lane, Irvington, NY 10533
MLS# 1039695Listed by: CORCORAN LEGENDS REALTY $295,000Pending2 beds 1 baths900 sq. ft.
140 N Broadway #P-4, Irvington, NY 10533
MLS# 1034496Listed by: CORCORAN LEGENDS REALTY


Protect your home and budget from life's surprises with an Assurant Home Warranty, backed by a partner that supports you through every step of homeownership. Explore Plans.
© 2023 - 2026 ERA Franchise Systems LLC. All rights reserved. ERA Franchise Systems LLC fully supports the principles of the Fair Housing Act and the Equal Opportunity Act. ERA, ERA Real Estate powered, and their respective logos are registered service marks of ERA Franchise Systems LLC. Each office is independently owned and operated.