
86 E Sunnyside Lane, Irvington, NY 10533
Local realty services provided by:ERA Insite Realty Services
Listed by: james mulvey, jr.
Office: houlihan lawrence inc.
MLS#:1035283
Source:OneKey MLS
Price summary
- Price:$899,000
- Price per sq. ft.:$478.7
About this home
Nestled on a quiet residential street in the highly desirable Irvington community, this well-maintained two-family home offers an excellent opportunity for both homeowners and investors. The property features an oversized driveway with ample parking, a spacious yard, and a large garden—perfect for outdoor enjoyment, entertaining, or gardening enthusiasts. The first-floor unit offers comfortable one-level living with one bedroom, one full bathroom, an updated kitchen, and the convenience of an in-unit washer and dryer. The second-floor unit features two generously sized bedrooms, including a walk-in closet, creating a bright and functional living space. Conveniently located near parks, schools, shopping, restaurants, major highways, this versatile property combines suburban charm with everyday convenience. Whether you're looking for an owner-occupied investment or a fantastic income-producing property, this Irvington two-family home is one you won't want to miss.
Contact an agent
Home facts
- Year built:1928
- Listing ID #:1035283
- Added:4 day(s) ago
- Updated:October 07, 2026 at 12:50 PM
Rooms and interior
- Bedrooms:3
- Total bathrooms:2
- Full bathrooms:2
- Flooring:Hardwood
- Bedroom Description:First Floor Bedroom
- Basement:Yes
- Basement Description:Unfinished
- Living area:1,878 sq. ft.
Heating and cooling
- Heating:Natural Gas
Structure and exterior
- Year built:1928
- Building area:1,878 sq. ft.
- Lot area:0.33 Acres
- Construction Materials:Brick
Schools
- High school:Irvington High School
- Middle school:Irvington Middle School
- Elementary school:Main Street School (4-5)
Utilities
- Water:Public
- Sewer:Public Sewer
Finances and disclosures
- Price:$899,000
- Price per sq. ft.:$478.7
- Tax amount:$22,374 (2026)
Features and amenities
- Amenities:Entrance Foyer
Parking
- Parking description:Driveway
- Garage:Yes
- Garage spaces:1
New listings near 86 E Sunnyside Lane
- Coming Soon
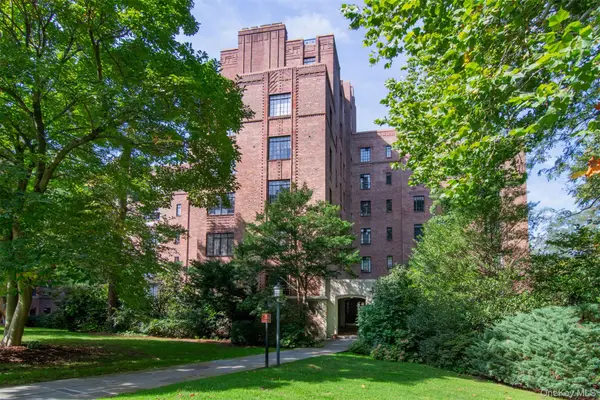 $799,000Coming Soon2 beds 2 baths1,200 sq. ft.
100 Ardsley Avenue West #2-K, Ardsley-on-Hudson, NY 10503
MLS# 1056456Listed by: CORCORAN LEGENDS REALTY - Coming Soon
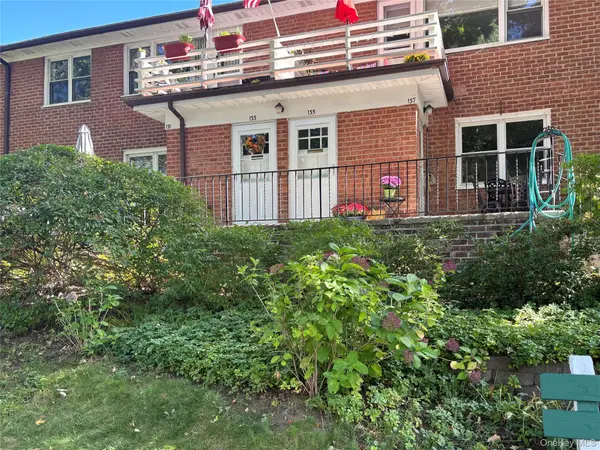 $485,000Coming Soon3 beds 1 baths1,000 sq. ft.
135 S Buckhout Street #135, Irvington, NY 10533
MLS# 1058801Listed by: CORCORAN LEGENDS REALTY - New
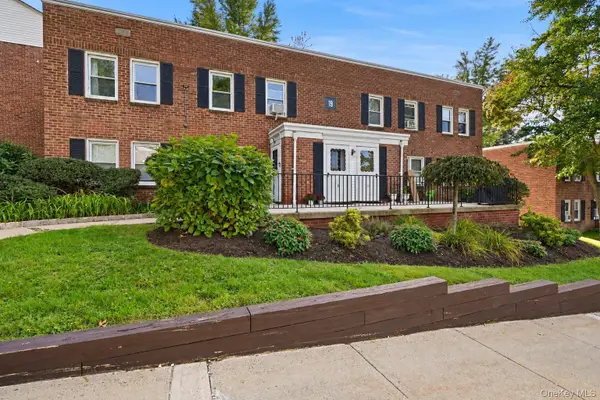 $315,000Active2 beds 1 baths850 sq. ft.
120 N Broadway #19B, Irvington, NY 10533
MLS# 1055935Listed by: CORCORAN LEGENDS REALTY - New
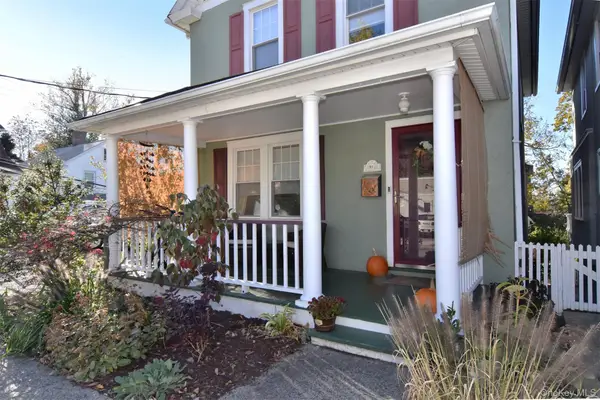 $1,294,000Active3 beds 2 baths1,535 sq. ft.
18 Grinnell Street, Irvington, NY 10533
MLS# 1038059Listed by: COLDWELL BANKER REALTY 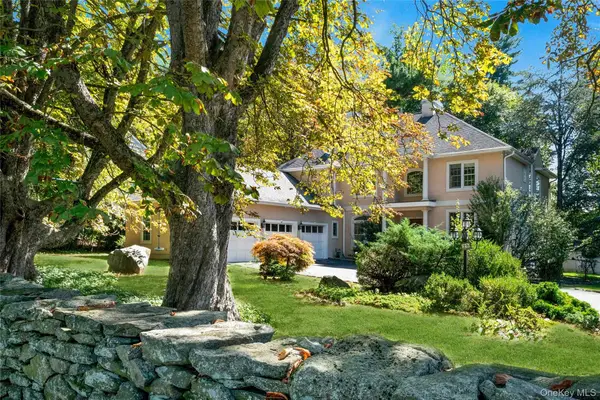 $1,999,995Pending4 beds 5 baths3,674 sq. ft.
25 Riverview Road, Irvington, NY 10533
MLS# 1051623Listed by: JULIA B FEE SOTHEBYS INT. RLTY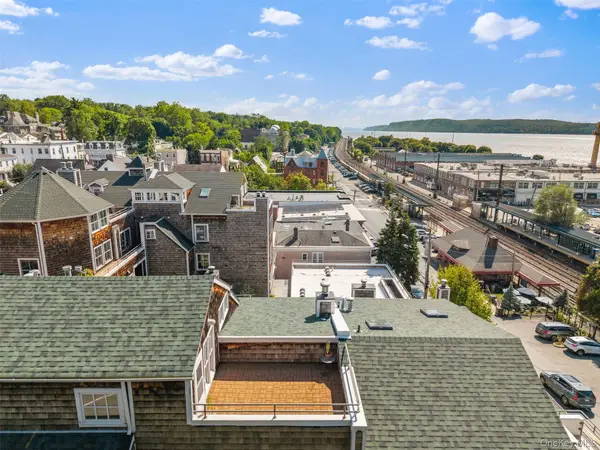 $1,599,000Active3 beds 3 baths2,313 sq. ft.
27 N Buckhout Street #10, Irvington, NY 10533
MLS# 1050317Listed by: JULIA B FEE SOTHEBYS INT. RLTY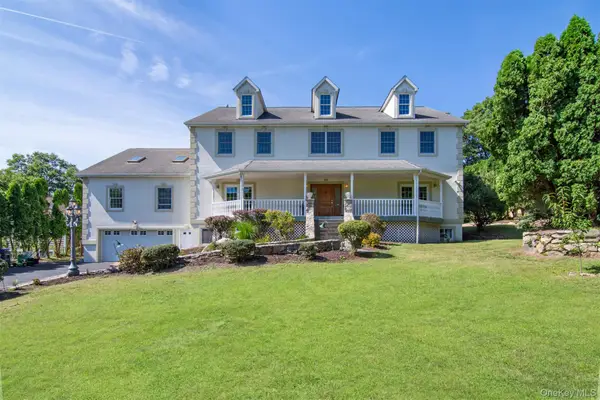 $1,549,000Pending6 beds 7 baths5,297 sq. ft.
34 Shaw Lane, Irvington, NY 10533
MLS# 1039789Listed by: CORCORAN LEGENDS REALTY $1,399,000Pending5 beds 3 baths3,457 sq. ft.
91 Sycamore Lane, Irvington, NY 10533
MLS# 1039695Listed by: CORCORAN LEGENDS REALTY $295,000Pending2 beds 1 baths900 sq. ft.
140 N Broadway #P-4, Irvington, NY 10533
MLS# 1034496Listed by: CORCORAN LEGENDS REALTY


Protect your home and budget from life's surprises with an Assurant Home Warranty, backed by a partner that supports you through every step of homeownership. Explore Plans.
© 2023 - 2026 ERA Franchise Systems LLC. All rights reserved. ERA Franchise Systems LLC fully supports the principles of the Fair Housing Act and the Equal Opportunity Act. ERA, ERA Real Estate powered, and their respective logos are registered service marks of ERA Franchise Systems LLC. Each office is independently owned and operated.