
84 Roslyn Street, Islip Terrace, NY 11752
Local realty services provided by:ERA Caputo Realty
84 Roslyn Street,Islip Terrace, NY 11752
$677,000
- 2 Beds
- 2 Baths
- 1,380 sq. ft.
- Single family
- Active
Listed by: annette mina
Office: douglas elliman real estate
MLS#:1075325
Source:OneKey MLS
Price summary
- Price:$677,000
- Price per sq. ft.:$378.21
About this home
Welcome to 84 Roslyn Street, Islip Terrace! A truly rare find! This spacious and beautifully maintained home is filled with warmth, charm, and exquisite custom woodwork throughout. Gleaming floors welcome you into an inviting interior featuring a formal dining room, a generously sized kitchen, a separate breakfast room, and versatile space perfect for a home office. The true showstopper is the spectacular 18’ x 24’ great room with Fireplace at the rear of the home, offering an extraordinary amount of space for entertaining, relaxing, and making lasting memories! Upstairs, you’ll discover two exceptionally large, expanded bedrooms along with an additional sitting area, providing comfort and flexibility. This wonderful home also features 1.5 bathrooms and a full basement with both interior access and a separate outside entrance. Step outside to your very own backyard oasis, featuring a beautiful in-ground pool, expansive property, and a detached 2 car garage. Perfect for summer entertaining and outdoor enjoyment! All of this nestled in the highly desirable East Islip School District. A home offering this much space, character, and versatility is truly a rare opportunity. Don’t miss your chance to make it yours!...
Contact an agent
Home facts
- Year built:1925
- Listing ID #:1075325
- Added:1 day(s) ago
- Updated:November 20, 2026 at 01:22 PM
Rooms and interior
- Bedrooms:2
- Total bathrooms:2
- Full bathrooms:1
- Half bathrooms:1
- Rooms Total:7
- Dining Description:Eat-In Kitchen, Formal Dining
- Kitchen Description:Dishwasher, Eat-in Kitchen, Microwave, Refrigerator
- Basement:Yes
- Basement Description:Full
- Living area:1,380 sq. ft.
Heating and cooling
- Heating:Baseboard, Natural Gas
Structure and exterior
- Year built:1925
- Building area:1,380 sq. ft.
- Lot area:0.31 Acres
- Architectural Style:Exp Cape
- Construction Materials:Frame
Schools
- High school:East Islip High School
- Middle school:East Islip Middle School
- Elementary school:Ruth C Kinney Elementary School
Utilities
- Water:Public
- Sewer:Public Sewer
Finances and disclosures
- Price:$677,000
- Price per sq. ft.:$378.21
- Tax amount:$11,162 (2026)
Features and amenities
- Appliances:Dishwasher, Dryer, Microwave, Refrigerator, Washer
- Laundry features:Dryer, Washer
- Amenities:Granite Counters, Open Floorplan
- Pool features:In Ground
Parking
- Parking description:Garage, Off Street, Private
- Garage:Yes
- Garage spaces:2
New listings near 84 Roslyn Street
 $575,000Pending3 beds 2 baths1,203 sq. ft.
621 Connetquot Avenue, Islip Terrace, NY 11752
MLS# 1067390Listed by: RE/MAX INTEGRITY LEADERS $769,000Active5 beds 2 baths2,022 sq. ft.
26 Amityville Streets, Islip Terrace, NY 11752
MLS# 1063316Listed by: COLDWELL BANKER AMERICAN HOMES $760,000Active3 beds 2 baths1,256 sq. ft.
24 Rodney Avenue, Islip Terrace, NY 11752
MLS# 1062619Listed by: EXP REALTY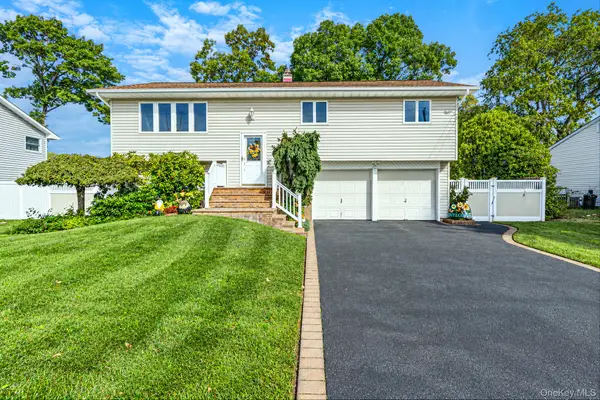 $650,000Pending3 beds 2 baths1,662 sq. ft.
251 Manhasset Street, Islip Terrace, NY 11752
MLS# 1062034Listed by: RE/MAX INTEGRITY LEADERS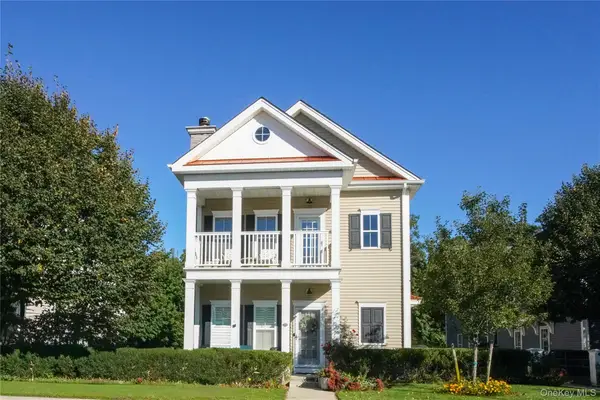 $600,000Active2 beds 2 baths1,445 sq. ft.
36 Providence Drive, Islip Terrace, NY 11752
MLS# 1058045Listed by: NETTER REAL ESTATE INC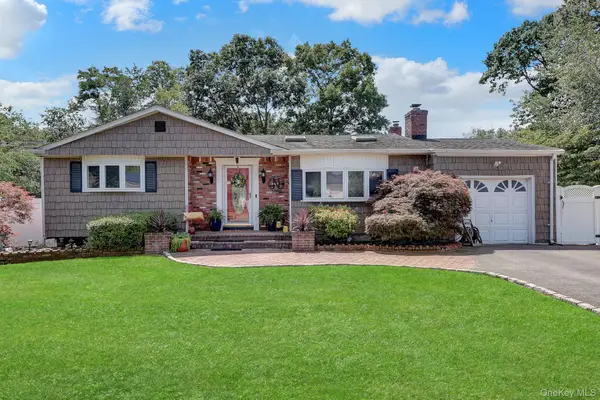 $699,000Pending3 beds 3 baths1,309 sq. ft.
408 Oceanside Street, Islip Terrace, NY 11752
MLS# 1035371Listed by: DANIEL GALE SOTHEBYS INTL RLTY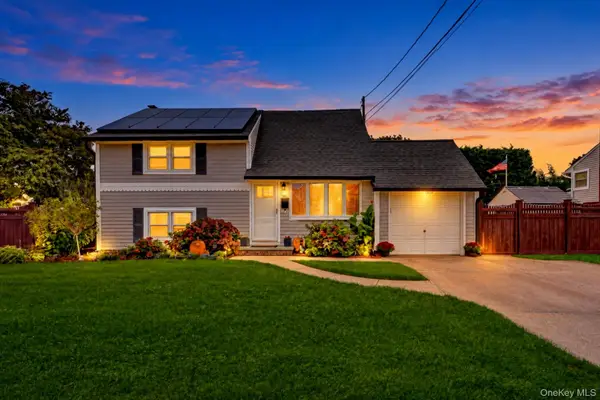 $629,999Pending3 beds 1 baths936 sq. ft.
96 Washington Avenue, Islip Terrace, NY 11752
MLS# 1057102Listed by: CHARLES RUTENBERG REALTY INC- Open Sun, 1 to 3pm
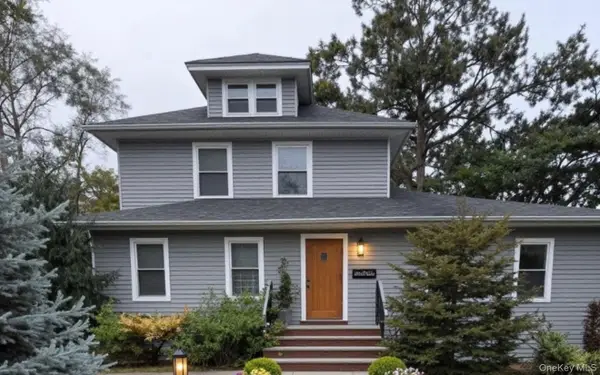 $988,000Active8 beds 4 baths3,865 sq. ft.
116 Carleton Avenue, Islip Terrace, NY 11752
MLS# 1056921Listed by: POTTER REAL ESTATE 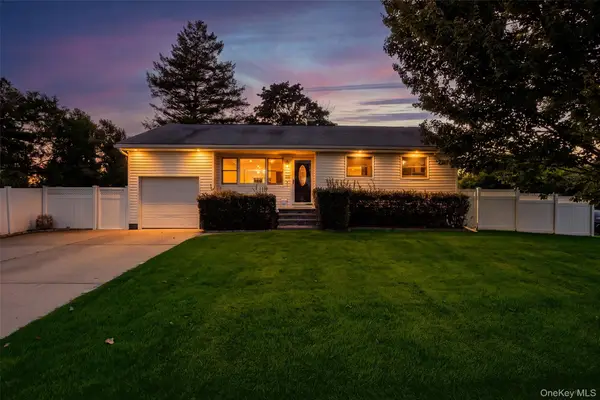 $699,000Pending3 beds 2 baths1,205 sq. ft.
492 Connetquot Avenue, Islip Terrace, NY 11752
MLS# 1055286Listed by: HOMESMART PREMIER LIVING RLTY


Protect your home and budget from life's surprises with an Assurant Home Warranty, backed by a partner that supports you through every step of homeownership. Explore Plans.
© 2023 - 2026 ERA Franchise Systems LLC. All rights reserved. ERA Franchise Systems LLC fully supports the principles of the Fair Housing Act and the Equal Opportunity Act. ERA, ERA Real Estate powered, and their respective logos are registered service marks of ERA Franchise Systems LLC. Each office is independently owned and operated.