
21 James Street, Islip, NY 11751
Local realty services provided by:ERA Caputo Realty
21 James Street,Islip, NY 11751
$699,999
- 3 Beds
- 2 Baths
- 2,065 sq. ft.
- Single family
- Active
Listed by: elizabeth s. kleinfelder
Office: eric g ramsay jr assoc llc.
MLS#:1056302
Source:OneKey MLS
Price summary
- Price:$699,999
- Price per sq. ft.:$256.97
About this home
Welcome to this spacious 3-bedroom, 2-full-bath home with plenty of room both inside and out. The first floor features a bedroom, hardwood floors, and a large den with cathedral ceilings and a gas fireplace. You’ll also find the washer and dryer conveniently located on the first floor, along with a large pantry/storage closet. Upstairs are two additional bedrooms, with one bedroom leading into the other, and a full bath. The backyard is made for entertaining with an in-ground swimming pool, pool house, and plenty of space to enjoy. The property also features a detached two-car garage, central air conditioning, and a full unfinished basement offering tons of additional storage. This home is ready for its next owners. Home is being sold as-is.
Contact an agent
Home facts
- Year built:1923
- Listing ID #:1056302
- Added:1 day(s) ago
- Updated:September 29, 2026 at 02:00 PM
Rooms and interior
- Bedrooms:3
- Total bathrooms:2
- Full bathrooms:2
- Rooms Total:6
- Dining Description:Eat-In Kitchen, Formal Dining
- Kitchen Description:Dishwasher, Eat-in Kitchen, Kitchen Island
- Bedroom Description:First Floor Bedroom, Master Downstairs
- Basement:Yes
- Basement Description:Full, Unfinished
- Living area:2,065 sq. ft.
Heating and cooling
- Cooling:Central Air
- Heating:Natural Gas
- Central air:Yes
Structure and exterior
- Year built:1923
- Building area:2,065 sq. ft.
- Lot area:0.34 Acres
- Architectural Style:Cape Cod
- Construction Materials:Cedar
Schools
- High school:Islip High School
- Middle school:Islip Middle School
- Elementary school:Maud S Sherwood Elementary School
Utilities
- Water:Public
- Sewer:Public Sewer
Finances and disclosures
- Price:$699,999
- Price per sq. ft.:$256.97
- Tax amount:$14,879 (2026)
Features and amenities
- Appliances:Dishwasher, Dryer, Washer
- Laundry features:Dryer, Washer
- Amenities:Cathedral Ceiling(s), Open Floorplan, Storage
- Pool features:In Ground
Parking
- Parking description:Detached, Driveway, Garage
- Garage:Yes
- Garage spaces:2
New listings near 21 James Street
- New
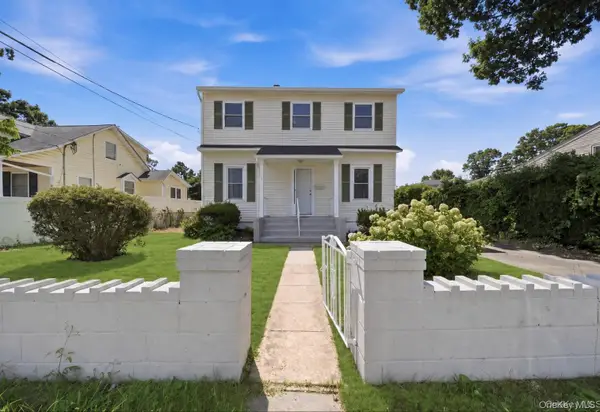 $649,000Active3 beds 3 baths1,120 sq. ft.
50 Bittermint Street, Islip, NY 11751
MLS# 1055337Listed by: ISLAND EDGE HOMES - New
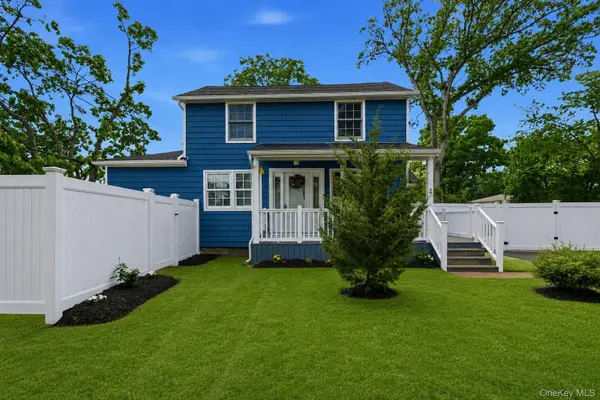 $749,000Active4 beds 3 baths1,884 sq. ft.
2 Taft Avenue, Islip, NY 11751
MLS# 1054984Listed by: ARVY REALTY - New
 $219,000Active2 beds 1 baths554 sq. ft.
150 Main Street #1A, Islip, NY 11751
MLS# 1054700Listed by: HOMESMART DYNAMIC REALTY - New
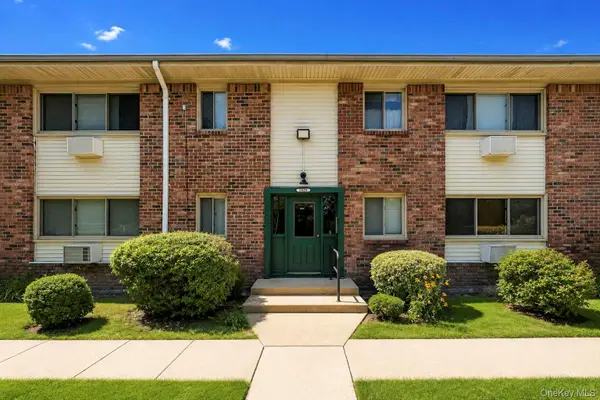 $235,000Active1 beds 1 baths791 sq. ft.
2439 Union Boulevard #3A, Islip, NY 11751
MLS# 1054259Listed by: BH&G R E REALTY CONNECT - New
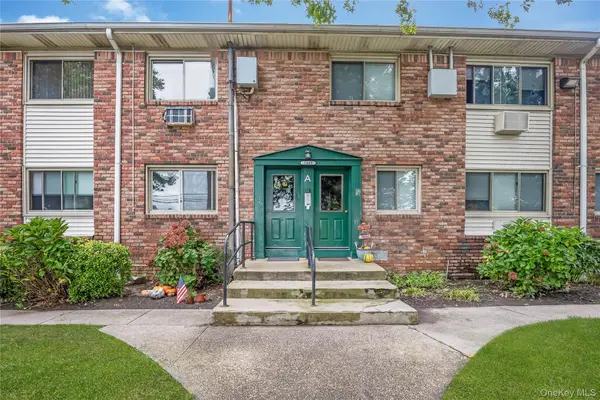 $239,990Active1 beds 1 baths850 sq. ft.
2449 Union Blvd #21A, Islip, NY 11751
MLS# 1052821Listed by: MICHAEL J WATTS & ASSOC INC 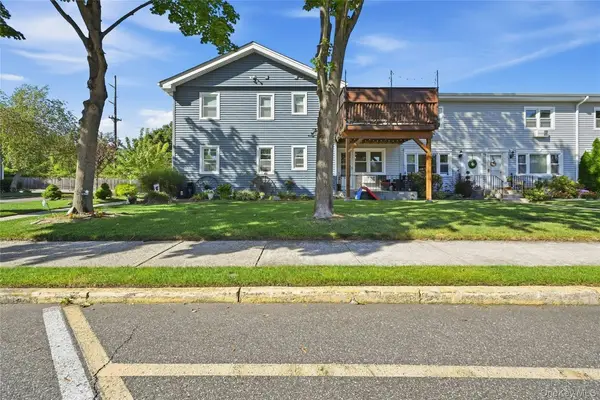 $395,000Active2 beds 1 baths864 sq. ft.
97 Cardinal Lane #1b, Islip, NY 11751
MLS# 1050180Listed by: HOWARD HANNA COACH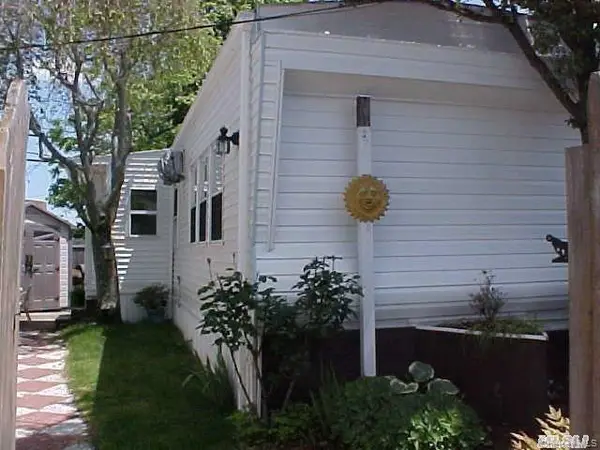 $65,000Active1 beds 1 baths500 sq. ft.
150 Main Street #1F, Islip, NY 11751
MLS# 1029685Listed by: DOUGLAS ELLIMAN REAL ESTATE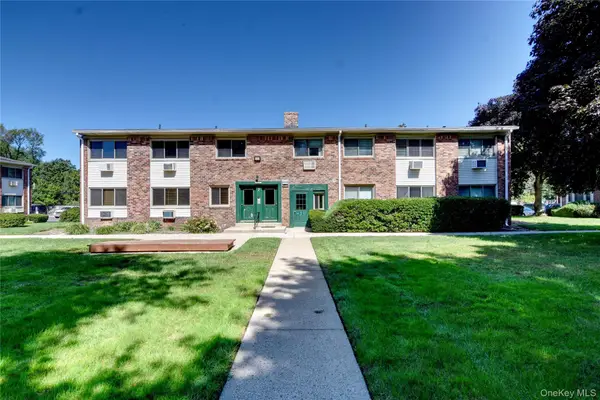 $279,999Active2 beds 1 baths900 sq. ft.
2453 Union Boulevard #39B, Islip, NY 11751
MLS# 1046252Listed by: COLDWELL BANKER AMERICAN HOMES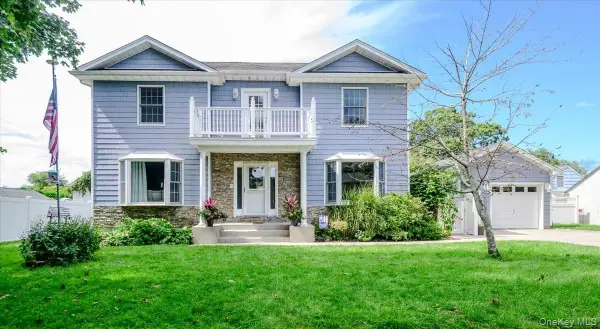 $829,999Active5 beds 3 baths2,258 sq. ft.
24 William Avenue, Islip, NY 11751
MLS# 1051841Listed by: NETTER REAL ESTATE INC


Protect your home and budget from life's surprises with an Assurant Home Warranty, backed by a partner that supports you through every step of homeownership. Explore Plans.
© 2023 - 2026 ERA Franchise Systems LLC. All rights reserved. ERA Franchise Systems LLC fully supports the principles of the Fair Housing Act and the Equal Opportunity Act. ERA, ERA Real Estate powered, and their respective logos are registered service marks of ERA Franchise Systems LLC. Each office is independently owned and operated.