
106 Brandon Place, Ithaca, NY 14850
Local realty services provided by:ERA Team VP Real Estate
106 Brandon Place,Ithaca, NY 14850
$515,000
- 3 Beds
- 3 Baths
- 1,800 sq. ft.
- Single family
- Active
Listed by: margaret hobbie
Office: howard hanna s tier inc
MLS#:R1721825
Source:NY_GENRIS
Price summary
- Price:$515,000
- Price per sq. ft.:$286.11
About this home
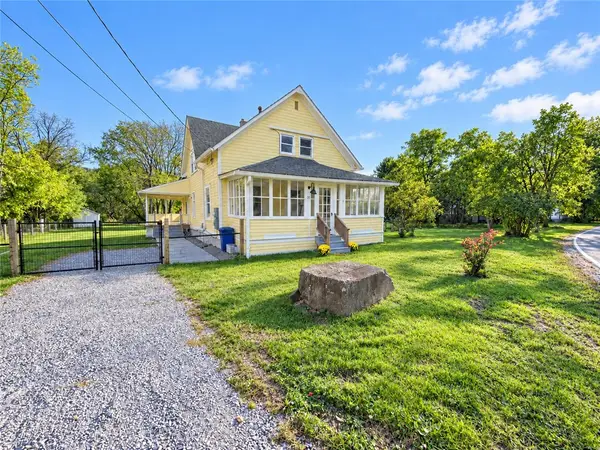
Fine house in a charming neighborhood of early twentieth-century homes developed by the Driscoll Brothers in a former quarry. A striking natural stone wall creates the backdrop to this lovely urban pocket. The house has useful space on four levels including three bedrooms plus a den and full bath on the second floor, two large studies on the top floor, and a full bath in the basement along with finished space for exercise or hanging out. (Basement and attic spaces are not included in the square footage.) Large windows let in lots of natural light. Beautiful terraced, partially fended back yard with carefully chosen specimens for year-round displays of color. Near Cornell campus, elementary school, city parks, Collegetown restaurants, GreenStar Food Co-op.
Contact an agent
Home facts
- Year built:1910
- Listing ID #:R1721825
- Added:6 day(s) ago
- Updated:October 19, 2026 at 04:41 PM
Rooms and interior
- Bedrooms:3
- Total bathrooms:3
- Full bathrooms:2
- Half bathrooms:1
- Rooms Total:10
- Flooring:Carpet, Hardwood, Tile, Varies, Vinyl
- Dining Description:Separate Formal Dining Room
- Kitchen Description:Dishwasher, Microwave, Oven, Refrigerator
- Basement:Yes
- Basement Description:Full, Partially Finished, Walk Out Access
- Living area:1,800 sq. ft.
Heating and cooling
- Heating:Gas, Hot Water, Steam
Structure and exterior
- Roof:Asphalt
- Year built:1910
- Building area:1,800 sq. ft.
- Lot area:0.11 Acres
- Lot Features:Near Public Transit, Rectangular, Residential Lot
- Architectural Style:Traditional
- Construction Materials:Frame, Shake Siding, Wood Siding
- Exterior Features:Fence, Patio, Porch
Schools
- High school:Ithaca Senior High
- Middle school:Dewitt Middle
- Elementary school:Belle Sherman
Utilities
- Water:Connected, Public, Water Connected
- Sewer:Connected, Sewer Connected
Finances and disclosures
- Price:$515,000
- Price per sq. ft.:$286.11
- Tax amount:$13,718
Features and amenities
- Appliances:Dishwasher, Dryer, Free Standing Range, Microwave, Oven, Refrigerator, Washer
- Laundry features:Dryer, In Basement, Washer
- Amenities:Fence, int_feat_Attic, int_feat_Den
Parking
- Parking description:Detached, Garage
- Garage:Yes
New listings near 106 Brandon Place
- New
 $195,000Active2 beds 1 baths875 sq. ft.
200 Wildflower Drive #1, Ithaca, NY 14850
MLS# R1723269Listed by: HOWARD HANNA S TIER INC - New
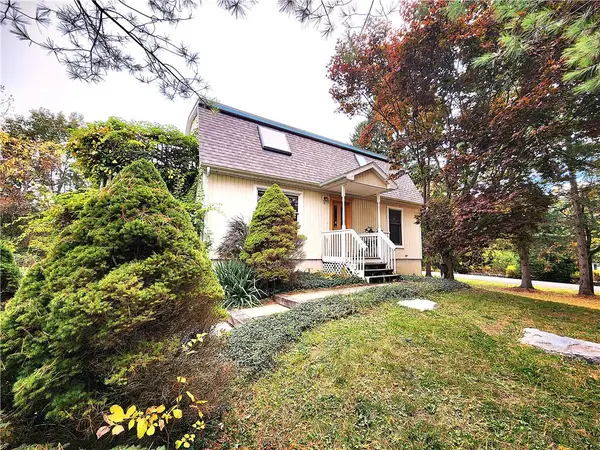 $445,000Active3 beds 2 baths1,428 sq. ft.
16 Brookhaven Drive, Ithaca, NY 14850
MLS# R1722305Listed by: WARREN REAL ESTATE OF ITHACA INC. - New
 $70,000Active3 beds 2 baths1,600 sq. ft.
9 Schaber Drive, Ithaca, NY 14850
MLS# R1716847Listed by: HOWARD HANNA S TIER INC - New
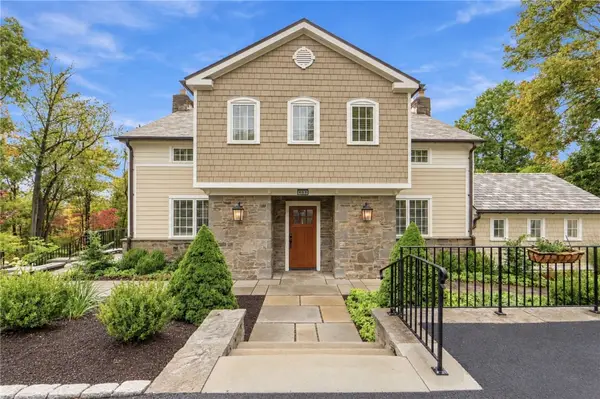 $1,439,990Active5 beds 7 baths3,303 sq. ft.
600 Cayuga Heights Road, Ithaca, NY 14850
MLS# R1720647Listed by: WARREN REAL ESTATE OF ITHACA INC. - New
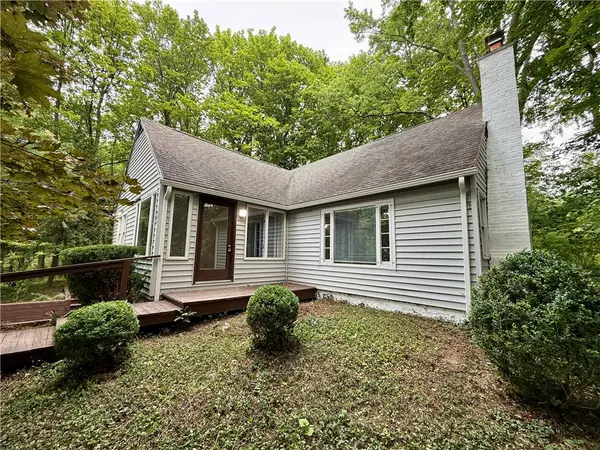 $389,900Active4 beds 2 baths1,614 sq. ft.
325 Highland Road, Ithaca, NY 14850
MLS# R1722005Listed by: RENOWNED REALTY,LLC. - New
 $1,750,000Active0.39 Acres
109-111 Valentine Place, Ithaca, NY 14850
MLS# R1721630Listed by: PYRAMID BROKERAGE COMPANY - CO - New
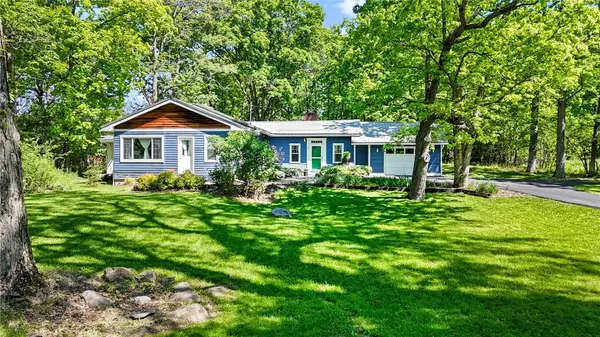 $370,000Active3 beds 2 baths1,495 sq. ft.
8 Oakcrest Road, Ithaca, NY 14850
MLS# R1720686Listed by: HOWARD HANNA S TIER INC - New
 $425,000Active3 beds 2 baths1,680 sq. ft.
31 Lower Creek Road, Ithaca, NY 14850
MLS# R1710136Listed by: HOWARD HANNA S TIER INC - New
 $2,490,000Active10 beds 12 baths7,318 sq. ft.
303-307 N Aurora Street, Ithaca, NY 14850
MLS# R1720266Listed by: WARREN REAL ESTATE OF ITHACA INC. (DOWNTOWN)


Protect your home and budget from life's surprises with an Assurant Home Warranty, backed by a partner that supports you through every step of homeownership. Explore Plans.
© 2023 - 2026 ERA Franchise Systems LLC. All rights reserved. ERA Franchise Systems LLC fully supports the principles of the Fair Housing Act and the Equal Opportunity Act. ERA, ERA Real Estate powered, and their respective logos are registered service marks of ERA Franchise Systems LLC. Each office is independently owned and operated.