
31 Lower Creek Road, Ithaca, NY 14850
Local realty services provided by:ERA Team VP Real Estate
Listed by: karen hollands
Office: howard hanna s tier inc
MLS#:R1710136
Source:NY_GENRIS
Price summary
- Price:$425,000
- Price per sq. ft.:$252.98
About this home
Once a creamery, now a beautiful country retreat, this 1900 farmhouse blends historic character with easy, understated elegance. Set on 9.44 acres in the hamlet of Etna, with over 1,700 feet of Fall Creek frontage, the property includes broad, level grounds near the home and an acre of forever-wild land across the creek, all within easy reach of Cornell and downtown Ithaca.
A gracious wraparound porch overlooks the backyard and connects to the rear sun porch, an inviting setting for slow mornings and outdoor dining. A separate glassed-in front sun porch offers another peaceful spot to read, relax, and watch the seasons change.
Original hardwood floors and natural woodwork bring warmth throughout. The spacious formal dining room, framed by large windows, flows seamlessly into an oversized living room with two distinct sitting areas, abundant light, and a wood-burning stove against a handsome brick backdrop. The inviting kitchen pairs warm wood cabinetry with updated appliances and creek views, while a door opens directly to the back porch for easy al fresco dining overlooking the grounds and water. A spacious main-level home office offers flexibility as a welcoming guest room, with an adjacent updated full bath featuring a walk-in tiled shower.
Upstairs, a bright landing with built-in bookshelves creates a charming reading nook. The oversized primary retreat has generous room for sleeping and lounging, plus an adjoining area for a sitting room or workspace. Sloping ceilings and natural light create an airy feel. Two additional bedrooms and a full bath with a clawfoot tub complete the upstairs.
Outside, a flat, level yard with mature landscaping enjoys plenty of sunshine for gardening and outdoor activities, with a new Whitmore fence defining space for play and relaxation. Updates include an Ozone Water Filtration System, main-floor washer and dryer, new kitchen appliances, a new sidewalk and drainage improvements, fresh interior paint in most rooms, updated bathroom vanities, five updated windows, and new light fixtures. Discover the space, charm, and creekside beauty that make this farmhouse worth coming home to. Open House 1:00 - 2:30 10/11/26...
Contact an agent
Home facts
- Year built:1900
- Subdivision & Development:Town/Dryden County/Tompki
- Listing ID #:R1710136
- Added:6 day(s) ago
- Updated:October 15, 2026 at 03:51 PM
Rooms and interior
- Bedrooms:3
- Total bathrooms:2
- Full bathrooms:2
- Rooms Total:7
- Flooring:Hardwood, Varies
- Dining Description:Separate Formal Dining Room
- Kitchen Description:Oven, Refrigerator
- Basement:Yes
- Basement Description:Full
- Living area:1,680 sq. ft.
Heating and cooling
- Cooling:Zoned
- Heating:Baseboard, Gas, Hot Water, Stove, Zoned
Structure and exterior
- Roof:Asphalt, Shingle
- Year built:1900
- Building area:1,680 sq. ft.
- Lot area:9.44 Acres
- Lot Features:Flood Zone, Irregular Lot, Near Public Transit, Residential Lot
- Architectural Style:Farmhouse, Two Story
- Construction Materials:Wood Siding
- Exterior Features:Fully Fenced, Open, Porch
- Foundation Description:Poured
- Levels:2 Stories
Schools
- Elementary school:Dryden Elementary
Utilities
- Water:Well
- Sewer:Septic Tank
Finances and disclosures
- Price:$425,000
- Price per sq. ft.:$252.98
- Tax amount:$10,169
Features and amenities
- Appliances:Dryer, Free Standing Range, Gas Cooktop, Indoor Grill, Oven, Refrigerator, Washer
- Laundry features:Dryer, Main Level, Washer
- Amenities:int_feat_Den
Parking
- Parking description:No Garage
New listings near 31 Lower Creek Road
- New
 $70,000Active3 beds 2 baths1,600 sq. ft.
9 Schaber Drive, Ithaca, NY 14850
MLS# R1716847Listed by: HOWARD HANNA S TIER INC - New
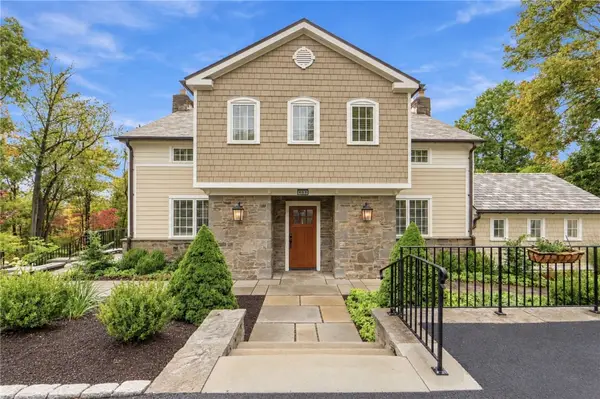 $1,439,990Active5 beds 7 baths3,303 sq. ft.
600 Cayuga Heights Road, Ithaca, NY 14850
MLS# R1720647Listed by: WARREN REAL ESTATE OF ITHACA INC. - Open Sun, 11am to 1pmNew
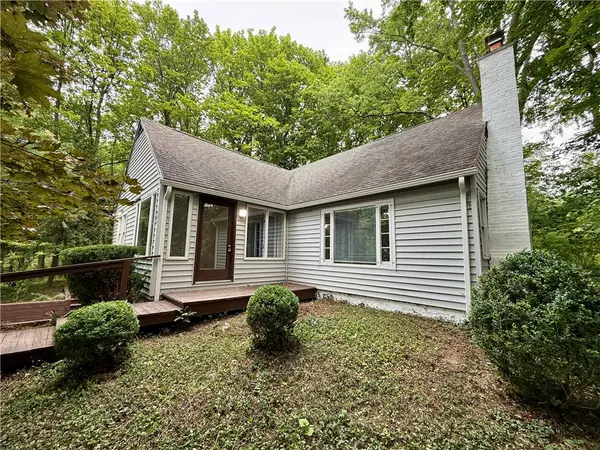 $389,900Active4 beds 2 baths1,614 sq. ft.
325 Highland Road, Ithaca, NY 14850
MLS# R1722005Listed by: RENOWNED REALTY,LLC. - Open Sat, 11am to 1pmNew
 $515,000Active3 beds 3 baths1,800 sq. ft.
106 Brandon Place, Ithaca, NY 14850
MLS# R1721825Listed by: HOWARD HANNA S TIER INC - New
 $1,750,000Active0.39 Acres
109-111 Valentine Place, Ithaca, NY 14850
MLS# R1721630Listed by: PYRAMID BROKERAGE COMPANY - CO - New
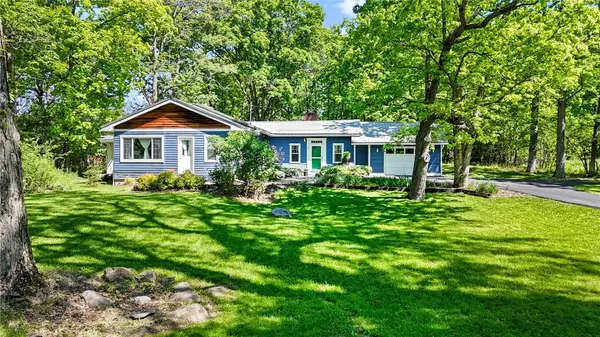 $370,000Active3 beds 2 baths1,495 sq. ft.
8 Oakcrest Road, Ithaca, NY 14850
MLS# R1720686Listed by: HOWARD HANNA S TIER INC - New
 $2,490,000Active10 beds 12 baths7,318 sq. ft.
303-307 N Aurora Street, Ithaca, NY 14850
MLS# R1720266Listed by: WARREN REAL ESTATE OF ITHACA INC. (DOWNTOWN) - New
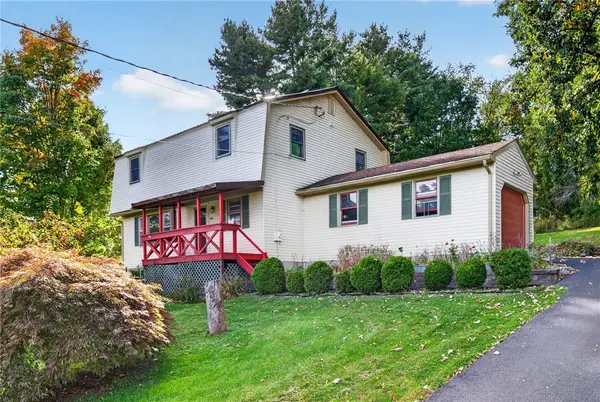 $400,000Active3 beds 3 baths1,768 sq. ft.
104 Westhaven Road, Ithaca, NY 14850
MLS# R1719464Listed by: HOWARD HANNA S TIER INC - Open Sat, 11am to 12:30pmNew
 $339,000Active3 beds 1 baths1,606 sq. ft.
132 Bundy Road, Ithaca, NY 14850
MLS# R1719153Listed by: WARREN REAL ESTATE OF ITHACA INC. (DOWNTOWN)


Protect your home and budget from life's surprises with an Assurant Home Warranty, backed by a partner that supports you through every step of homeownership. Explore Plans.
© 2023 - 2026 ERA Franchise Systems LLC. All rights reserved. ERA Franchise Systems LLC fully supports the principles of the Fair Housing Act and the Equal Opportunity Act. ERA, ERA Real Estate powered, and their respective logos are registered service marks of ERA Franchise Systems LLC. Each office is independently owned and operated.