
113 Randolph Road, Ithaca, NY 14850
Local realty services provided by:HUNT Real Estate ERA
113 Randolph Road,Ithaca, NY 14850
$399,999
- 4 Beds
- 2 Baths
- 2,160 sq. ft.
- Single family
- Active
Listed by: susan lustick
Office: warren real estate of ithaca inc.
MLS#:R1709003
Source:NY_GENRIS
Price summary
- Price:$399,999
- Price per sq. ft.:$185.18
About this home
This is your lucky day! Northeast tri-level home close to shopping, services, schools and public transportation. Foyer opens to a ground level bedroom or private study and convenient half bath. Spacious family room is adjacent to attached two car garage. Up a few stairs to a large living room with fireplace and wonderful natural light that highlights the oak floors. You'll love how the L-shaped dining area opens to both the living room as well as french doors to the deck overlooking a large yard perfect for play and or gardens! Eat-in kitchen with pantry closet, double stainless ovens and solid surface countertops. Don't miss the pretty tiled back splash! Upper level has three bedrooms and a full bath complete with whirlpool tub! Partially finished basement with laundry, walls of storage and plenty of room for play or hobbies. This house is priced sharply.. a great opportunity to live in the Northeast area of Ithaca! Call your agent today to take a look. Any and all offers to be reviewed Thursday Sept 3, 2026 at 1pm. Inspection report available on request. House and all appliances are in "as is" condition....
Contact an agent
Home facts
- Year built:1961
- Listing ID #:R1709003
- Added:6 day(s) ago
- Updated:August 31, 2026 at 05:26 PM
Rooms and interior
- Bedrooms:4
- Total bathrooms:2
- Full bathrooms:1
- Half bathrooms:1
- Rooms Total:11
- Flooring:Hardwood, Laminate, Tile, Varies
- Dining Description:Separate Formal Dining Room
- Kitchen Description:Dishwasher, Refrigerator
- Basement:Yes
- Basement Description:Partial, Partially Finished, Sump Pump
- Living area:2,160 sq. ft.
Heating and cooling
- Cooling:Central Air
- Heating:Electric, Forced Air, Gas
- Central air:Yes
Structure and exterior
- Roof:Asphalt
- Year built:1961
- Building area:2,160 sq. ft.
- Lot area:0.43 Acres
- Lot Features:Near Public Transit, Rectangular, Residential Lot
- Architectural Style:Split Level
- Construction Materials:Frame, Wood Siding
- Exterior Features:Deck, Patio
- Foundation Description:Block
- Levels:3 Stories
Schools
- High school:Ithaca Senior High
- Elementary school:Northeast
Utilities
- Water:Connected, Public, Water Connected
- Sewer:Connected, Sewer Connected
Finances and disclosures
- Price:$399,999
- Price per sq. ft.:$185.18
- Tax amount:$11,119
Features and amenities
- Appliances:Dishwasher, Dryer, Range Hood, Refrigerator, Washer
- Laundry features:Dryer, In Basement, Washer
- Amenities:Deck, Storage, int_feat_Den, int_feat_Workshop
Parking
- Parking description:Attached, Garage, Garage Door Opener, Storage
- Garage:Yes
- Garage spaces:2
New listings near 113 Randolph Road
- New
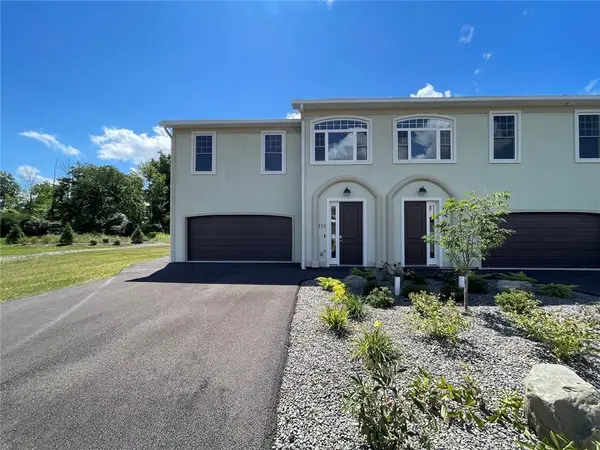 $679,000Active3 beds 4 baths2,600 sq. ft.
112 Nor Way, Ithaca, NY 14850
MLS# R1711178Listed by: HOWARD HANNA S TIER INC - New
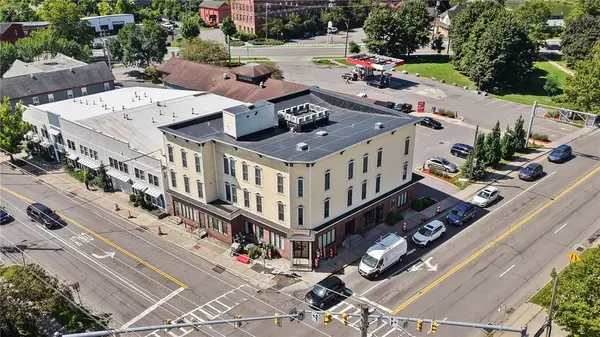 $400,000Active2 beds 2 baths1,169 sq. ft.
801 W Buffalo Street #E, Ithaca, NY 14850
MLS# R1709506Listed by: HOWARD HANNA S TIER INC - New
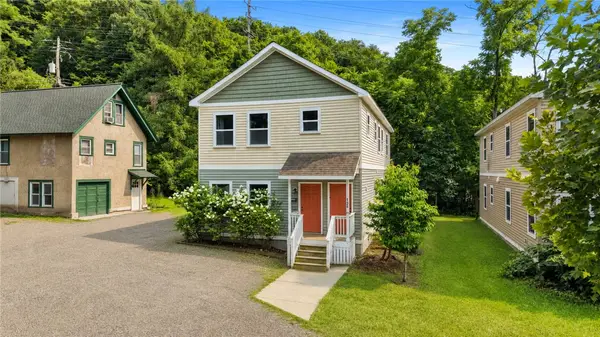 $535,000Active6 beds 4 baths2,304 sq. ft.
125 Elmira Road, Ithaca, NY 14850
MLS# R1710671Listed by: HOWARD HANNA S TIER INC - New
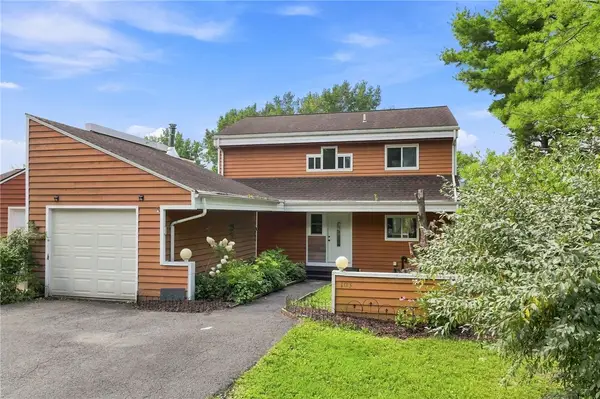 $407,000Active3 beds 3 baths2,204 sq. ft.
103 Penny Lane, Ithaca, NY 14850
MLS# R1708073Listed by: WARREN REAL ESTATE OF ITHACA INC. (DOWNTOWN) - New
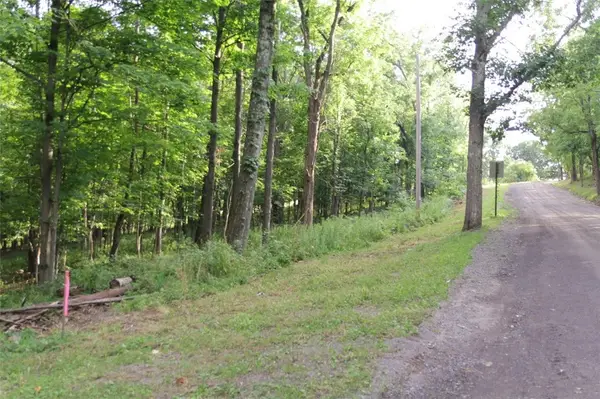 $29,000Active0.97 Acres
0 W Enfield Center Road, Ithaca, NY 14850
MLS# R1710494Listed by: HOWARD HANNA S TIER INC - New
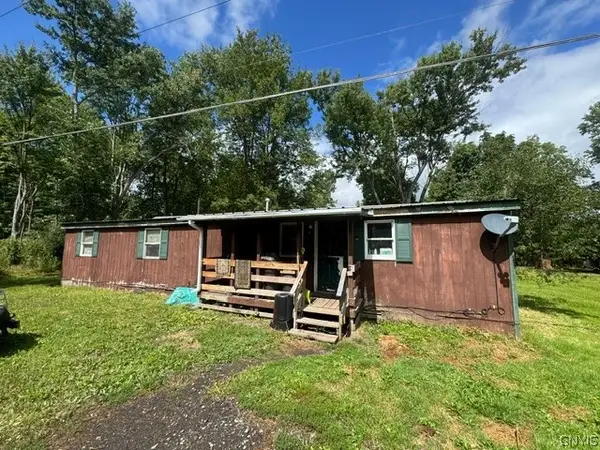 $99,000Active3 beds 1 baths1,488 sq. ft.
160 Etna Road, Ithaca, NY 14850
MLS# S1710712Listed by: BERKSHIRE HATHAWAY HOMESERVICES HERITAGE REALTY - New
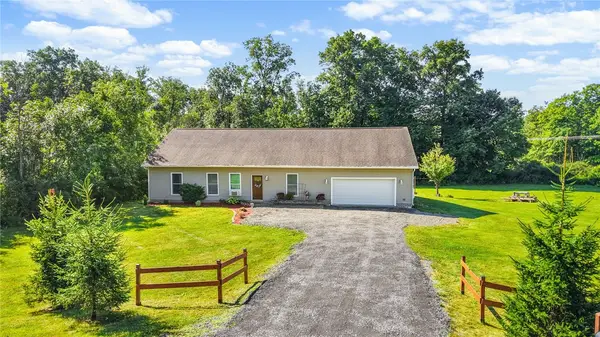 $425,000Active3 beds 2 baths1,669 sq. ft.
289 Etna Road, Ithaca, NY 14850
MLS# R1709425Listed by: HOWARD HANNA S TIER INC - New
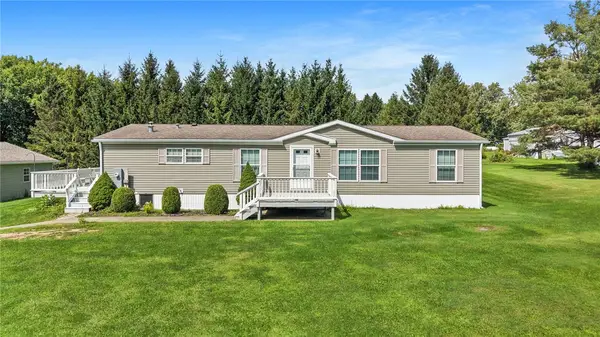 $222,500Active3 beds 2 baths1,568 sq. ft.
604 Hayts Road, Ithaca, NY 14850
MLS# R1709432Listed by: HOWARD HANNA S TIER INC - New
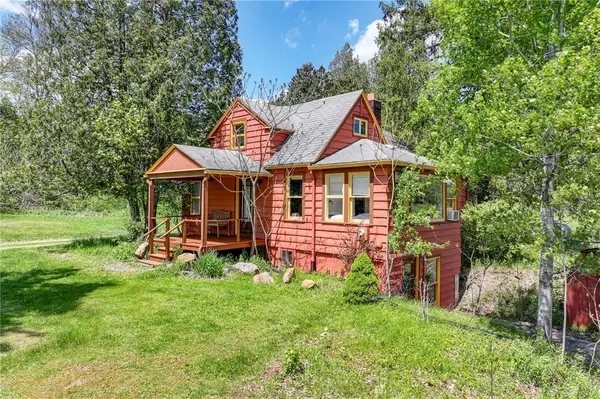 $325,000Active4 beds 4 baths1,326 sq. ft.
62 Lieb Road, Ithaca, NY 14850
MLS# R1709108Listed by: WARREN REAL ESTATE OF ITHACA INC. - New
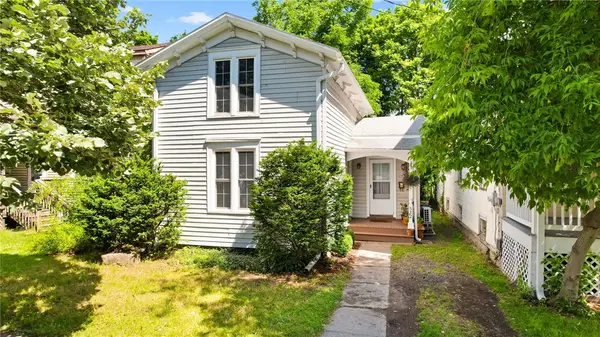 $330,000Active3 beds 2 baths1,428 sq. ft.
512 W Seneca Street, Ithaca, NY 14850
MLS# R1710389Listed by: HOWARD HANNA S TIER INC


Protect your home and budget from life's surprises with an Assurant Home Warranty, backed by a partner that supports you through every step of homeownership. Explore Plans.
© 2023 - 2026 ERA Franchise Systems LLC. All rights reserved. ERA Franchise Systems LLC fully supports the principles of the Fair Housing Act and the Equal Opportunity Act. ERA, ERA Real Estate powered, and their respective logos are registered service marks of ERA Franchise Systems LLC. Each office is independently owned and operated.