
114 Terrace View Drive, Ithaca, NY 14850
Local realty services provided by:HUNT Real Estate ERA
Listed by: garrett venuto
Office: warren real estate of ithaca inc.
MLS#:R1724993
Source:NY_GENRIS
Price summary
- Price:$429,000
- Price per sq. ft.:$230.4
About this home
LOCATION, LIFESTYLE & MOVE-IN-READY LIVING! Beautifully situated on a private, level 0.2-acre lot with scenic views of rolling hills and expansive skies, this beautifully renovated 3-bedroom home with a dedicated office offers the perfect combination of modern upgrades, comfort, and convenience. Thoughtfully updated and truly move-in ready, this light-filled home features a stunning remodeled kitchen with granite countertops, soft-close maple cabinetry, Bosch and LG appliances, recessed lighting, and elegant travertine tile flooring. Extensive improvements include updated plumbing and electrical systems, a newer roof, fresh interior and exterior paint, Nest smart thermostats, and privacy fencing, providing both peace of mind and effortless everyday living. Enjoy the tranquility of a private, level backyard, picturesque distant views, and a peaceful setting, all just minutes from major employers, shopping, dining, parks, transportation, and everyday conveniences. Located within a highly regarded school district, this exceptional property offers an ideal blend of location, privacy, modern amenities, and turnkey convenience. Beautifully updated, ideally located, and ready to enjoy. Welcome home!...
Contact an agent
Home facts
- Year built:1986
- Listing ID #:R1724993
- Added:1 day(s) ago
- Updated:October 31, 2026 at 08:36 PM
Rooms and interior
- Bedrooms:3
- Total bathrooms:3
- Full bathrooms:2
- Half bathrooms:1
- Rooms Total:8
- Flooring:Carpet, Tile, Varies
- Dining Description:Living Dining Room
- Kitchen Description:Dishwasher, Freezer, Kitchen Island, Microwave, Refrigerator
- Basement:Yes
- Living area:1,862 sq. ft.
Heating and cooling
- Cooling:Wall Units
- Heating:Baseboard, Gas, Hot Water
Structure and exterior
- Roof:Asphalt, Shingle
- Year built:1986
- Building area:1,862 sq. ft.
- Lot area:0.22 Acres
- Lot Features:Near Public Transit, Rectangular, Residential Lot
- Architectural Style:Colonial, Two Story
- Construction Materials:Wood Siding
- Exterior Features:Fence, Patio
- Foundation Description:Poured
- Levels:2 Stories
Schools
- High school:Ithaca Senior High
- Middle school:Dewitt Middle
- Elementary school:Belle Sherman
Utilities
- Water:Connected, Public, Water Connected
- Sewer:Connected, Sewer Connected
Finances and disclosures
- Price:$429,000
- Price per sq. ft.:$230.4
- Tax amount:$8,742
Features and amenities
- Appliances:Dishwasher, Dryer, Freezer, Microwave, Range Hood, Refrigerator, Washer
- Laundry features:Dryer, Upper Level, Washer
- Amenities:Fence
Parking
- Parking description:Attached, Garage
- Garage:Yes
- Garage spaces:1
New listings near 114 Terrace View Drive
- New
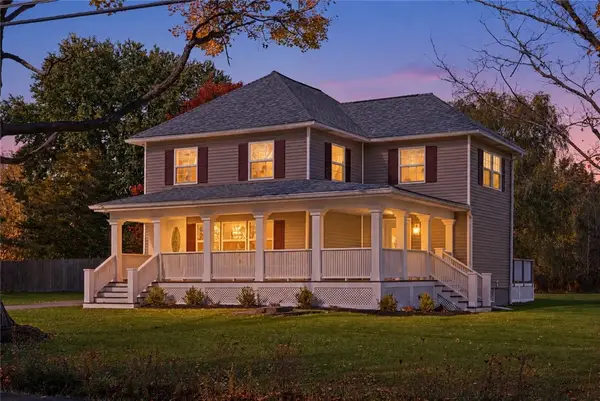 $499,000Active4 beds 2 baths1,576 sq. ft.
52 Etna Road, Ithaca, NY 14850
MLS# R1725661Listed by: RE/MAX IN MOTION - New
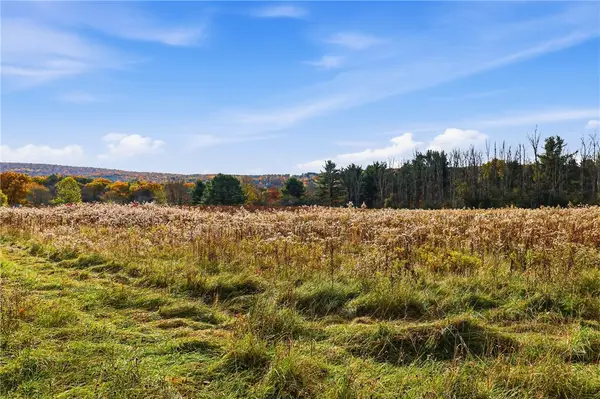 $875,000Active157.6 Acres
350 Lower Creek Road, Ithaca, NY 14850
MLS# R1724948Listed by: HOWARD HANNA S TIER INC - New
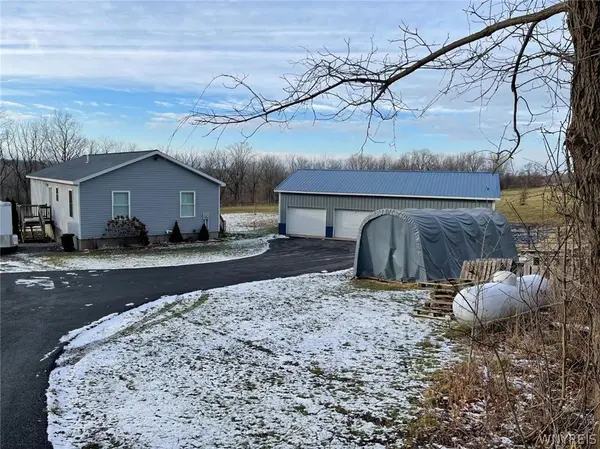 $369,000Active3 beds 2 baths1,404 sq. ft.
360 Halseyville Road, Ithaca, NY 14850
MLS# B1725619Listed by: THE GREENE REALTY GROUP - New
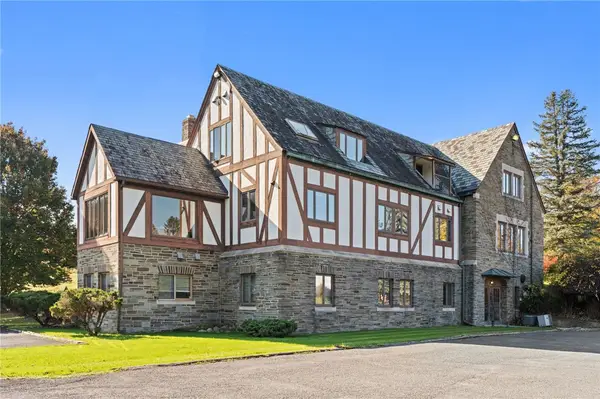 $999,000Active10 beds -- baths8,454 sq. ft.
1249 Trumansburg Road, Ithaca, NY 14850
MLS# R1725552Listed by: HOWARD HANNA S TIER INC - New
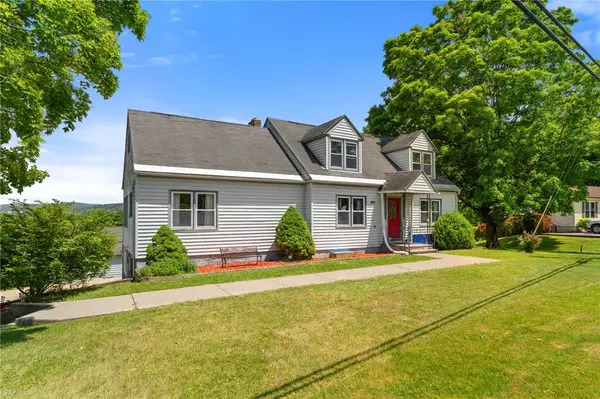 $485,000Active5 beds 3 baths4,056 sq. ft.
327 Coddington Road, Ithaca, NY 14850
MLS# R1725774Listed by: RE/MAX IN MOTION - New
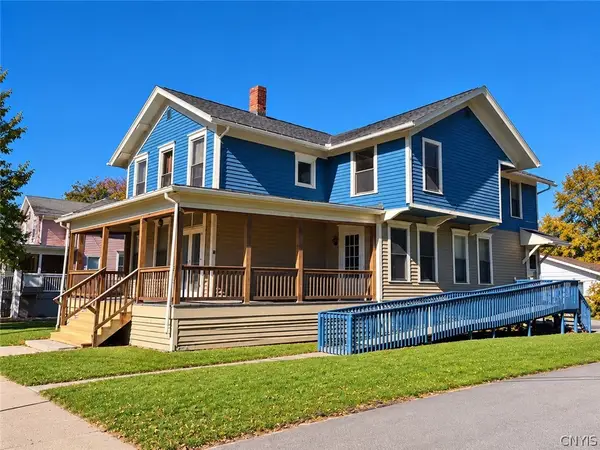 $505,000Active4 beds -- baths3,074 sq. ft.
526 W Seneca Street, Ithaca, NY 14850
MLS# S1725125Listed by: BERKSHIRE HATHAWAY HOMESERVICES HERITAGE REALTY - New
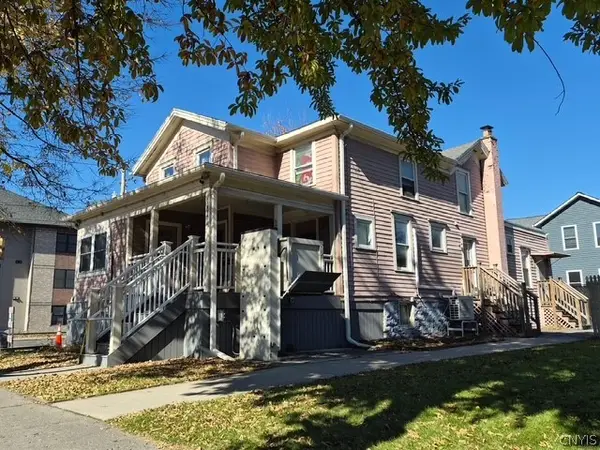 $415,000Active3 beds 4 baths2,232 sq. ft.
528 W Seneca Street, Ithaca, NY 14850
MLS# S1725126Listed by: BERKSHIRE HATHAWAY HOMESERVICES HERITAGE REALTY - New
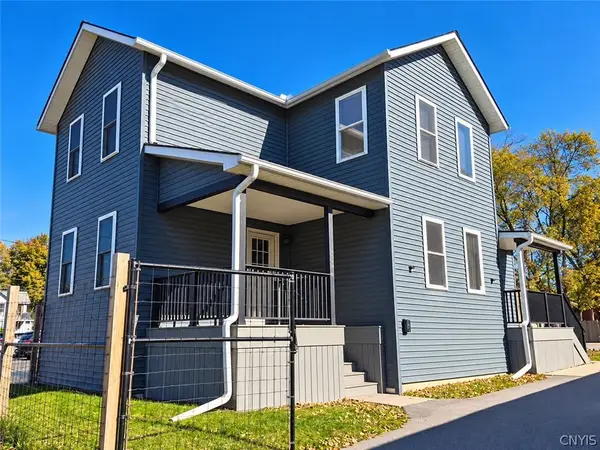 $440,000Active5 beds 2 baths1,764 sq. ft.
209 N Meadow Street, Ithaca, NY 14850
MLS# S1725127Listed by: BERKSHIRE HATHAWAY HOMESERVICES HERITAGE REALTY - New
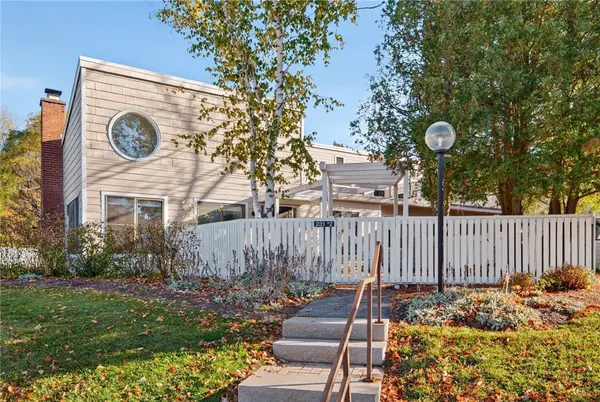 $469,000Active3 beds 2 baths1,716 sq. ft.
231 Strawberry Hill Circle #2, Ithaca, NY 14850
MLS# R1717716Listed by: WARREN REAL ESTATE OF ITHACA INC.


Protect your home and budget from life's surprises with an Assurant Home Warranty, backed by a partner that supports you through every step of homeownership. Explore Plans.
© 2023 - 2026 ERA Franchise Systems LLC. All rights reserved. ERA Franchise Systems LLC fully supports the principles of the Fair Housing Act and the Equal Opportunity Act. ERA, ERA Real Estate powered, and their respective logos are registered service marks of ERA Franchise Systems LLC. Each office is independently owned and operated.