
52 Etna Road, Ithaca, NY 14850
Local realty services provided by:ERA Team VP Real Estate
Listed by: alanie woodin, alexandre giroux
Office: re/max in motion
MLS#:R1725661
Source:NY_GENRIS
Price summary
- Price:$499,000
- Price per sq. ft.:$316.62
About this home
Thoughtfully renovated and move-in ready, this home pairs timeless character with spaces made for everyday living. A wraparound covered porch with classic columns sets the tone, a place for slow mornings and evening conversations with the greenery all around. Inside, Brazilian cherry hardwood floors and fluted, wide-cased trim bring warmth and craftsmanship to bright, welcoming rooms. The kitchen is finished with tall white raised-panel cabinetry, crown molding, granite countertops, and stainless appliances, with a door to the front porch that extends the living and entertaining space outdoors. The formal dining room is a natural gathering place, with a sliding door that opens to the back patio. Upstairs, four bedrooms offer room to spread out, with second-floor laundry and a full bathroom on each level. Tile work throughout the home adds a finishing touch, from the deep blue scalloped shower wall to the details in between. Outside, an open lawn framed by mature trees leaves space to garden, play, or simply unwind, with a paved driveway and detached one-car garage close at hand. The setting is quietly country, yet Cornell University and Ithaca are close by. Behind the finishes, the work is just as thorough. The roof, mechanicals, electrical, and plumbing have all been updated, so the next owner can settle in without a to-do list. Beautifully finished and ready for its next chapter, 52 Etna Road welcomes you home....
Contact an agent
Home facts
- Year built:1900
- Listing ID #:R1725661
- Added:1 day(s) ago
- Updated:November 01, 2026 at 02:14 AM
Rooms and interior
- Bedrooms:4
- Total bathrooms:2
- Full bathrooms:2
- Rooms Total:9
- Flooring:Carpet, Hardwood, Tile, Varies
- Dining Description:Living Dining Room, Separate Formal Dining Room
- Kitchen Description:Dishwasher, Microwave, Refrigerator
- Basement:Yes
- Basement Description:Partial
- Living area:1,576 sq. ft.
Heating and cooling
- Heating:Forced Air, Gas
Structure and exterior
- Roof:Asphalt, Shingle
- Year built:1900
- Building area:1,576 sq. ft.
- Lot area:2.5 Acres
- Lot Features:Rectangular
- Architectural Style:Traditional, Two Story
- Construction Materials:Vinyl Siding
- Exterior Features:Deck, Porch
- Foundation Description:Block, Stone
- Levels:2 Stories
Schools
- Elementary school:Dryden Elementary
Utilities
- Water:Well
- Sewer:Septic Tank
Finances and disclosures
- Price:$499,000
- Price per sq. ft.:$316.62
- Tax amount:$8,776
Features and amenities
- Appliances:Dishwasher, Gas Range, Microwave, Refrigerator
- Laundry features:Electric Water Heater, Upper Level
- Amenities:Deck
Parking
- Parking description:Detached, Garage
- Garage:Yes
- Garage spaces:1
New listings near 52 Etna Road
- New
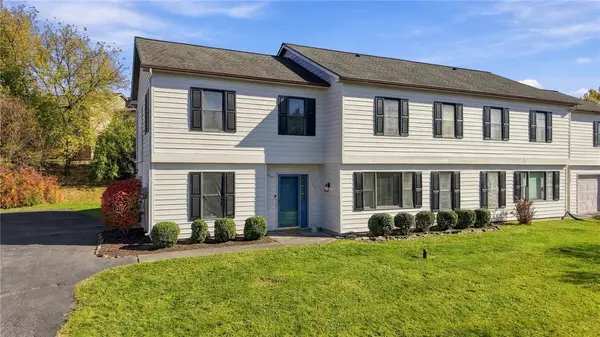 $429,000Active3 beds 3 baths1,862 sq. ft.
114 Terrace View Drive, Ithaca, NY 14850
MLS# R1724993Listed by: WARREN REAL ESTATE OF ITHACA INC. - New
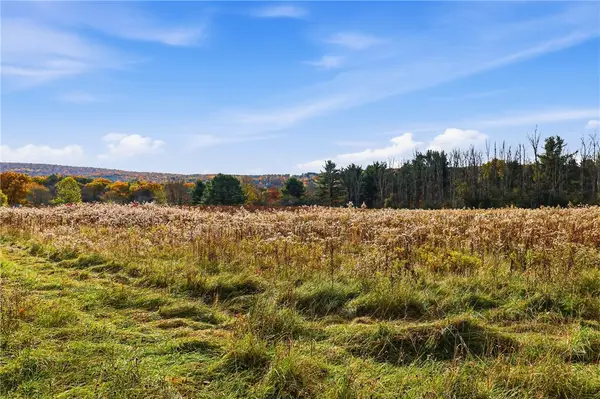 $875,000Active157.6 Acres
350 Lower Creek Road, Ithaca, NY 14850
MLS# R1724948Listed by: HOWARD HANNA S TIER INC - New
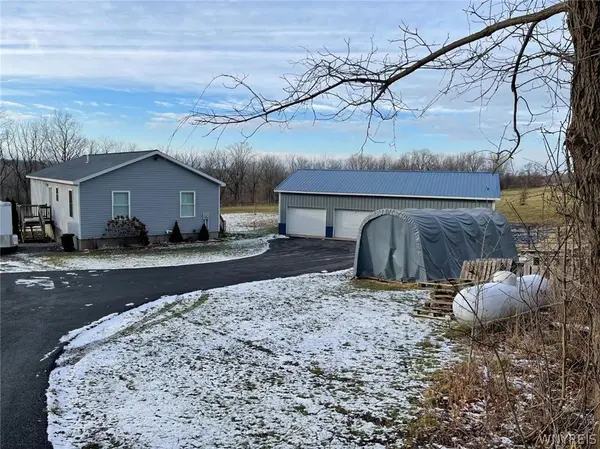 $369,000Active3 beds 2 baths1,404 sq. ft.
360 Halseyville Road, Ithaca, NY 14850
MLS# B1725619Listed by: THE GREENE REALTY GROUP - New
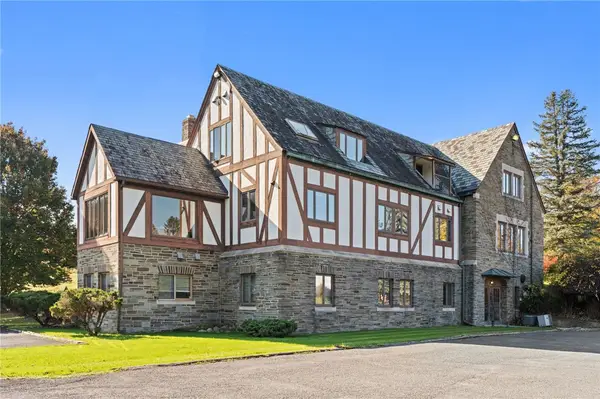 $999,000Active10 beds -- baths8,454 sq. ft.
1249 Trumansburg Road, Ithaca, NY 14850
MLS# R1725552Listed by: HOWARD HANNA S TIER INC - New
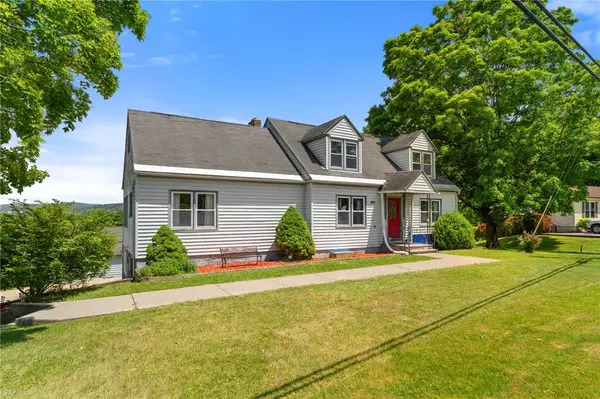 $485,000Active5 beds 3 baths4,056 sq. ft.
327 Coddington Road, Ithaca, NY 14850
MLS# R1725774Listed by: RE/MAX IN MOTION - New
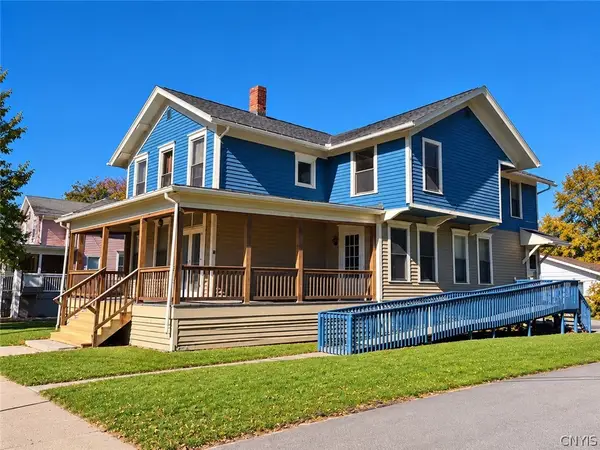 $505,000Active4 beds -- baths3,074 sq. ft.
526 W Seneca Street, Ithaca, NY 14850
MLS# S1725125Listed by: BERKSHIRE HATHAWAY HOMESERVICES HERITAGE REALTY - New
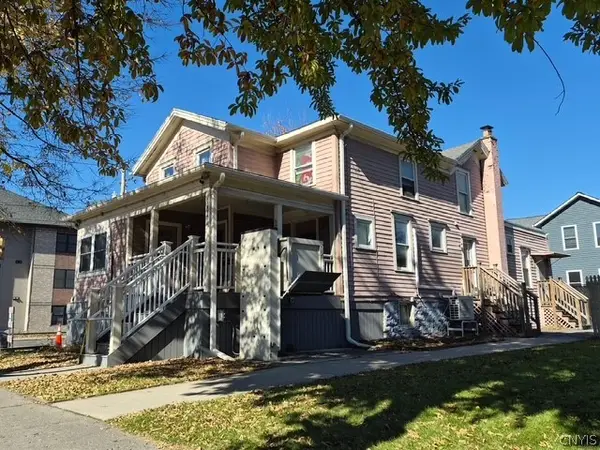 $415,000Active3 beds 4 baths2,232 sq. ft.
528 W Seneca Street, Ithaca, NY 14850
MLS# S1725126Listed by: BERKSHIRE HATHAWAY HOMESERVICES HERITAGE REALTY - New
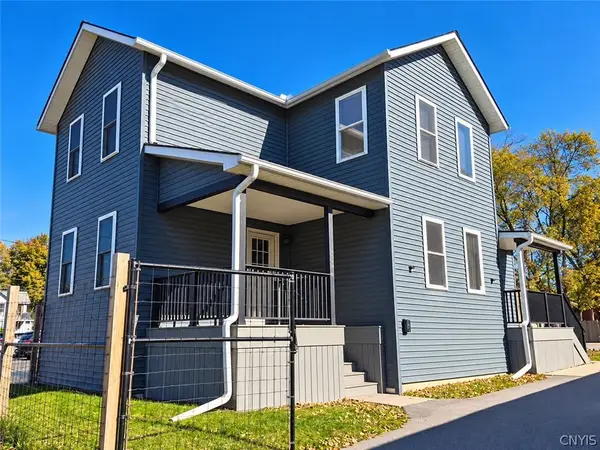 $440,000Active5 beds 2 baths1,764 sq. ft.
209 N Meadow Street, Ithaca, NY 14850
MLS# S1725127Listed by: BERKSHIRE HATHAWAY HOMESERVICES HERITAGE REALTY - New
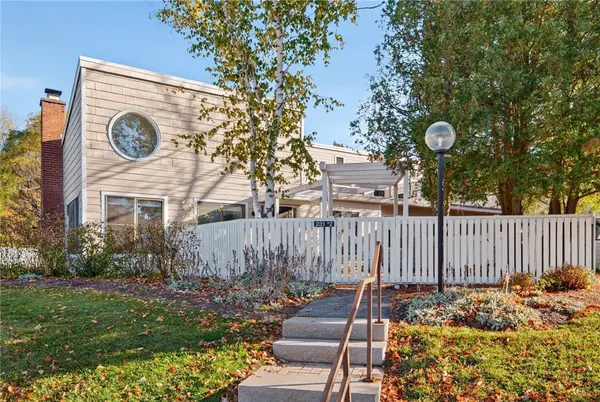 $469,000Active3 beds 2 baths1,716 sq. ft.
231 Strawberry Hill Circle #2, Ithaca, NY 14850
MLS# R1717716Listed by: WARREN REAL ESTATE OF ITHACA INC.


Protect your home and budget from life's surprises with an Assurant Home Warranty, backed by a partner that supports you through every step of homeownership. Explore Plans.
© 2023 - 2026 ERA Franchise Systems LLC. All rights reserved. ERA Franchise Systems LLC fully supports the principles of the Fair Housing Act and the Equal Opportunity Act. ERA, ERA Real Estate powered, and their respective logos are registered service marks of ERA Franchise Systems LLC. Each office is independently owned and operated.