
116 Hilltop Road, Ithaca, NY 14850
Local realty services provided by:HUNT Real Estate ERA
Listed by: melissa b shames
Office: howard hanna s tier inc
MLS#:R1692753
Source:NY_GENRIS
Price summary
- Price:$525,000
- Price per sq. ft.:$171.79
About this home
Your Slice of Serenity - If peaceful mornings listening to frogs in the pond and birds chirping in the trees is your kind of lifestyle, come check out this beautiful contemporary set on 11.69 private acres, offering amazing long-range views and a picturesque pond. The interior delivers real quality and character.
The main house features an open-concept kitchen, living room, and dining room — ideal for entertaining or simply enjoying the peaceful surroundings. A sitting room off the dining area adds flexible living space, perfect for a reading nook, home office, or a lounge space. Vaulted ceilings enhance the sense of openness throughout, while a cozy propane fireplace brings warmth and ambiance on cooler evenings. Mini-splits provide efficient air conditioning throughout the main house.
Three bedrooms and two full bathrooms complete the main living quarters. Radiant heat runs beneath solid concrete floors, providing efficient, even warmth year-round. The bathrooms showcase eye-catching flagstone showers — a true design highlight that elevates the everyday.
The second floor is a separate apartment, complete with its own full kitchen, bathroom, and a cozy pellet stove — ideal for guests, extended family, or rental income potential....
Contact an agent
Home facts
- Year built:1999
- Listing ID #:R1692753
- Added:46 day(s) ago
- Updated:August 23, 2026 at 02:52 PM
Rooms and interior
- Bedrooms:4
- Total bathrooms:3
- Full bathrooms:3
- Rooms Total:14
- Flooring:Hardwood, Varies
- Dining Description:Living Dining Room
- Kitchen Description:Dishwasher, Kitchen Island, Refrigerator, Second Kitchen
- Basement:Yes
- Living area:3,056 sq. ft.
Heating and cooling
- Heating:Propane, Radiant
Structure and exterior
- Roof:Asphalt
- Year built:1999
- Building area:3,056 sq. ft.
- Lot area:11.69 Acres
- Lot Features:Agricultural, Rectangular, Secluded
- Architectural Style:Contemporary
- Construction Materials:Cedar
- Exterior Features:Deck
- Foundation Description:Poured
- Levels:2 Stories
Schools
- Elementary school:South Hill
Utilities
- Water:Well
- Sewer:Septic Tank
Finances and disclosures
- Price:$525,000
- Price per sq. ft.:$171.79
- Tax amount:$12,526
Features and amenities
- Appliances:Dishwasher, Dryer, Range Hood, Refrigerator, Washer
- Laundry features:Dryer, Main Level, Washer
- Amenities:Deck
Parking
- Parking description:Attached, Garage
- Garage:Yes
- Garage spaces:2
New listings near 116 Hilltop Road
- Open Tue, 4 to 6pmNew
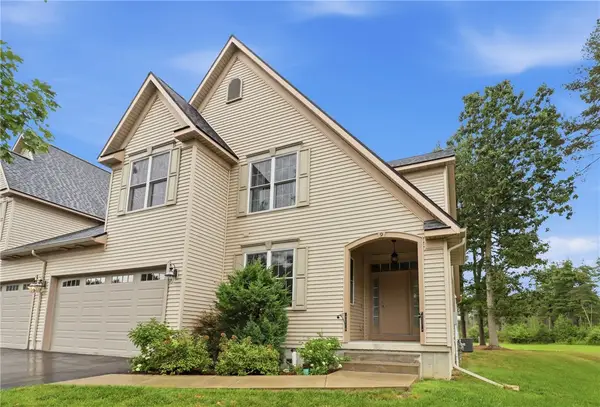 $669,000Active4 beds 4 baths4,011 sq. ft.
9 Woodland Way, Ithaca, NY 14850
MLS# R1708178Listed by: WARREN REAL ESTATE OF ITHACA INC. (DOWNTOWN) - New
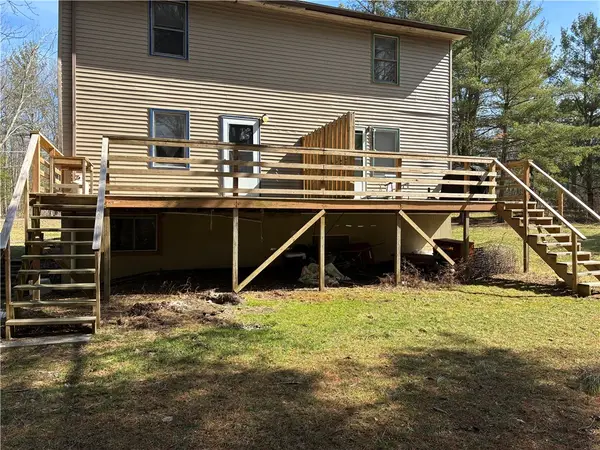 $395,000Active5 beds 4 baths2,964 sq. ft.
580 King Road W, Ithaca, NY 14850
MLS# R1707644Listed by: WARREN REAL ESTATE OF ITHACA INC. (DOWNTOWN) - Open Sun, 11am to 1pmNew
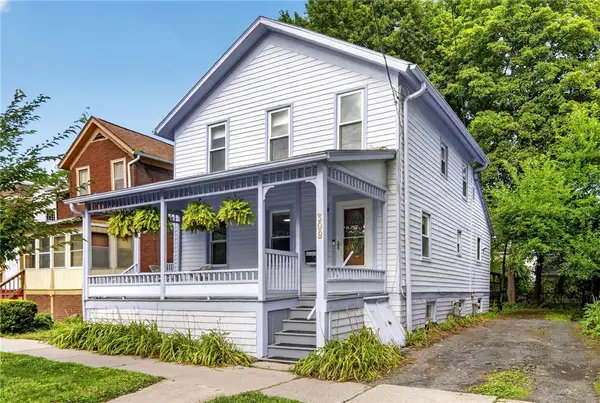 $323,000Active3 beds 2 baths1,429 sq. ft.
309 S Plain Street, Ithaca, NY 14850
MLS# R1707977Listed by: HOWARD HANNA S TIER INC - New
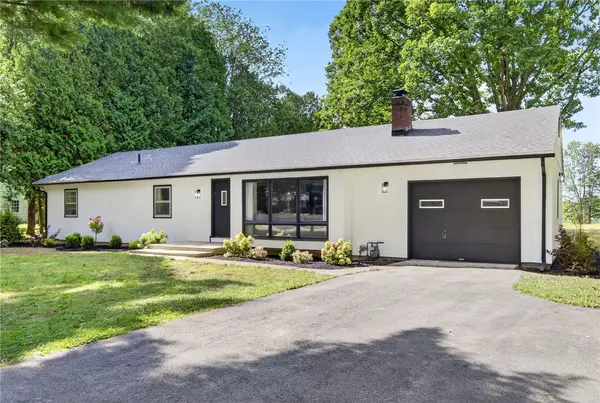 $549,000Active4 beds 2 baths1,456 sq. ft.
1025 Hanshaw Road, Ithaca, NY 14850
MLS# R1697633Listed by: WARREN REAL ESTATE OF ITHACA INC. - New
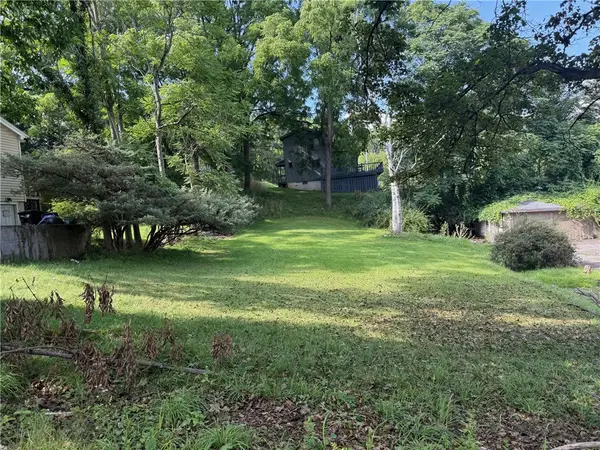 $42,000Active0.15 Acres
116 Sunrise Road, Ithaca, NY 14850
MLS# R1706856Listed by: WARREN REAL ESTATE OF ITHACA INC. - New
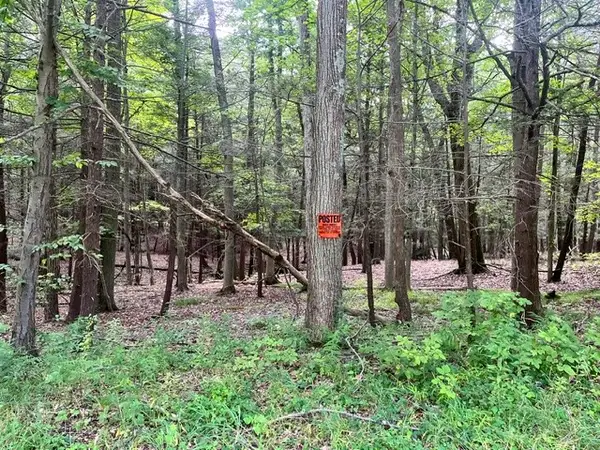 $75,000Active0.62 Acres
0 (NEAR 896) Cayuga Heights Road, Ithaca, NY 14850
MLS# R1708177Listed by: HOWARD HANNA S TIER INC - Open Sun, 10 to 11amNew
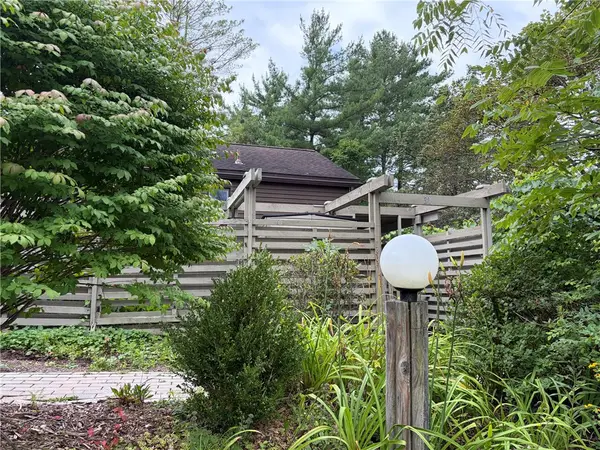 $259,900Active2 beds 1 baths1,152 sq. ft.
31 Penny Ln, Ithaca, NY 14850
MLS# R1708450Listed by: ITHACA REAL ESTATE, INC. - New
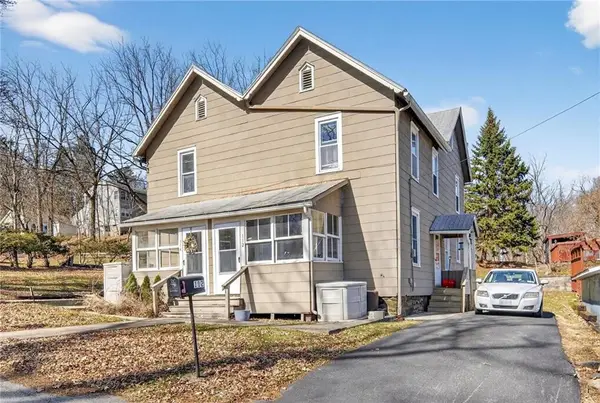 $360,000Active6 beds 3 baths2,438 sq. ft.
112-114 Sunrise Road, Ithaca, NY 14850
MLS# R1708089Listed by: WARREN REAL ESTATE OF ITHACA INC. 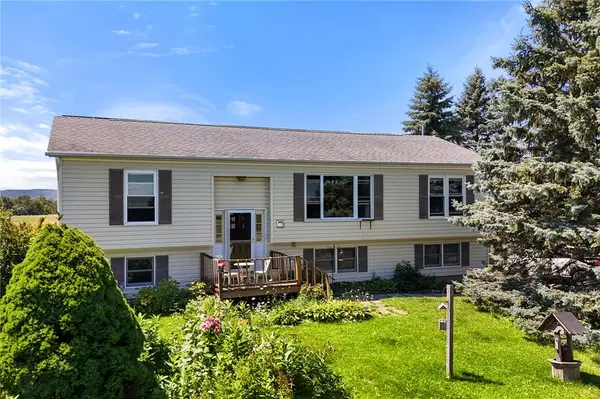 $420,000Active4 beds 3 baths2,275 sq. ft.
391 Gunderman Road, Ithaca, NY 14850
MLS# R1704051Listed by: WARREN REAL ESTATE OF ITHACA INC. (DOWNTOWN)- New
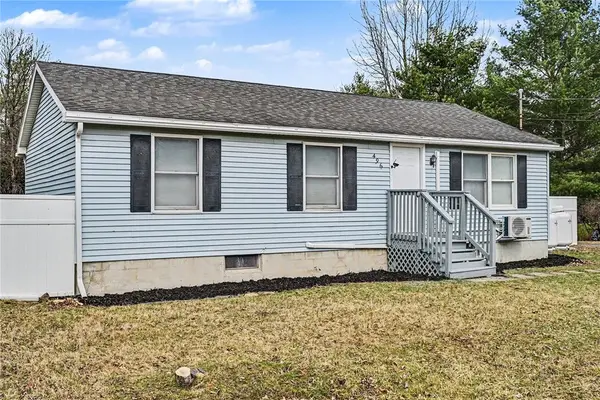 $289,900Active3 beds 2 baths1,720 sq. ft.
496 Hayts Road, Ithaca, NY 14850
MLS# R1706837Listed by: WARREN REAL ESTATE OF ITHACA INC.


Protect your home and budget from life's surprises with an Assurant Home Warranty, backed by a partner that supports you through every step of homeownership. Explore Plans.
© 2023 - 2026 ERA Franchise Systems LLC. All rights reserved. ERA Franchise Systems LLC fully supports the principles of the Fair Housing Act and the Equal Opportunity Act. ERA, ERA Real Estate powered, and their respective logos are registered service marks of ERA Franchise Systems LLC. Each office is independently owned and operated.