
1502 E Shore Drive, Ithaca, NY 14850
Local realty services provided by:ERA Team VP Real Estate
Listed by: karen hollands, jenny ying chai
Office: howard hanna s tier inc
MLS#:R1709410
Source:NY_GENRIS
Price summary
- Price:$895,000
- Price per sq. ft.:$226.47
About this home
Custom-built in 2019 and beautifully maintained, this exceptional four-bedroom, three-and-a-half-bath home offers the rare opportunity to enjoy the fresh feel of new construction without the wait. Set on 2.83 acres in the sought-after Lansing School District, the property combines a private country setting with easy access to downtown Ithaca, Cornell, shopping, dining, and all that the Ithaca area has to offer. The distinctive front courtyard creates a sheltered and welcoming sense of arrival, while a covered porch overlooks the landscaped space—an inviting setting for morning coffee, quiet evenings, or conversation with friends.
Inside, the open-concept main level is defined by expansive windows and sweeping views of the surrounding landscape. The spacious kitchen is designed for everyday living and entertaining, featuring rich wood cabinetry, generous counter space, stainless-steel appliances, a large island with seating, and an impressive walk-in pantry. The kitchen flows effortlessly into the dining and living areas, creating a warm and comfortable heart of the home.
The main level includes a spacious primary bedroom framed by beautiful walls of windows overlooking the grounds, along with a comfortable second bedroom. A dedicated office provides a quiet, well-defined workspace, while a separate walk-in closet room offers exceptional storage.
Two full bathrooms serve this level, including a beautifully appointed bath with a double vanity, glass-enclosed shower, and freestanding soaking tub. A dedicated laundry room and attached two-car garage make one-level living a breeze.
The fully finished lower level dramatically expands the possibilities. With its own full kitchen, generous living and recreation area, two additional bedrooms, one-and-a-half baths, and a second laundry area, it is well suited for extended stays, multigenerational living, guests, or additional entertainment and recreation space—all while remaining comfortably connected to the main home.
With 3952 square feet of finished living space, two full kitchens, and an exceptionally versatile floor plan, this distinctive Lansing property is ready to welcome its very first residents....
Contact an agent
Home facts
- Year built:2019
- Listing ID #:R1709410
- Added:1 day(s) ago
- Updated:September 08, 2026 at 03:29 PM
Rooms and interior
- Bedrooms:4
- Total bathrooms:4
- Full bathrooms:3
- Half bathrooms:1
- Rooms Total:11
- Flooring:Carpet, Hardwood, Tile, Varies
- Dining Description:Living Dining Room
- Kitchen Description:Dishwasher, Pantry, Refrigerator, Second Kitchen
- Basement:Yes
- Basement Description:Finished, Full
- Living area:3,952 sq. ft.
Heating and cooling
- Cooling:Central Air
- Heating:Baseboard, Electric, Forced Air, Propane
- Central air:Yes
Structure and exterior
- Roof:Asphalt
- Year built:2019
- Building area:3,952 sq. ft.
- Lot area:2.83 Acres
- Lot Features:Rectangular
- Architectural Style:Ranch
- Exterior Features:Porch
- Levels:1 Story
Schools
- Elementary school:Raymond C Buckley Elementary
Utilities
- Water:Connected, Public, Water Connected
- Sewer:Septic Tank
Finances and disclosures
- Price:$895,000
- Price per sq. ft.:$226.47
- Tax amount:$19,605
Features and amenities
- Appliances:Dishwasher, Dryer, Gas Range, Range Hood, Refrigerator, Washer
- Laundry features:Dryer, In Basement, Main Level, Washer
Parking
- Parking description:Attached, Garage
- Garage:Yes
- Garage spaces:1
New listings near 1502 E Shore Drive
- New
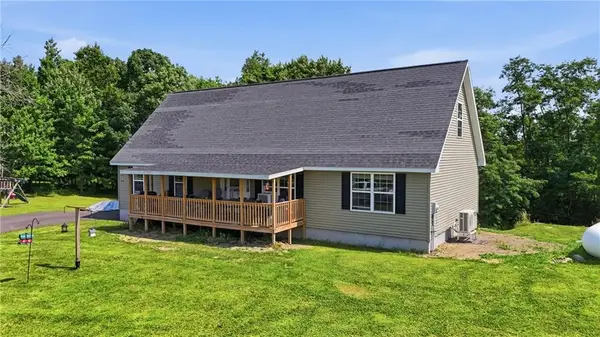 $449,000Active3 beds 2 baths2,766 sq. ft.
177 Durfee Hill Road, Ithaca, NY 14850
MLS# R1712303Listed by: HOWARD HANNA HORSEHEADS - New
 $389,000Active3 beds 2 baths1,734 sq. ft.
208 Snyder Hill Road, Ithaca, NY 14850
MLS# R1711547Listed by: WARREN REAL ESTATE OF ITHACA INC. (DOWNTOWN) - New
 $349,900Active4 beds 3 baths2,544 sq. ft.
7 Elmcrest Circle, Ithaca, NY 14850
MLS# R1695525Listed by: HOWARD HANNA S TIER INC - New
 $314,000Active4 beds 2 baths1,456 sq. ft.
908 Dryden Road, Ithaca, NY 14850
MLS# R1711694Listed by: HOWARD HANNA S TIER INC - New
 $320,000Active4 beds 2 baths2,268 sq. ft.
536 Spencer Road, Ithaca, NY 14850
MLS# R1709839Listed by: HOWARD HANNA S TIER INC - New
 $315,000Active5 beds 2 baths1,920 sq. ft.
609 Spencer Road, Ithaca, NY 14850
MLS# R1709841Listed by: HOWARD HANNA S TIER INC - New
 $449,000Active3 beds 3 baths1,812 sq. ft.
1210 E State Street, Ithaca, NY 14850
MLS# R1707818Listed by: HOWARD HANNA S TIER INC - New
 $400,000Active5 beds 2 baths1,937 sq. ft.
11 Renwick Heights Road, Ithaca, NY 14850
MLS# R1711406Listed by: HOWARD HANNA S TIER INC - New
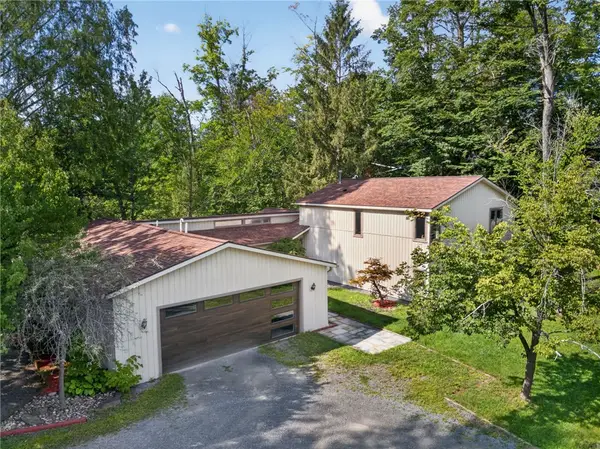 $595,000Active4 beds 4 baths2,730 sq. ft.
311 Saint Catherines Circle, Ithaca, NY 14850
MLS# R1708464Listed by: WARREN REAL ESTATE OF ITHACA INC.


Protect your home and budget from life's surprises with an Assurant Home Warranty, backed by a partner that supports you through every step of homeownership. Explore Plans.
© 2023 - 2026 ERA Franchise Systems LLC. All rights reserved. ERA Franchise Systems LLC fully supports the principles of the Fair Housing Act and the Equal Opportunity Act. ERA, ERA Real Estate powered, and their respective logos are registered service marks of ERA Franchise Systems LLC. Each office is independently owned and operated.