
1976 Slaterville Road, Ithaca, NY 14850
Local realty services provided by:HUNT Real Estate ERA
Listed by: hilda moleski
Office: warren real estate of ithaca inc. (downtown)
MLS#:R1695483
Source:NY_GENRIS
Price summary
- Price:$387,000
- Price per sq. ft.:$220.14
About this home
Not visible from the road! Tucked onto 3 acres, this log home built in 2004 has total visual privacy, but is only minutes to Cornell and downtown Ithaca. Three bedrooms, two baths, with a spacious primary loft big enough to add an office area overlooking the living room, this home has character to share. Beautiful warm wood envelopes you, cathedral ceilings soar, the decks outside overlook the hills of Caroline and the private backyard. The layout is gracious and flexible, giving people room to breathe - one bedroom on each level, and on the ground floor level the third bedroom is its own suite with a full bath and kitchenette area, plus separate walk out entrance - an easy set up for AirBnB or rental, or just fantastic ease and privacy for your guests. The living and dining room areas are both open to the kitchen and their own separate spaces. The chicken coop stays, as does the large gazebo where you can freely enjoy fires and the company of friends. The three acres back up to an old rail road bed which may some day join the East Hill Rec. Trail. This is an extremely well built, unique, and lovely home; the house is snug and inexpensive to heat in the winter. One car garage, low Town of Dryden taxes, Ithaca City School District....
Contact an agent
Home facts
- Year built:2004
- Listing ID #:R1695483
- Added:62 day(s) ago
- Updated:September 06, 2026 at 08:41 PM
Rooms and interior
- Bedrooms:3
- Total bathrooms:2
- Full bathrooms:2
- Rooms Total:10
- Flooring:Ceramic Tile, Hardwood, Laminate, Varies
- Dining Description:Separate Formal Dining Room
- Kitchen Description:Dishwasher, Kitchen Family Room Combo, Oven, Refrigerator
- Basement:Yes
- Basement Description:Finished, Full, Walk Out Access
- Living area:1,758 sq. ft.
Heating and cooling
- Heating:Forced Air, Propane, Stove, Wood
Structure and exterior
- Roof:Metal
- Year built:2004
- Building area:1,758 sq. ft.
- Lot area:3.06 Acres
- Lot Features:Irregular Lot, Near Public Transit, Wooded
- Architectural Style:Contemporary, Log Home
- Construction Materials:Copper Plumbing, Log Siding
- Exterior Features:Deck
- Foundation Description:Poured
Schools
- Elementary school:Caroline Elementary
Utilities
- Water:Well
- Sewer:Septic Tank
Finances and disclosures
- Price:$387,000
- Price per sq. ft.:$220.14
- Tax amount:$8,652
Features and amenities
- Appliances:Dishwasher, Free Standing Range, Oven, Refrigerator, Washer
- Laundry features:Electric Water Heater, In Basement, Washer
- Amenities:Deck
Parking
- Parking description:Detached, Garage
- Garage:Yes
- Garage spaces:1
New listings near 1976 Slaterville Road
- New
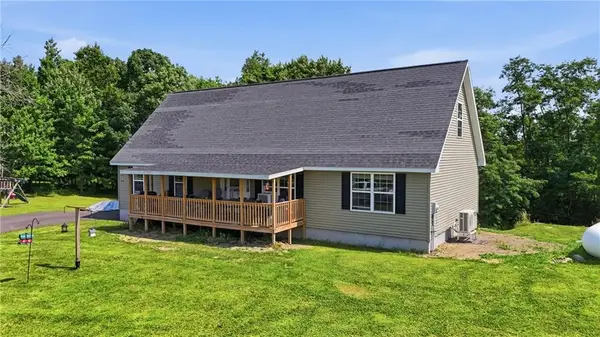 $449,000Active3 beds 2 baths2,766 sq. ft.
177 Durfee Hill Road, Ithaca, NY 14850
MLS# R1712303Listed by: HOWARD HANNA HORSEHEADS - New
 $389,000Active3 beds 2 baths1,734 sq. ft.
208 Snyder Hill Road, Ithaca, NY 14850
MLS# R1711547Listed by: WARREN REAL ESTATE OF ITHACA INC. (DOWNTOWN) - Open Sun, 1:30 to 3pmNew
 $349,900Active4 beds 3 baths2,544 sq. ft.
7 Elmcrest Circle, Ithaca, NY 14850
MLS# R1695525Listed by: HOWARD HANNA S TIER INC - New
 $314,000Active4 beds 2 baths1,456 sq. ft.
908 Dryden Road, Ithaca, NY 14850
MLS# R1711694Listed by: HOWARD HANNA S TIER INC - New
 $320,000Active4 beds 2 baths2,268 sq. ft.
536 Spencer Road, Ithaca, NY 14850
MLS# R1709839Listed by: HOWARD HANNA S TIER INC - New
 $315,000Active5 beds 2 baths1,920 sq. ft.
609 Spencer Road, Ithaca, NY 14850
MLS# R1709841Listed by: HOWARD HANNA S TIER INC - New
 $449,000Active3 beds 3 baths1,812 sq. ft.
1210 E State Street, Ithaca, NY 14850
MLS# R1707818Listed by: HOWARD HANNA S TIER INC - New
 $400,000Active5 beds 2 baths1,937 sq. ft.
11 Renwick Heights Road, Ithaca, NY 14850
MLS# R1711406Listed by: HOWARD HANNA S TIER INC - New
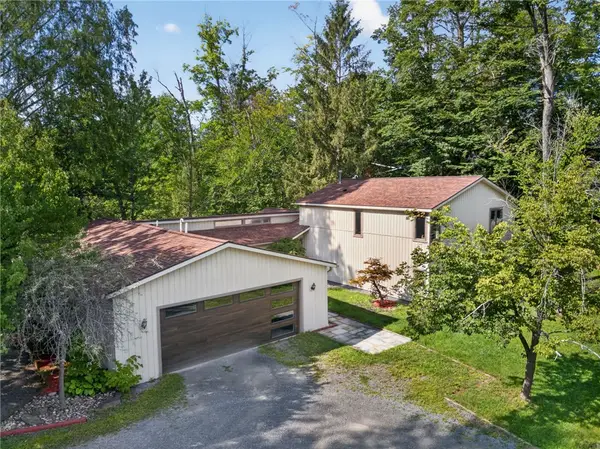 $595,000Active4 beds 4 baths2,730 sq. ft.
311 Saint Catherines Circle, Ithaca, NY 14850
MLS# R1708464Listed by: WARREN REAL ESTATE OF ITHACA INC. - New
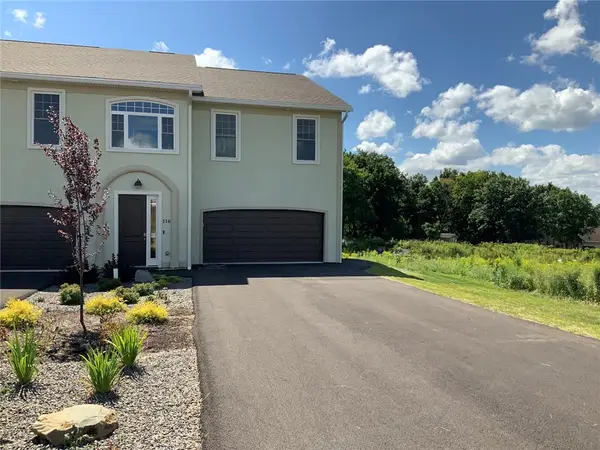 $679,000Active3 beds 4 baths2,600 sq. ft.
116 Nor Way, Ithaca, NY 14850
MLS# R1711222Listed by: HOWARD HANNA S TIER INC


Protect your home and budget from life's surprises with an Assurant Home Warranty, backed by a partner that supports you through every step of homeownership. Explore Plans.
© 2023 - 2026 ERA Franchise Systems LLC. All rights reserved. ERA Franchise Systems LLC fully supports the principles of the Fair Housing Act and the Equal Opportunity Act. ERA, ERA Real Estate powered, and their respective logos are registered service marks of ERA Franchise Systems LLC. Each office is independently owned and operated.