
2 Deer Run Road, Ithaca, NY 14850
Local realty services provided by:HUNT Real Estate ERA
Upcoming open houses
- Sat, Sep 1212:00 pm - 02:00 pm
- Sun, Sep 1312:00 pm - 02:00 pm
Listed by: ellen morris-knower
Office: howard hanna s tier inc
MLS#:R1709904
Source:NY_GENRIS
Price summary
- Price:$495,000
- Price per sq. ft.:$187.57
About this home
Ellis Highlands oasis. Gardens! Spacious! 4 bedrooms, 3 full baths, over 2600 sq ft. on 1.33 acres of lawn, gardens and woods. This wonderful mid-century bi-level has a comfortable flow and is move-in ready. Step out onto the deck from the downstairs primary suite that invites the flowers and light year-round through beautiful bay windows. Kitchen opens to the dining room with a view through glass sliders to the upstairs deck. Hardwood floors in the living areas. Living room has stone hearth and efficient woodstove, Family room has classic built ins, and TV room has glass doors for coziness and natural light flowing from bay windows on both ends. Upstairs, there’s a classic layout of a primary suite plus two bedrooms and hall bath. Downstairs an additional family room and office in addition to bedroom suite. Whole house attic fan! Decks have covered space for gardening tools, bar, grilling, and storage so everything is at your fingertips. Two sheds for play or gardening tools; one with a possible treehouse. A seasonal creek meanders along one edge. Two car garage, with updated boiler, water heater, new septic system. Just minutes from Cornell University and downtown Ithaca....
Contact an agent
Home facts
- Year built:1971
- Subdivision & Development:Ellis Highlands
- Listing ID #:R1709904
- Added:1 day(s) ago
- Updated:September 09, 2026 at 01:39 PM
Rooms and interior
- Bedrooms:4
- Total bathrooms:3
- Full bathrooms:3
- Rooms Total:11
- Flooring:Carpet, Ceramic Tile, Hardwood, Laminate, Tile, Varies
- Kitchen Description:Dishwasher, Microwave, Refrigerator
- Basement:Yes
- Basement Description:Finished, Full, Walk Out Access
- Living area:2,639 sq. ft.
Heating and cooling
- Cooling:Window Units, Zoned
- Heating:Baseboard, Hot Water, Propane, Zoned
Structure and exterior
- Roof:Asphalt, Shingle
- Year built:1971
- Building area:2,639 sq. ft.
- Lot area:1.33 Acres
- Lot Features:Corner Lot, Rectangular, Residential Lot, Wooded
- Architectural Style:Contemporary, Raised Ranch, Split Level
- Construction Materials:Copper Plumbing, Frame
- Exterior Features:Deck, Fence, Open, Porch
- Foundation Description:Block
- Levels:2 Stories
Schools
- High school:Ithaca Senior High
- Middle school:Dewitt Middle
- Elementary school:Caroline Elementary
Utilities
- Water:Well
- Sewer:Septic Tank
Finances and disclosures
- Price:$495,000
- Price per sq. ft.:$187.57
- Tax amount:$11,275
Features and amenities
- Appliances:Dishwasher, Dryer, Gas Range, Microwave, Range Hood, Refrigerator, Washer
- Laundry features:Dryer, Main Level, Washer
- Amenities:Deck, Drapes, Fence, Skylights, Storage, int_feat_Den
Parking
- Parking description:Attached, Driveway, Garage, Garage Door Opener, Storage
- Garage:Yes
- Garage spaces:2
New listings near 2 Deer Run Road
- New
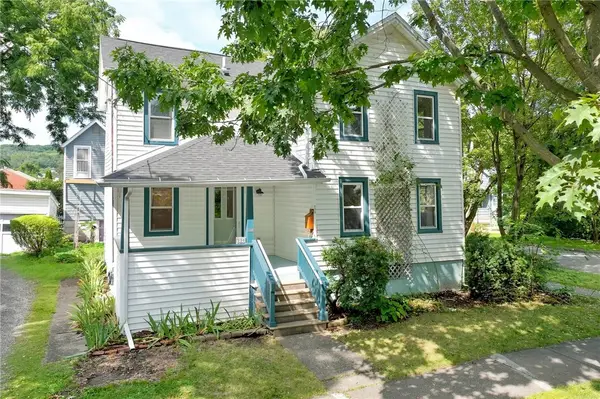 $319,000Active3 beds 2 baths1,568 sq. ft.
220 Washington Street, Ithaca, NY 14850
MLS# R1703298Listed by: WARREN REAL ESTATE OF ITHACA INC. (DOWNTOWN) - New
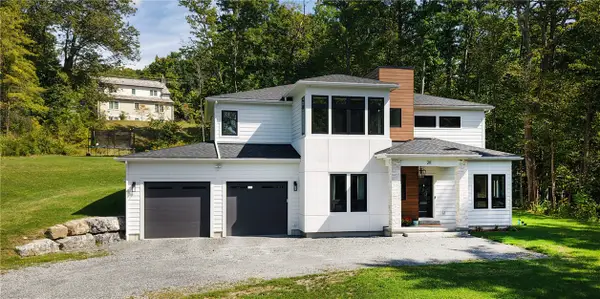 $1,299,000Active5 beds 4 baths3,373 sq. ft.
211 N Sunset Drive, Ithaca, NY 14850
MLS# R1713058Listed by: HOWARD HANNA S TIER INC - New
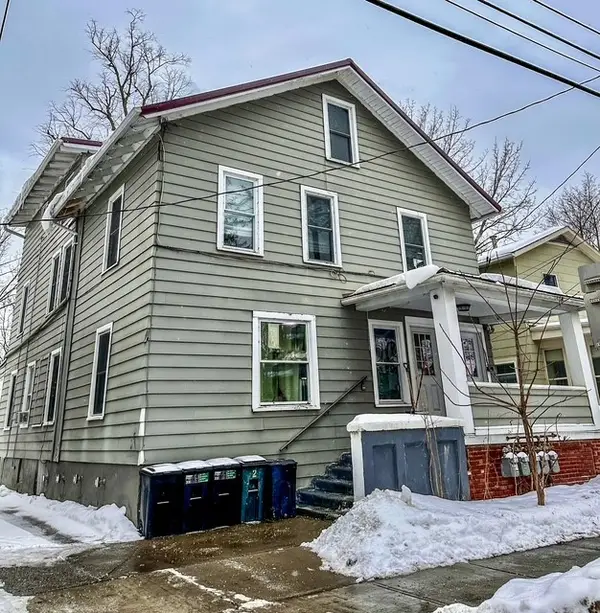 $549,000Active8 beds 4 baths4,210 sq. ft.
525 W Green Street, Ithaca, NY 14850
MLS# R1713113Listed by: HOWARD HANNA S TIER INC - New
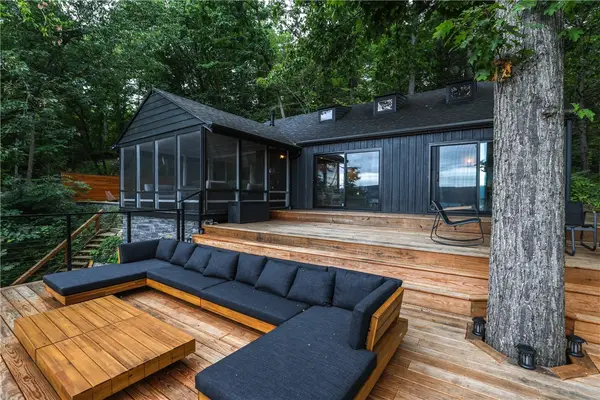 $1,200,000Active3 beds 3 baths1,702 sq. ft.
11 Maplewood Road, Ithaca, NY 14850
MLS# R1712909Listed by: HOWARD HANNA CORNING - New
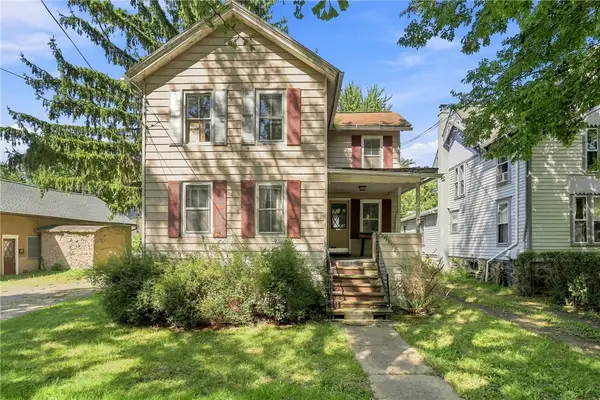 $200,000Active3 beds 1 baths1,380 sq. ft.
206 Center Street, Ithaca, NY 14850
MLS# R1712957Listed by: HOWARD HANNA S TIER INC - New
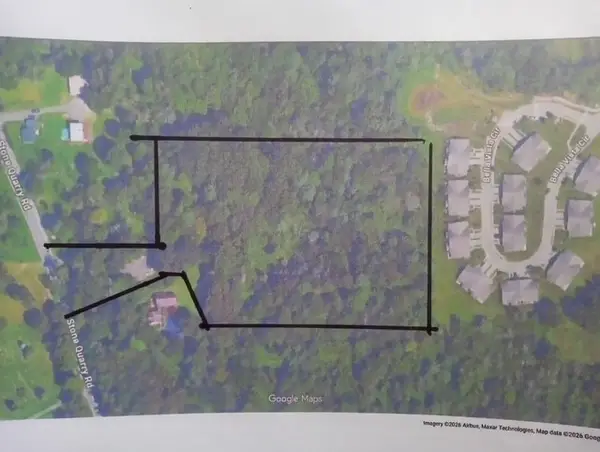 $164,000Active6.4 Acres
0 Stone Quarry Road, Ithaca, NY 14850
MLS# R1713013Listed by: HOWARD HANNA S TIER INC - New
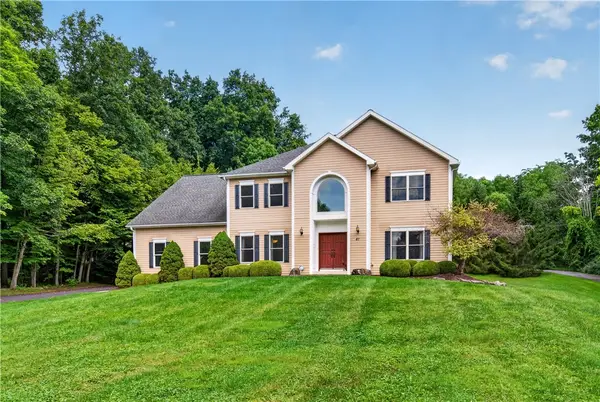 $795,000Active5 beds 4 baths4,590 sq. ft.
87 Olde Towne Road, Ithaca, NY 14850
MLS# R1705109Listed by: WARREN REAL ESTATE OF ITHACA INC. - New
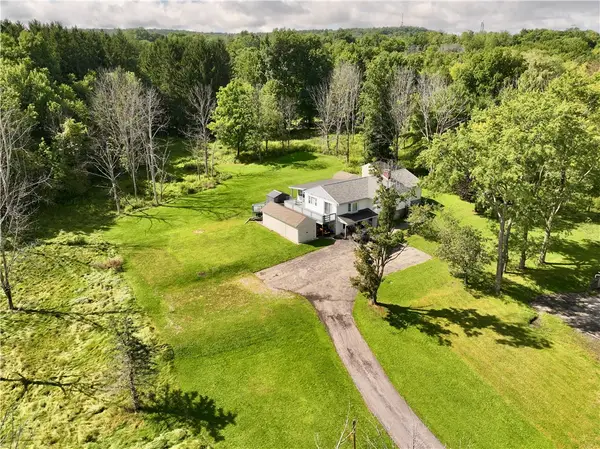 $400,000Active6 beds 5 baths2,832 sq. ft.
180 Kendall Ave, Ithaca, NY 14850
MLS# R1713001Listed by: RE/MAX IN MOTION - New
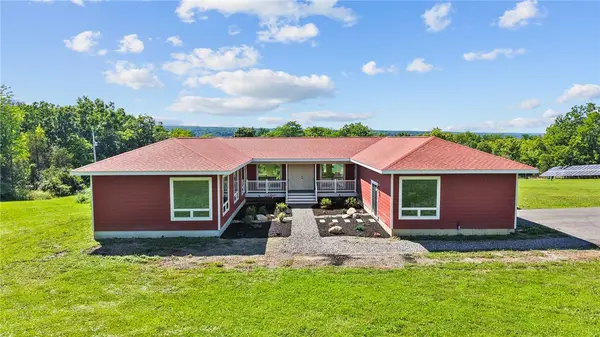 $895,000Active4 beds 4 baths3,952 sq. ft.
1502 E Shore Drive, Ithaca, NY 14850
MLS# R1709410Listed by: HOWARD HANNA S TIER INC


Protect your home and budget from life's surprises with an Assurant Home Warranty, backed by a partner that supports you through every step of homeownership. Explore Plans.
© 2023 - 2026 ERA Franchise Systems LLC. All rights reserved. ERA Franchise Systems LLC fully supports the principles of the Fair Housing Act and the Equal Opportunity Act. ERA, ERA Real Estate powered, and their respective logos are registered service marks of ERA Franchise Systems LLC. Each office is independently owned and operated.