
208 Snyder Hill Road, Ithaca, NY 14850
Local realty services provided by:ERA Team VP Real Estate
Upcoming open houses
- Sat, Sep 0510:00 am - 11:30 am
Listed by: jill rosentel
Office: warren real estate of ithaca inc. (downtown)
MLS#:R1711547
Source:NY_GENRIS
Price summary
- Price:$389,000
- Price per sq. ft.:$224.34
About this home
OPEN HOUSE - SATURDAY, 9/5/26 - 10:00 am to 11:30am. Have it all with this three bedroom, two full bathroom contemporary located only 5 minutes to Cornell and downtown Ithaca! Get plenty of light, space, and fresh air in this updated home with a large fenced in backyard and a two car garage. Interior offers a convenient floor plan, new flooring on three levels, two updated bathrooms, replacement windows, freshly painted interior, new appliances and countertops. Find custom closets in the bedrooms, shelving in the living room, custom baseboard covers, new stairs and railing. Outside you will find beautiful perennial gardens, a new stone walkway, a deck off of the dining area overlooking the completely fenced in backyard. Walk your dogs on the Dove Drive, which is low traffic or take a short walk across the street to the East Hill RecWay. Take advantage of all municipal services including, low energy cost natural gas heat.
Contact an agent
Home facts
- Year built:1976
- Listing ID #:R1711547
- Added:1 day(s) ago
- Updated:September 05, 2026 at 05:44 PM
Rooms and interior
- Bedrooms:3
- Total bathrooms:2
- Full bathrooms:2
- Rooms Total:6
- Flooring:Ceramic Tile, Hardwood, Varies
- Kitchen Description:Dishwasher, Refrigerator
- Basement:Yes
- Basement Description:Finished, Full, Sump Pump
- Living area:1,734 sq. ft.
Heating and cooling
- Heating:Baseboard, Gas, Hot Water
Structure and exterior
- Roof:Asphalt
- Year built:1976
- Building area:1,734 sq. ft.
- Lot area:0.38 Acres
- Lot Features:Corner Lot, Cul De Sac, Irregular Lot
- Architectural Style:Contemporary
- Construction Materials:Wood Siding
- Exterior Features:Deck, Fully Fenced
- Foundation Description:Poured
- Levels:4 Stories
Schools
- Elementary school:Caroline Elementary
Utilities
- Water:Connected, Public, Water Connected
- Sewer:Connected, Sewer Connected
Finances and disclosures
- Price:$389,000
- Price per sq. ft.:$224.34
- Tax amount:$7,125
Features and amenities
- Appliances:Dishwasher, Dryer, Range Hood, Refrigerator, Washer
- Laundry features:Dryer, Electric Water Heater, Washer
- Amenities:Deck
Parking
- Parking description:Attached, Garage, Garage Door Opener
- Garage:Yes
- Garage spaces:2
New listings near 208 Snyder Hill Road
- New
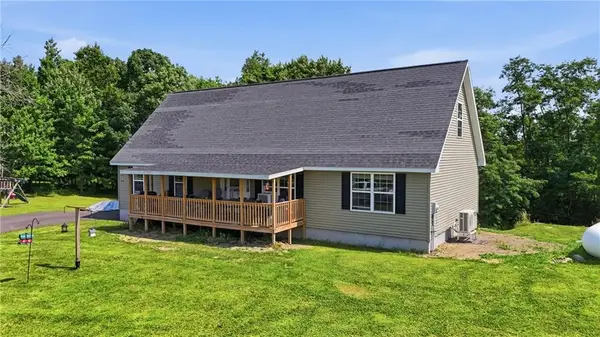 $449,000Active3 beds 2 baths2,766 sq. ft.
177 Durfee Hill Road, Ithaca, NY 14850
MLS# R1712303Listed by: HOWARD HANNA HORSEHEADS - Open Sun, 1:30 to 3pmNew
 $349,900Active4 beds 3 baths2,544 sq. ft.
7 Elmcrest Circle, Ithaca, NY 14850
MLS# R1695525Listed by: HOWARD HANNA S TIER INC - New
 $314,000Active4 beds 2 baths1,456 sq. ft.
908 Dryden Road, Ithaca, NY 14850
MLS# R1711694Listed by: HOWARD HANNA S TIER INC - New
 $320,000Active4 beds 2 baths2,268 sq. ft.
536 Spencer Road, Ithaca, NY 14850
MLS# R1709839Listed by: HOWARD HANNA S TIER INC - New
 $315,000Active5 beds 2 baths1,920 sq. ft.
609 Spencer Road, Ithaca, NY 14850
MLS# R1709841Listed by: HOWARD HANNA S TIER INC - New
 $449,000Active3 beds 3 baths1,812 sq. ft.
1210 E State Street, Ithaca, NY 14850
MLS# R1707818Listed by: HOWARD HANNA S TIER INC - New
 $400,000Active5 beds 2 baths1,937 sq. ft.
11 Renwick Heights Road, Ithaca, NY 14850
MLS# R1711406Listed by: HOWARD HANNA S TIER INC - Open Sat, 2 to 3:30pmNew
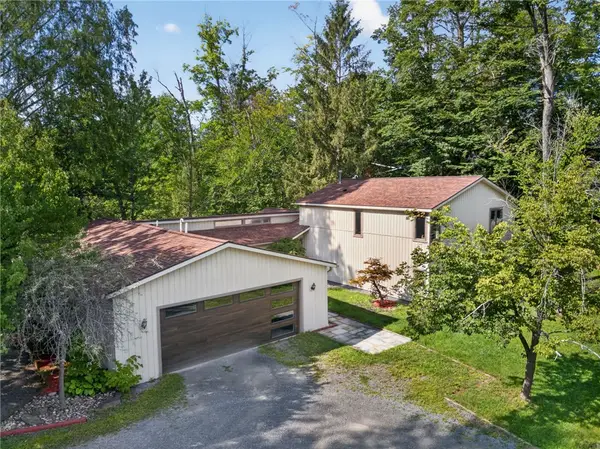 $595,000Active4 beds 4 baths2,730 sq. ft.
311 Saint Catherines Circle, Ithaca, NY 14850
MLS# R1708464Listed by: WARREN REAL ESTATE OF ITHACA INC. - New
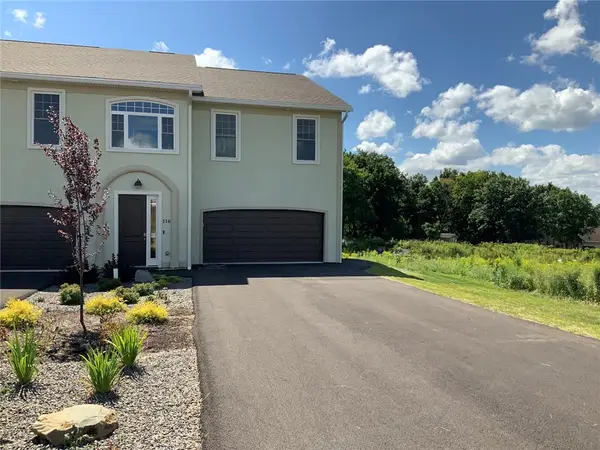 $679,000Active3 beds 4 baths2,600 sq. ft.
116 Nor Way, Ithaca, NY 14850
MLS# R1711222Listed by: HOWARD HANNA S TIER INC


Protect your home and budget from life's surprises with an Assurant Home Warranty, backed by a partner that supports you through every step of homeownership. Explore Plans.
© 2023 - 2026 ERA Franchise Systems LLC. All rights reserved. ERA Franchise Systems LLC fully supports the principles of the Fair Housing Act and the Equal Opportunity Act. ERA, ERA Real Estate powered, and their respective logos are registered service marks of ERA Franchise Systems LLC. Each office is independently owned and operated.